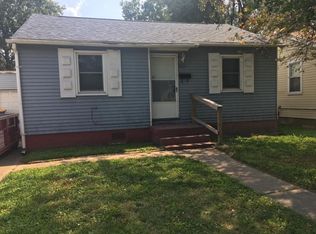
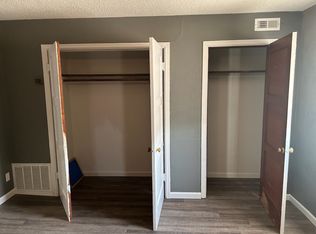
Affordable remodeled 3 bedroom 1 bath ranch style home with detached garage with front driveway parking and extra rear parking off alleyway. Freshly painted interior. Rehabbed bathroom with new fixtures. All new vinyl plank flooring throughout property. New light fixtures and ceiling fans. Open kitchen dining living room layout. Plus all new kitchen hickory cabinets and countertop and designer sink and faucets with brand new appliances included and large pantry cabinet. Mud room area at back door with access to laundry room and new A/C '25. Office area leads to oversized primary bedroom with vaulted ceiling. Nice sized fenced backyard. 20x14 detached garage off alleyway. New 6" gutters around house and garage w/buried draintile '25. Choice Home Warranty 12 month coverage after the sale provided by seller at great price $89,900.
Active under contract
Listed by: Coldwell Banker Paslay Realtor • Michael D Paslay • 618-530-7355
Price cut: $7.6K (7/16)
$89,900
2712 Lincoln Ave, Granite City, IL 62040
3beds
1,095sqft
:
Get pre-qualified$664/mo
Single Family Residence
Built in 1950
5,797 Square Feet Lot
$-- Zestimate®
$82/sqft
$-- HOA
What's special
Nice sized fenced backyardFreshly painted interiorLarge pantry cabinetDesigner sink and faucets
- 268 days |
- 239 |
- 13 |
Zillow last checked:
Listing updated:
Listed by:
Michael D Paslay 618-530-7355,
Coldwell Banker Paslay Realtor
Source: MARIS,MLS#: 25076343 Originating MLS: Southwestern Illinois Board of REALTORS
Originating MLS: Southwestern Illinois Board of REALTORSFacts & features
Interior
Bedrooms & bathrooms
- Bedrooms: 3
- Bathrooms: 1
- Full bathrooms: 1
- Main level bathrooms: 1
- Main level bedrooms: 3
Bedroom 2
- Features: Floor Covering: Luxury Vinyl Plank
- Level: Main
- Area: 189.28
- Dimensions: 16.9x11.2
Bedroom 2
- Features: Floor Covering: Luxury Vinyl Plank
- Level: Main
- Area: 106.02
- Dimensions: 11.4x9.3
Bedroom 3
- Features: Floor Covering: Luxury Vinyl Plank
- Level: Main
- Area: 91.2
- Dimensions: 11.4x8
Bathroom
- Features: Floor Covering: Luxury Vinyl Plank
- Level: Main
- Area: 40
- Dimensions: 8x5
Dining room
- Features: Floor Covering: Luxury Vinyl Plank
- Level: Main
- Area: 78.75
- Dimensions: 10.5x7.5
Kitchen
- Features: Floor Covering: Luxury Vinyl Plank
- Level: Main
- Area: 84
- Dimensions: 10.5x8
Laundry
- Features: Floor Covering: Luxury Vinyl Plank
- Level: Main
- Area: 70.4
- Dimensions: 8.8x8
Living room
- Features: Floor Covering: Luxury Vinyl Plank
- Level: Main
- Area: 184.44
- Dimensions: 15.9x11.6
Mud room
- Features: Floor Covering: Luxury Vinyl Plank
- Level: Main
- Area: 47.2
- Dimensions: 8x5.9
Office
- Features: Floor Covering: Luxury Vinyl Plank
- Level: Main
- Area: 86.24
- Dimensions: 9.8x8.8
Heating
- Forced Air
Cooling
- Ceiling Fan(s), Central Air
Appliances
- Included: ENERGY STAR Qualified Appliances, Microwave, Free-Standing Electric Range, Refrigerator
- Laundry: Electric Dryer Hookup, Laundry Room, Main Level, Washer Hookup
Features
- Beamed Ceilings, Ceiling Fan(s), Kitchen/Dining Room Combo, Open Floorplan, Pantry, Shower, Tub
- Flooring: Luxury Vinyl
- Doors: Panel Door(s)
- Windows: Insulated Windows
- Basement: Crawl Space
- Has fireplace: No
Interior area
- Total structure area: 1,095
- Total interior livable area: 1,095 sqft
- Finished area above ground: 1,095
- Finished area below ground: 0
Property
Parking
- Total spaces: 1
- Parking features: Additional Parking, Alley Access, Detached, Driveway, Garage, Garage Faces Rear, Off Street, On Street
- Garage spaces: 1
- Has uncovered spaces: Yes
Features
- Levels: One
- Patio & porch: Front Porch
- Exterior features: Private Yard
- Pool features: None
- Fencing: Back Yard,Chain Link,Fenced
Lot
- Size: 5,797 Square Feet
- Dimensions: 40 x 145
- Features: Back Yard, Front Yard, Level
Details
- Additional structures: Garage(s)
- Parcel number: 222201718305028
- Special conditions: Standard
Construction
Type & style
- Home type: SingleFamily
- Architectural style: Ranch
- Property subtype: Single Family Residence
Materials
- Vinyl Siding
- Foundation: Block
- Roof: Architectural Shingle
Condition
- Updated/Remodeled
- New construction: No
- Year built: 1950
Details
- Warranty included: Yes
Utilities & green energy
- Electric: Ameren
- Sewer: Public Sewer
- Water: Public
- Utilities for property: Cable Available, Electricity Connected, Natural Gas Connected, Phone Available, Sewer Connected
Community & HOA
Community
- Subdivision: None
HOA
- Has HOA: No
Location
- Region: Granite City
Financial & listing details
- Price per square foot: $82/sqft
- Tax assessed value: $58,950
- Annual tax amount: $1,713
- Date on market: 11/14/2025
- Cumulative days on market: 269 days
- Listing terms: Cash,Conventional,FHA,VA Loan
- Inclusions: Building, Land
- Ownership: Private
- Electric utility on property: Yes
- Road surface type: Chip And Seal
Estimated market value
Not available
Estimated sales range
Not available
Not available
Price history
| Date | Event | Price |
|---|---|---|
| 7/27/2026 | Contingent | $89,900$82/sqft |
Source:  MARIS #25076343 Report a problem MARIS #25076343 Report a problem | ||
| 7/16/2026 | Price change | $89,900-7.8%$82/sqft |
Source: MARIS #25076343 Report a problem | ||
| 6/3/2026 | Price change | $97,500-2.4%$89/sqft |
Source: MARIS #25076343 Report a problem | ||
| 4/27/2026 | Price change | $99,900-7.1%$91/sqft |
Source: MARIS #25076343 Report a problem | ||
| 4/7/2026 | Price change | $107,500-2.2%$98/sqft |
Source: MARIS #25076343 Report a problem | ||
| 3/17/2026 | Price change | $109,900-4.4%$100/sqft |
Source: MARIS #25076343 Report a problem | ||
| 1/7/2026 | Price change | $114,900-4.2%$105/sqft |
Source: MARIS #25076343 Report a problem | ||
| 11/14/2025 | Listed for sale | $119,900+166.4%$109/sqft |
Source: MARIS #25076343 Report a problem | ||
| 5/6/2021 | Sold | $45,000+718.2%$41/sqft |
Source: Public Record Report a problem | ||
| 10/24/2019 | Sold | $5,500-38.9%$5/sqft |
Source: MARIS #19025065 Report a problem | ||
| 10/8/2019 | Listed for sale | $9,000$8/sqft |
Source: CENTURY 21 Bailey & Co. #19025065 Report a problem | ||
| 9/19/2019 | Pending sale | $9,000$8/sqft |
Source: CENTURY 21 Bailey & Co. #19025065 Report a problem | ||
| 9/4/2019 | Price change | $9,000-39.6%$8/sqft |
Source: CENTURY 21 Bailey & Co. #19025065 Report a problem | ||
| 4/10/2019 | Listed for sale | $14,900+198%$14/sqft |
Source: Century 21 Bailey & Company #19025065 Report a problem | ||
| 7/31/2018 | Sold | $5,000-49.5%$5/sqft |
Source: MARIS #18015661 Report a problem | ||
| 7/26/2018 | Pending sale | $9,900$9/sqft |
Source: Golden Realty International #18015661 Report a problem | ||
| 7/11/2018 | Price change | $9,900-13.9%$9/sqft |
Source: Golden Realty International #18015661 Report a problem | ||
| 6/20/2018 | Listed for sale | $11,500$11/sqft |
Source: Golden Realty International #18015661 Report a problem | ||
| 3/24/2018 | Pending sale | $11,500$11/sqft |
Source: Golden Realty International #18015661 Report a problem | ||
| 3/2/2018 | Listed for sale | $11,500-49%$11/sqft |
Source: Golden Realty International #18015661 Report a problem | ||
| 11/23/2017 | Listing removed | $22,536+50.2%$21/sqft |
Source: Auction.com Report a problem | ||
| 10/12/2017 | Listed for sale | -- |
Source: Auction.com Report a problem | ||
| 2/26/2003 | Sold | $15,000$14/sqft |
Source: Public Record Report a problem | ||
Public tax history
| Year | Property taxes | Tax assessment |
|---|---|---|
| 2024 | $1,713 +1.5% | $19,650 +11% |
| 2023 | $1,686 +3.9% | $17,710 +9.1% |
| 2022 | $1,623 +3.1% | $16,230 +6.6% |
| 2021 | $1,574 +2.4% | $15,220 +4.7% |
| 2020 | $1,538 +3% | $14,540 +5.5% |
| 2019 | $1,493 | $13,780 +3% |
| 2018 | -- | $13,380 |
| 2017 | $1,430 +91.5% | $13,380 -3.6% |
| 2016 | $747 | $13,880 |
| 2015 | $747 | $13,880 |
| 2014 | $747 | $13,880 |
| 2013 | $747 | $13,880 +1.3% |
| 2012 | -- | $13,700 +0.4% |
| 2011 | -- | $13,650 |
| 2010 | -- | $13,650 |
| 2009 | -- | $13,650 +2% |
| 2007 | -- | $13,380 +5.6% |
| 2005 | -- | $12,670 +9.9% |
| 2004 | $922 +8% | $11,530 +5.3% |
| 2003 | $854 +1.8% | $10,950 +4.9% |
| 2002 | $839 | $10,440 +5.6% |
| 2001 | -- | $9,890 +3.2% |
| 2000 | $769 | $9,580 |
Find assessor info on the county website
Monthly payment
Est. payment
Payment breakdown
Explore the cost of this home by adjusting the details. Changes won't be saved.Climate risks
Neighborhood: 62040
Nearby schools
GreatSchools rating
- NAMaryville Elementary SchoolGrades: 1-2Distance: 2.7 mi
- 2/10Coolidge Middle SchoolGrades: 7-8Distance: 1.3 mi
- 2/10Granite City High SchoolGrades: 9-12Distance: 1 mi
Schools provided by the listing agent
- Elementary: Granite City Dist 9
- Middle: Granite City Dist 9
- High: Granite City
Source: MARIS. This data may not be complete. We recommend contacting the local school district to confirm school assignments for this home.
- $63,5002 bd1 ba908 sqft2708 Lincoln Ave, Granite City, IL 62040Off Market
- $102,1003 bd2 ba1.3k sqft2704 Lincoln Ave, Granite City, IL 62040Off Market
- $93,9003 bd1 ba978 sqft2700 Lincoln Ave, Granite City, IL 62040Off Market
- $---- bd1 ba400 sqft2317 Nameoki Rd, Granite City, IL 62040Off Market
- $53,0102 bd1 ba1k sqft2713 Lincoln Ave, Granite City, IL 62040Off Market
- $71,3002 bd1 ba864 sqft2709 Lincoln Ave, Granite City, IL 62040Off Market
- $57,2001 bd1 ba672 sqft2717 Lincoln Ave, Granite City, IL 62040Off Market
- $45,3302 bd1 ba888 sqft2705 Lincoln Ave, Granite City, IL 62040Off Market
A local agent can set up tours, give advice and negotiate with sellers.
Similar homes
- $80,0002 bd1 ba864 sqft2605 Cayuga St, Granite City, IL 62040For Sale

 MLS ID #26048017, Danielle C White, Century 21 Bailey & Company. MARIS
 - $75,0002 bd1 ba860 sqft2421 Ohio Ave, Granite City, IL 62040For Sale
 MLS ID #26032523, Kristi L Glasgow, RE/MAX Alliance. MARIS
 - $125,0003 bd1 ba944 sqft2737 Birch Ave, Granite City, IL 62040For Sale
 MLS ID #26025569, Barry Schulhofer, Strano & Associates. MARIS
 - $85,0003 bd1 ba1.1k sqft3010 Kemp Dr, Saint Louis, MO 63121For Sale
 MLS ID #26050658, Brian C Miller, Mogul Realty. MARIS
 - $99,0003 bd1 ba854 sqft412 Macdougall Dr, Saint Louis, MO 63137For SaleMLS ID #26050147, Kaitlyn S Lee, Alexander Realty Inc. MARIS
- $128,0003 bd1 ba840 sqft2817 Birch Ave, Granite City, IL 62040For SaleMLS ID #26039669, Kathrine Harrison, Nettwork Global. MARIS
- $90,0002 bd1 ba812 sqft454 Northridge Dr, Saint Louis, MO 63137For SaleMLS ID #26043421, Michael Berra, Berra Commercial Real Estate LLC. MARIS
- $89,9003 bd2 ba1k sqft2356 Gardner Dr, Saint Louis, MO 63136For SaleMLS ID #26035182, Sequeeta Robinson, Trelora Realty, Inc. MARIS
- $85,0004 bd2 ba1.3k sqft1020 Farmview Dr, Saint Louis, MO 63138For SaleMLS ID #26027113, Laquisha B Lewis, Keller Williams Realty St. Louis. MARIS
- $89,9003 bd1 ba1.1k sqft2207 Hollis Dr, Saint Louis, MO 63136For SaleMLS ID #26034719, Terry Lynn Jackson, Trelora Realty, Inc. MARIS
- $89,0003 bd1 ba925 sqft44 E Adams Dr, Cahokia, IL 62206For SaleMLS ID #26046180, Nicole McCormick, RE/MAX Alliance. MARIS
- $80,0002 bd1 ba893 sqft4649 Lee Ave, Saint Louis, MO 63115For SaleMLS ID #26049871, Phillip E Young, BHHS Select Properties. MARIS
- $84,9003 bd1 ba1k sqft9857 Dennis Dr, Saint Louis, MO 63136For SaleMLS ID #26024323, Andrew Rolwes, Eaton Properties, Inc.. MARIS
- $92,4002 bd1 ba990 sqft1246 Darr Dr, Saint Louis, MO 63137For SaleMLS ID #26035426, Leo Salazar, EXP Realty, LLC. MARIS
- $85,0003 bd2 ba1.1k sqft705 Beardsley Ct, Saint Louis, MO 63135For SaleMLS ID #26026587, Leo Salazar, EXP Realty, LLC. MARIS
- $84,9003 bd1 ba864 sqft506 Saint Nicholas Dr, Cahokia, IL 62206For SaleMLS ID #26049388, Joshua Mariconi, QDM Real Estate, LLC. MARIS
- $89,9003 bd2 ba1k sqft10170 Bon Oak Dr, Saint Louis, MO 63136For SaleMLS ID #26029803, Aaron J Latal, Coldwell Banker Realty - Gundaker. MARIS
- $99,9002 bd1 ba1.4k sqft2409 Wieck Dr, Saint Louis, MO 63136For SaleMLS ID #26026732, Kurt A Nalls, Topnotch Properties, LLC. MARIS
- $89,9002 bd1 ba1k sqft6101 Saint Paul Pl, Saint Louis, MO 63120For SaleMLS ID #26047463, Richie T Fisher, Keller Williams Chesterfield. MARIS
- $89,9002 bd1 ba1.4k sqft328 Sauget Ave, Cahokia, IL 62206For SaleMLS ID #26048925, Craig Ziegel, eXp Realty. MARIS
