New construction! This is a raised ranch style home with walk-out basement. Main level has open living room-dining-kitchen concept. Large master bedroom with walk-in closet and private bath. Additional two bedrooms with full bath. Main floor laundry finishes the main level. The lower walk-out features 2.5 car garage with workshop, family room, 4th and 5th bedrooms with full bath. Buyer to pick out finishes if purchased early enough.
Pending
$250,000
2712 Sewell St, Rockford, IL 61109
5beds
1,850sqft
:
Get pre-qualified$1,809/mo
Single Family Residence
Built in 2026
6,534 Square Feet Lot
$250,000 Zestimate®
$135/sqft
$-- HOA
What's special
Lower walk-outFamily roomWalk-out basementMain floor laundryAdditional two bedroomsWalk-in closetLarge master bedroom
- 260 days |
- 10 |
- 0 |
Zillow last checked:
Listing updated:
Listed by:
Jeffrey Robertson 815-501-6623,
Keller Williams Realty Signature
Source: NorthWest Illinois Alliance of REALTORS®,MLS#: 202506923
Facts & features
Interior
Bedrooms & bathrooms
- Bedrooms: 5
- Bathrooms: 3
- Full bathrooms: 3
- Main level bathrooms: 2
- Main level bedrooms: 3
Primary bedroom
- Level: Main
- Area: 265.82
- Dimensions: 16.11 x 16.5
Bedroom 2
- Level: Main
- Area: 143.1
- Dimensions: 13.5 x 10.6
Bedroom 3
- Level: Main
- Area: 141.75
- Dimensions: 13.5 x 10.5
Bedroom 4
- Level: Walk Out
- Area: 110.24
- Dimensions: 10.6 x 10.4
Family room
- Level: Basement
- Area: 217.5
- Dimensions: 15 x 14.5
Kitchen
- Level: Main
- Area: 230.85
- Dimensions: 17.1 x 13.5
Living room
- Level: Main
- Area: 197.1
- Dimensions: 14.6 x 13.5
Heating
- Forced Air, Natural Gas
Cooling
- Central Air
Appliances
- Included: Dishwasher, Refrigerator, Stove/Cooktop, Gas Water Heater
- Laundry: Main Level
Features
- L.L. Finished Space
- Basement: Full,Finished,Full Exposure
- Has fireplace: No
Interior area
- Total structure area: 1,850
- Total interior livable area: 1,850 sqft
- Finished area above ground: 1,850
- Finished area below ground: 0
Property
Parking
- Total spaces: 2.5
- Parking features: Attached
- Garage spaces: 2.5
Lot
- Size: 6,534 Square Feet
- Features: Full Exposure, City/Town
Details
- Parcel number: 1501204003
Construction
Type & style
- Home type: SingleFamily
- Architectural style: Ranch
- Property subtype: Single Family Residence
Materials
- Vinyl
- Roof: Shingle
Condition
- Year built: 2026
Utilities & green energy
- Electric: Circuit Breakers
- Sewer: City/Community
- Water: City/Community
Community & HOA
Location
- Region: Rockford
Financial & listing details
- Price per square foot: $135/sqft
- Annual tax amount: $123
- Price range: $250K - $250K
- Date on market: 11/6/2025
- Cumulative days on market: 260 days
- Ownership: Fee Simple
Estimated market value
$250,000
$238,000 - $263,000
$2,557/mo
Price history
| Date | Event | Price |
|---|---|---|
| 12/15/2025 | Pending sale | $250,000$135/sqft |
Source:  NorthWest Illinois Alliance of REALTORS® #202506923 Report a problem NorthWest Illinois Alliance of REALTORS® #202506923 Report a problem | ||
| 11/6/2025 | Listed for sale | $250,000$135/sqft |
Source: NorthWest Illinois Alliance of REALTORS® #202506923 Report a problem | ||
Public tax history
Tax history is unavailable.
Monthly payment
Est. payment
Payment breakdown
Explore the cost of this home by adjusting the details. Changes won't be saved.Climate risks
Neighborhood: 61109
Nearby schools
GreatSchools rating
- 3/10Riverdahl Elementary SchoolGrades: K-5Distance: 1.4 mi
- 2/10Rockford Environmental Science AcademyGrades: 6-8Distance: 3.1 mi
- 1/10Jefferson High SchoolGrades: 9-12Distance: 2.4 mi
Schools provided by the listing agent
- District: Rockford 205
Source: NorthWest Illinois Alliance of REALTORS®. This data may not be complete. We recommend contacting the local school district to confirm school assignments for this home.
- $3,903-- bd-- ba-- sqftSewell St, Rockford, IL 61109Off Market
- $4,000-- bd-- ba-- sqft2718 Sewell St, Rockford, IL 61109Sold
- $3,903-- bd-- ba-- sqft2706 Sewell St, Rockford, IL 61109Off Market
- $71,4001 bd1 ba780 sqft2720 Sewell St, Rockford, IL 61109Off Market
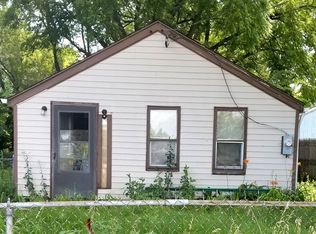
- $3,903-- bd-- ba-- sqft2702 Sewell St, Rockford, IL 61109Off Market
- $83,5002 bd1 ba1.1k sqft2722 Sewell St, Rockford, IL 61109Off Market
- $111,1002 bd1 ba896 sqft2711 Marshall St, Rockford, IL 61109Off Market
- $3,9033 bd1 ba-- sqft2713 Marshall St, Rockford, IL 61109Off Market
A local agent can set up tours, give advice and negotiate with sellers.
Similar homes
- $224,9004 bd2 ba1.8k sqft5773 Kirkwood Dr, Rockford, IL 61109For Sale
 MLS ID #202603784, Sherry Ackerman. NorthWest Illinois Alliance of REALTORS®
 - $250,0003 bd2 ba1.2k sqft3919 Falling Leaf Dr, Rockford, IL 61109Active
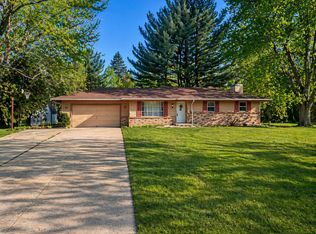 MLS ID #12686013, Claudia Torres, Century 21 Circle - Aurora. MRED as distributed by MLS GRID
 - $275,0004 bd2 ba1.8k sqft5696 Heidi Dr, Rockford, IL 61109For Sale
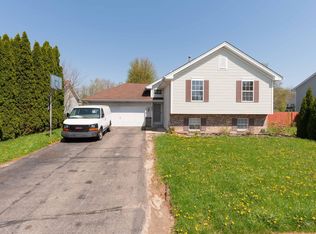 MLS ID #202602325, Mona Ibrahim. NorthWest Illinois Alliance of REALTORS®
 - $289,9005 bd3 ba2.5k sqft731 James Ave, Rockford, IL 61107For Sale
 MLS ID #202604540, Viridiana Duran. NorthWest Illinois Alliance of REALTORS®
 - $235,0003 bd2 ba2k sqft4636 Bobtail Cir, Rockford, IL 61109For SaleMLS ID #202604016, Jacob Hagie. NorthWest Illinois Alliance of REALTORS®
- $249,9994 bd2 ba2.3k sqft816 Paris Ave, Rockford, IL 61107For SaleMLS ID #202603899, Deborah Laudicina. NorthWest Illinois Alliance of REALTORS®
- $--4 bd2 ba1.6k sqft429 Jilson Ave, Rockford, IL 61101AuctionAuction.com 1
- $225,0003 bd2 ba1.5k sqft2310 N Winnebago St, Rockford, IL 61103NewMLS ID #12712043, Monica Vaccarello, Executive Realty Group LLC. MRED as distributed by MLS GRID
- $--3 bd1 ba1.3k sqft333 Warren Ave, Rockford, IL 61107AuctionServiceLink Auction
- $259,0003 bd3 ba2k sqft5537 Guilford Rd, Rockford, IL 61107For SaleMLS ID #202604097, Bobby Walsh. NorthWest Illinois Alliance of REALTORS®
- $330,0004 bd3 ba2.1k sqft3035 Lookout Dr, Rockford, IL 61109For Sale By Owner
- $--3 bd2 ba1.5k sqft803 Memorial Blvd, Rockford, IL 61101AuctionAuction.com 1
- $225,9002 bd1 ba1.1k sqft3115 20th St, Rockford, IL 61109For SaleMLS ID #202601951, Luke Salamone. NorthWest Illinois Alliance of REALTORS®
- $300,0003 bd2 ba1.5k sqft3234 Citadel Dr, Rockford, IL 61109For SaleMLS ID #202602142, Mark Endress. NorthWest Illinois Alliance of REALTORS®
- $205,0004 bd3 ba2.4k sqft1826 Ohio Pkwy, Rockford, IL 61108For SaleMLS ID #202603722, Tammy Potter Behling. NorthWest Illinois Alliance of REALTORS®
- $250,0004 bd3 ba2k sqft11128 Cedarbrook Rd, Roscoe, IL 61073For SaleMLS ID #202604473, Daniel Castro. NorthWest Illinois Alliance of REALTORS®
- $280,0003 bd2 ba2k sqft2902 Hanford Dr, Rockford, IL 61114For SaleMLS ID #202604555, Ricky Davis. NorthWest Illinois Alliance of REALTORS®
- $239,0003 bd2 ba1.3k sqft1421 Parkview Ave, Rockford, IL 61107For SaleMLS ID #202603562, Jean Campbell Sooter. NorthWest Illinois Alliance of REALTORS®
- $290,0005 bd3 ba2.4k sqft5121 Brookview Rd, Rockford, IL 61107For SaleMLS ID #202604419, Milena Cojkic. NorthWest Illinois Alliance of REALTORS®
- $215,0003 bd2 ba1.4k sqft321 N London Ave, Rockford, IL 61107For SaleMLS ID #202604080, Olga Kampmeier. NorthWest Illinois Alliance of REALTORS®
