Welcome to 2712 Sonora Canyon Rd in Weatherford! This beautifully maintained home is located in an established neighborhood and offers a spacious open-concept layout designed for comfortable everyday living and entertaining. The home features a traditional dining room and dedicated office space, providing flexibility for working from home, studying, or additional living needs. The inviting living area features a stone fireplace, while the kitchen offers granite countertops and stainless-steel appliances.
The home is conveniently located near shopping, restaurants, and everyday amenities, with Martin Elementary School nearby.
The backyard has been recently updated, providing a refreshed outdoor space to enjoy. The property also includes a workshop with electricity, offering additional space for projects, hobbies, storage, or other needs.
A standout feature of this home is the solar energy system and battery. The property is equipped with a solar panel system that was purchased and financed, along with a separate battery storage system that is leased. This energy-conscious setup is designed to help offset electricity usage and provide additional energy storage and resilience. For buyers interested in energy efficiency and the potential to manage household electricity costs, the solar and battery systems offer an additional feature to explore.
For sale
$565,000
2712 Sonora Canyon Rd, Weatherford, TX 76087
4beds
2,623sqft
Single Family Residence
Built in 2019
0.63 Acres Lot
$-- Zestimate®
$215/sqft
$-- HOA
What's special
Stone fireplaceDedicated office spaceStainless-steel appliancesTraditional dining roomGranite countertopsWorkshop with electricitySpacious open-concept layout
- 18 days
- 592
- 38
Likely to sell faster than
Zillow last checked:
Listing updated:
Listed by:
Cynthia Olmos 0689118 817-765-6109,
DIY Realty 817-765-6109
Source: NTREIS,MLS#: 21393198
Facts & features
Interior
Bedrooms & bathrooms
- Bedrooms: 4
- Bathrooms: 3
- Full bathrooms: 3
Primary bedroom
- Level: First
- Dimensions: 19 x 13
Bedroom
- Level: First
- Dimensions: 11 x 11
Bedroom
- Level: First
- Dimensions: 11 x 12
Bedroom
- Level: First
- Dimensions: 11 x 12
Kitchen
- Features: Breakfast Bar, Built-in Features, Granite Counters, Kitchen Island
- Level: First
- Dimensions: 11 x 13
Living room
- Features: Fireplace
- Level: First
- Dimensions: 21 x 16
Office
- Level: First
- Dimensions: 11 x 11
Heating
- Central, Electric
Cooling
- Central Air, Electric
Appliances
- Included: Dishwasher, Electric Cooktop, Electric Oven, Electric Range, Disposal
- Laundry: Electric Dryer Hookup
Features
- Decorative/Designer Lighting Fixtures, Eat-in Kitchen, Granite Counters, Kitchen Island, Open Floorplan, Pantry
- Flooring: Carpet, Ceramic Tile, Wood
- Has basement: No
- Number of fireplaces: 1
- Fireplace features: Wood Burning
Interior area
- Total interior livable area: 2,623 sqft
Video & virtual tour
Property
Parking
- Total spaces: 2
- Parking features: Additional Parking, Driveway
- Attached garage spaces: 2
Features
- Levels: One
- Stories: 1
- Patio & porch: Covered
- Pool features: None
- Fencing: Wood
Lot
- Size: 0.63 Acres
- Features: Acreage, Few Trees
Details
- Additional structures: Workshop
- Parcel number: R000103303
Construction
Type & style
- Home type: SingleFamily
- Architectural style: Traditional,Detached
- Property subtype: Single Family Residence
Materials
- Brick, Rock, Stone
- Foundation: Slab
- Roof: Composition
Condition
- Resale
- Year built: 2019
Utilities & green energy
- Electric: Photovoltaics Third-Party Owned
- Sewer: Public Sewer
- Water: Public
- Utilities for property: Sewer Available, Water Available
Green energy
- Energy generation: Solar
Community & HOA
Community
- Security: Smoke Detector(s), Security Service
- Subdivision: Sonora Estates
HOA
- Has HOA: No
Location
- Region: Weatherford
Financial & listing details
- Price per square foot: $215/sqft
- Tax assessed value: $593,660
- Annual tax amount: $10,459
- Date on market: 9/30/2026
- Cumulative days on market: 20 days
- Listing terms: Cash,Conventional,FHA,VA Loan
- Exclusions: Personal Items
Estimated market value
Not available
Estimated sales range
Not available
Not available
Price history
| Date | Event | Price |
|---|---|---|
| 9/30/2026 | Listed for sale | $565,000+4.6%$215/sqft |
Source: NTREIS #21393198 Report a problem | ||
| 2/21/2026 | Listing removed | $540,000$206/sqft |
Source: NTREIS #21012163 Report a problem | ||
| 12/13/2025 | Contingent | $540,000$206/sqft |
Source: NTREIS #21012163 Report a problem | ||
| 11/4/2025 | Price change | $540,000-0.9%$206/sqft |
Source: NTREIS #21012163 Report a problem | ||
| 10/7/2025 | Price change | $545,000-0.9%$208/sqft |
Source: NTREIS #21012163 Report a problem | ||
| 7/29/2025 | Listed for sale | $550,000+6.3%$210/sqft |
Source: NTREIS #21012163 Report a problem | ||
| 5/1/2023 | Sold | -- |
Source: NTREIS #20229436 Report a problem | ||
| 3/30/2023 | Pending sale | $517,600$197/sqft |
Source: NTREIS #20229436 Report a problem | ||
| 3/22/2023 | Contingent | $517,600$197/sqft |
Source: NTREIS #20229436 Report a problem | ||
| 2/22/2023 | Price change | $517,600-0.6%$197/sqft |
Source: NTREIS #20229436 Report a problem | ||
| 1/1/2023 | Listed for sale | $520,700+40%$199/sqft |
Source: NTREIS #20229436 Report a problem | ||
| 9/19/2020 | Listing removed | $372,000$142/sqft |
Source: JP and Associates Arlington #14399195 Report a problem | ||
| 8/26/2020 | Pending sale | $372,000$142/sqft |
Source: JP and Associates Arlington #14399195 Report a problem | ||
| 7/30/2020 | Listed for sale | $372,000$142/sqft |
Source: JP and Associates Arlington #14399195 Report a problem | ||
Public tax history
| Year | Property taxes | Tax assessment |
|---|---|---|
| 2025 | $7,448 -10.9% | $593,660 +18.7% |
| 2024 | $8,354 -20.2% | $500,000 -8.3% |
| 2023 | $10,475 +261% | $545,310 +48.6% |
| 2022 | $2,902 -7.5% | $366,860 |
| 2021 | $3,136 -62.2% | $366,860 -1.5% |
| 2020 | $8,306 +587.5% | $372,480 +645% |
| 2019 | $1,208 -5.4% | $50,000 |
| 2018 | $1,277 +24.4% | $50,000 +25% |
| 2017 | $1,026 | $40,000 |
Find assessor info on the county website
Monthly payment
Est. payment
Payment breakdown
Explore the cost of this home by adjusting the details. Changes won't be saved.Climate risks
Neighborhood: 76087
Nearby schools
Schools provided by the listing agent
- Elementary: Martin
- Middle: Tison
- High: Weatherford
- District: Weatherford ISD
Source: NTREIS. This data may not be complete. We recommend contacting the local school district to confirm school assignments for this home.
- $493,000-- bd-- ba2.1k sqft2710 Sonora Canyon Rd, Weatherford, TX 76087Off Market
- $549,100-- bd-- ba2.8k sqft2714 Sonora Canyon Rd, Weatherford, TX 76087Off Market
- $512,800-- bd-- ba2.3k sqft2708 Sonora Canyon Rd, Weatherford, TX 76087Off Market
- $592,3003 bd2 ba2.4k sqft2706 Sonora Canyon Rd, Weatherford, TX 76087Off Market
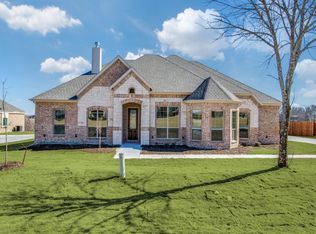
Similar homes
- $415,0004 bd3 ba2.9k sqft713 Saddle Ridge Trl, Weatherford, TX 76087For Sale
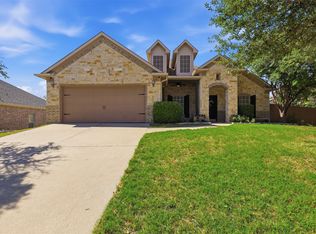 MLS ID #21385051, Darby Anable. NTREIS
 - $475,0004 bd3 ba2.6k sqft1528 Sidewinder Trl, Weatherford, TX 76087For Sale
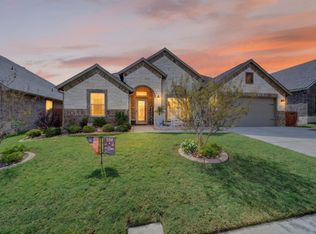 MLS ID #21397779, Janis Morris. NTREIS
 - $579,0004 bd4 ba3.1k sqft3806 Lakeshore Dr, Weatherford, TX 76087For Sale
 MLS ID #21150316, Jen Medkief. NTREIS
 - $524,9003 bd2 ba2.3k sqft156 Cedar Elm Rd, Willow Park, TX 76087For Sale
 MLS ID #21399259, Steven Andognini. NTREIS
