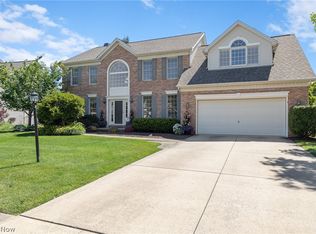
Welcome Home! This stunning Colonial is situated on .29 acres and backs up to a gorgeous pond in highly sought after Woodgate Farms! The moment you walk in, the open 2 story foyer welcomes you right in with the gorgeous staircase with 2 entrances, custom wainscotting and updates throughout. Off of the foyer, there is a nice sized formal dining room that features a custom tray ceiling and a flex space currently used as a living room. Convenient first floor office is the perfect space to work from home and has glass french doors. The 2 story great room is impressive! The fireplace features a wood wall design and windows galore! The kitchen is a showstopper! It has been completely professionally renovated and designed. Upgraded classic white cabinetry and gray island accent, subway tile custom backsplash, stainless steel appliances including a Thermador 6 burner range, beverage fridge, granite countertops and more! The bright and airy morning room is open to the kitchen and leads to the back patio. Upstairs, you’ll find 3 additional large sized bedrooms with ample closets, renovated jack and jill bathroom along with the gorgeous master suite! It is truly your retreat! With a vaulted ceiling, fresh paint, new carpeting, 2 massive walk in closets and a newly renovated bath that has everything from a soaking tub, walk in shower and 2 sink vanity with vaulted ceiling! The lower level is finished nicely with an additional full bathroom, living room, storage and utility. The outdoor living is phenomenal! It features a stamped concrete patio with paver walkway, professionally landscaped with fresh mulch, paver accent landscape beds, new ext lighting, generator, black wrought iron fence, pond view and huge yard to enjoy! Many updates throughout but some are: Roof, Furnace and A/C, Sump Pump (2024). H2O Tank (2019). Plumbing (2024-26). Master and Main Bath (2026). Kitchen (2019). Paint and Flooring (2019-2026). Carpet (2026). There is nothing left to do, just move right in!
Pending
$650,000
27130 Lynde Dr, Olmsted Township, OH 44138
4beds
4,732sqft
:
Get pre-qualified$4,860/mo
Single Family Residence
Built in 2006
0.29 Acres Lot
$-- Zestimate®
$137/sqft
$42/mo HOA
What's special
Black wrought iron fenceCustom tray ceilingPond viewUpgraded classic white cabinetryCustom wainscottingSubway tile custom backsplashGranite countertops
- 34 days |
- 567 |
- 27 |
Zillow last checked:
Listing updated:
Listed by:
Caprina M Gates 440-465-0074 caprinagates@gmail.com,
EXP Realty, LLC.
Source: MLS Now,MLS#: 5226430 Originating MLS: Akron Cleveland Association of REALTORS
Originating MLS: Akron Cleveland Association of REALTORSFacts & features
Interior
Bedrooms & bathrooms
- Bedrooms: 4
- Bathrooms: 4
- Full bathrooms: 3
- 1/2 bathrooms: 1
- Main level bathrooms: 1
Primary bedroom
- Description: Flooring: Carpet
- Features: Vaulted Ceiling(s), Walk-In Closet(s)
- Level: Second
- Dimensions: 18 x 15
Bedroom
- Description: Flooring: Carpet
- Level: Second
- Dimensions: 14 x 11
Bedroom
- Description: Flooring: Carpet
- Level: Second
- Dimensions: 12 x 11
Bedroom
- Description: Flooring: Carpet
- Level: Second
- Dimensions: 12 x 11
Primary bathroom
- Description: Flooring: Luxury Vinyl Tile
- Features: Stone Counters
- Level: Second
- Dimensions: ND x ND
Bathroom
- Description: Flooring: Tile
- Level: First
- Dimensions: ND x ND
Bathroom
- Description: Flooring: Laminate
- Level: Basement
- Dimensions: ND x ND
Dining room
- Description: Flooring: Luxury Vinyl Tile
- Features: Tray Ceiling(s)
- Level: First
- Dimensions: 14 x 11
Family room
- Description: Flooring: Carpet
- Level: Basement
- Dimensions: ND x ND
Great room
- Description: Flooring: Luxury Vinyl Tile
- Features: Fireplace, High Ceilings, Window Treatments
- Level: First
- Dimensions: 20 x 16
Kitchen
- Description: Flooring: Luxury Vinyl Tile
- Features: Granite Counters
- Level: First
- Dimensions: ND x ND
Laundry
- Description: Flooring: Laminate
- Level: First
- Dimensions: ND x ND
Living room
- Description: Flooring: Carpet
- Level: First
- Dimensions: 13 x 12
Office
- Description: Flooring: Carpet
- Level: First
- Dimensions: 14 x 13
Sitting room
- Description: Flooring: Luxury Vinyl Tile
- Level: First
- Dimensions: ND x ND
Utility room
- Description: Flooring: Other
- Level: Basement
- Dimensions: ND x ND
Heating
- Forced Air
Cooling
- Central Air
Appliances
- Included: Dryer, Dishwasher, Disposal, Microwave, Range, Refrigerator, Washer
- Laundry: Main Level, Laundry Room
Features
- Ceiling Fan(s), Granite Counters, Kitchen Island, Open Floorplan, Pantry, Stone Counters, Storage, Soaking Tub, Vaulted Ceiling(s), Walk-In Closet(s)
- Basement: Finished,Sump Pump
- Number of fireplaces: 1
- Fireplace features: Family Room
Interior area
- Total structure area: 4,732
- Total interior livable area: 4,732 sqft
- Finished area above ground: 3,594
- Finished area below ground: 1,138
Video & virtual tour
Property
Parking
- Total spaces: 2
- Parking features: Attached, Garage
- Attached garage spaces: 2
Features
- Levels: Two
- Stories: 2
- Patio & porch: Patio
- Fencing: Wrought Iron
Lot
- Size: 0.29 Acres
Details
- Parcel number: 26524067
Construction
Type & style
- Home type: SingleFamily
- Architectural style: Colonial
- Property subtype: Single Family Residence
Materials
- Brick, Block, Vinyl Siding, Wood Siding
- Foundation: Block
- Roof: Asphalt,Fiberglass
Condition
- Year built: 2006
Utilities & green energy
- Sewer: Public Sewer
- Water: Public
Community & HOA
Community
- Security: Smoke Detector(s)
- Subdivision: Woodgate Farms Sub Ph 6
HOA
- Has HOA: Yes
- Services included: Association Management, Insurance, Pool(s), Recreation Facilities
- HOA fee: $500 annually
- HOA name: Woodgate Farms
Location
- Region: Olmsted Township
Financial & listing details
- Price per square foot: $137/sqft
- Tax assessed value: $443,500
- Annual tax amount: $11,247
- Date on market: 7/10/2026
- Cumulative days on market: 27 days
- Listing terms: Cash,Conventional,FHA,VA Loan
Estimated market value
Not available
Estimated sales range
Not available
Not available
Price history
| Date | Event | Price |
|---|---|---|
| 7/27/2026 | Pending sale | $650,000$137/sqft |
Source:  MLS Now #5226430 Report a problem MLS Now #5226430 Report a problem | ||
| 7/20/2026 | Contingent | $650,000$137/sqft |
Source: eXp Realty #5226430 Report a problem | ||
| 7/10/2026 | Listed for sale | $650,000+95.8%$137/sqft |
Source: MLS Now #5226430 Report a problem | ||
| 5/15/2007 | Sold | $331,900$70/sqft |
Source: Public Record Report a problem | ||
Public tax history
| Year | Property taxes | Tax assessment |
|---|---|---|
| 2025 | $10,666 -0.9% | $155,230 |
| 2024 | $10,758 +0.7% | $155,230 +23.4% |
| 2023 | $10,686 | $125,790 |
| 2022 | -- | $125,790 |
| 2021 | $10,532 -3.2% | $125,790 +9% |
| 2020 | $10,885 +8.7% | $115,400 |
| 2019 | $10,016 -1.5% | $115,400 |
| 2018 | $10,172 -0.9% | $115,400 +7.2% |
| 2017 | $10,264 -0.1% | $107,630 |
| 2016 | $10,269 | $107,630 |
| 2015 | $10,269 +4.2% | $107,630 +6% |
| 2014 | $9,859 +5.2% | $101,540 |
| 2013 | $9,369 +4.4% | $101,540 |
| 2012 | $8,971 +0.9% | $101,540 -2.3% |
| 2011 | $8,895 0% | $103,920 |
| 2010 | $8,896 +13.1% | $103,920 |
| 2009 | $7,866 -1.1% | $103,920 -8% |
| 2008 | $7,958 +39.1% | $112,950 +43.6% |
| 2007 | $5,719 +227.5% | $78,650 +240.9% |
| 2006 | $1,746 | $23,070 |
Find assessor info on the county website
Monthly payment
Est. payment
Payment breakdown
Explore the cost of this home by adjusting the details. Changes won't be saved.Climate risks
Neighborhood: 44138
Nearby schools
GreatSchools rating
- 8/10Olmsted Falls Intermediate BuildingGrades: 4-5Distance: 1 mi
- 6/10Olmsted Falls Middle SchoolGrades: 6-8Distance: 1 mi
- 9/10Olmsted Falls High SchoolGrades: 9-12Distance: 1.2 mi
Schools provided by the listing agent
- District: Olmsted Falls CSD - 1822
Source: MLS Now. This data may not be complete. We recommend contacting the local school district to confirm school assignments for this home.
- $480,3004 bd2 ba2.8k sqft27140 Lynde Dr, Olmsted Falls, OH 44138Off Market
- $545,8005 bd3 ba3.5k sqft27120 Lynde Dr, Olmsted Township, OH 44138Off Market
- $566,3004 bd5 ba3.7k sqft27150 Lynde Dr, Olmsted Township, OH 44138Off Market
- $499,0004 bd2 ba2.9k sqft27110 Lynde Dr, Olmsted Township, OH 44138Off Market
- $618,4005 bd4 ba3.3k sqft27106 Waterside Dr, Olmsted Twp, OH 44138Off Market
- $473,6004 bd2 ba2.8k sqft27135 Lynde Dr, Cleveland, OH 44138Off Market
- $492,9004 bd4 ba2.7k sqft27125 Lynde Dr, Olmsted Township, OH 44138Off Market
- $629,6004 bd5 ba3.7k sqft27102 Waterside Dr, Olmsted Twp, OH 44138Off Market
A local agent can set up tours, give advice and negotiate with sellers.
Similar homes
- $900,0004 bd4 ba4.5k sqft8874 Sharp Rd, Olmsted Falls, OH 44138For Sale
 MLS ID #5217379, Bobbie J Burey, Howard Hanna. MLS Now
 - $649,9005 bd4 ba5.1k sqft9336 W Hampton Dr, North Royalton, OH 44133For Sale
 MLS ID #5222132, Joshua Anton, The Agency Cleveland Northcoast. MLS Now
 - $650,0004 bd4 ba3.9k sqft5229 Waterbridge Dr, North Royalton, OH 44133For Sale
 MLS ID #5230226, Stephen S Crea, Assad & Crea Realty Group. MLS Now
 - $599,0004 bd4 ba4k sqft12300 Coopers Run, Strongsville, OH 44149For Sale
 MLS ID #5221877, Pam Strange, EXP Realty, LLC.. MLS Now
 - $644,9004 bd3 ba4.3k sqft3131 Fairview Dr, Avon, OH 44011For SaleMLS ID #5218880, Ashton R Hixenbaugh, EXP Realty, LLC.. MLS Now
- $600,0005 bd5 ba4.5k sqft21766 Woodfield Trl, Strongsville, OH 44149For SaleMLS ID #5225353, John Lawson, Russell Real Estate Services. MLS Now
- $549,9004 bd4 ba4.9k sqft9087 Ichabod Dr, North Ridgeville, OH 44039For SaleMLS ID #5213253, Christopher A Frederick, Coldwell Banker Schmidt Realty. MLS Now
- $624,9005 bd3 ba2.8k sqft333 Waterside Dr, Avon Lake, OH 44012For SaleMLS ID #5234925, Troy W Bratz, Keller Williams Elevate. MLS Now
- $549,9004 bd4 ba3.3k sqft11651 White Tail Run, Columbia Station, OH 44028For SaleMLS ID #5228012, Sara A Medrick, EXP Realty, LLC.. MLS Now
- $669,9004 bd4 ba4.1k sqft985 W Martin Ave, Amherst, OH 44001For SaleMLS ID #5225276, Maria T Pettet, Keller Williams Elevate. MLS Now
- $549,0003 bd3 ba2.5k sqft26341 Grand View Dr, Olmsted Falls, OH 44138New ConstructionMLS ID #5231366, Jill K Mader, Mader Realty, LLC.. MLS Now
- $627,5454 bd3 ba2.9k sqft34270 Brookside Ln, North Ridgeville, OH 44039New ConstructionMLS ID #5229884, Jennifer M Herron-Underwood, Howard Hanna. MLS Now
- $559,9004 bd4 ba4.8k sqft7582 Wilton Ln, North Royalton, OH 44133For SaleMLS ID #5193396, Lori Emery, High Point Real Estate Group. MLS Now
- $814,9994 bd5 ba2.7k sqft9978 Jayna Ln, Columbia Station, OH 44028For SaleMLS ID #5206664, Molly Ebosh, Real of Ohio. MLS Now
- $459,0004 bd5 ba4.3k sqft509 William St, Lagrange, OH 44050For SaleMLS ID #5236169, Sylvia Incorvaia, EXP Realty, LLC.. MLS Now
- $569,0006 bd5 ba4.1k sqft36270 Jannie Ln, North Ridgeville, OH 44039For SaleMLS ID #5228234, Ed Huck, Keller Williams Citywide. MLS Now
- $799,0004 bd5 ba5.1k sqft20745 Evergreen Trl, North Royalton, OH 44133For SaleMLS ID #5231983, Ashley M Saxe, EXP Realty, LLC.. MLS Now
- $600,0004 bd5 ba5.3k sqft1109 Brandywine Dr, Medina, OH 44256For SaleMLS ID #5221737, Ann E Laudato, RE/MAX Above & Beyond. MLS Now
- $799,0005 bd4 ba5.5k sqft38799 Arbor Ct, Grafton, OH 44044For SaleMLS ID #5225900, Jessica Potting, Russell Real Estate Services. MLS Now
- $549,9994 bd4 ba4k sqft2340 Brittany Blvd, Brunswick, OH 44212For SaleMLS ID #5223294, Noureddine Chehade, EXP Realty, LLC.. MLS Now
