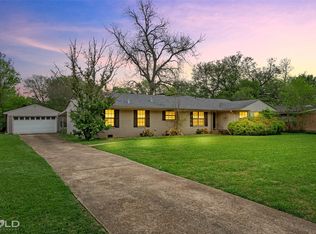
Beautifully updated 4-bedroom, 3-bathroom home offering approximately 2,156 square feet of living space with a spacious and functional floor plan.
The remodeled home features a desirable downstairs primary suite with a large walk-in shower and walk-in closet. You'll also find a dedicated laundry room, convenient under-stair storage, and an upstairs bedroom with its own walk-in closet.
Additional highlights include:
Approximately 2,156 sq. ft.
4 Bedrooms
3 Full Bathrooms
Remodeled interior
Downstairs primary suite
Primary bathroom with walk-in shower
Walk-in closets
Laundry room
Under-stair storage
Attic storage
New water heater
15-year-old HVAC system that has been checked and serviced
Garage roof (approximately 10 years old)
NEW ROOF
Approximately 396 sq. ft. heated-cooled storage building with a mini-split HVAC system
Backyard patio
Completely fenced backyard
New breaker box
No covered parking
This home combines modern updates, abundant storage, and a spacious fenced backyard, making it an excellent option for anyone looking for comfort, functionality, and extra storage space.
Pending
$218,900
2714 E Cavett Dr, Shreveport, LA 71104
4beds
2,156sqft
Single Family Residence
Built in 1960
8,624 Square Feet Lot
$216,000 Zestimate®
$102/sqft
$-- HOA
What's special
Attic storageBeautifully updatedBackyard patioCompletely fenced backyardRemodeled interiorNew roofDedicated laundry room
- 37 days |
- 42 |
- 6 |
Likely to sell faster than
Zillow last checked:
Listing updated:
Listed by:
Michelle Moore 0995706364 318-868-3600,
Century 21 Elite 318-868-3600
Source: NTREIS,MLS#: 21330444
Facts & features
Interior
Bedrooms & bathrooms
- Bedrooms: 4
- Bathrooms: 3
- Full bathrooms: 3
Primary bedroom
- Level: First
- Dimensions: 0 x 0
Bedroom
- Features: Walk-In Closet(s)
- Level: Second
- Dimensions: 0 x 0
Bedroom
- Features: Walk-In Closet(s)
- Level: Second
- Dimensions: 0 x 0
Bedroom
- Features: Walk-In Closet(s)
- Level: Second
- Dimensions: 0 x 0
Primary bathroom
- Level: First
- Dimensions: 0 x 0
Primary bathroom
- Level: First
- Dimensions: 0 x 0
Dining room
- Level: First
- Dimensions: 0 x 0
Other
- Level: Second
- Dimensions: 0 x 0
Other
- Level: Second
- Dimensions: 0 x 0
Living room
- Level: First
- Dimensions: 0 x 0
Living room
- Level: First
- Dimensions: 0 x 0
Heating
- Central, Electric
Cooling
- Central Air
Appliances
- Included: Dishwasher, Gas Cooktop, Gas Oven, Refrigerator
Features
- Cable TV, Walk-In Closet(s)
- Has basement: No
- Has fireplace: No
Interior area
- Total interior livable area: 2,156 sqft
Video & virtual tour
Property
Parking
- Parking features: Driveway
Features
- Levels: Two
- Stories: 2
- Pool features: None
Lot
- Size: 8,624 Square Feet
Details
- Parcel number: 171309004010300
Construction
Type & style
- Home type: SingleFamily
- Architectural style: Detached
- Property subtype: Single Family Residence
- Attached to another structure: Yes
Condition
- Year built: 1960
Utilities & green energy
- Sewer: Public Sewer
- Water: Public
- Utilities for property: Sewer Available, Water Available, Cable Available
Community & HOA
Community
- Subdivision: Anderson Island Sub
HOA
- Has HOA: No
Location
- Region: Shreveport
Financial & listing details
- Price per square foot: $102/sqft
- Tax assessed value: $135,570
- Annual tax amount: $2,122
- Date on market: 7/14/2026
- Cumulative days on market: 37 days
Estimated market value
$216,000
$205,000 - $227,000
$1,766/mo
Price history
| Date | Event | Price |
|---|---|---|
| 7/22/2026 | Pending sale | $218,900$102/sqft |
Source: NTREIS #21330444 Report a problem | ||
| 7/14/2026 | Listed for sale | $218,900$102/sqft |
Source: NTREIS #21330444 Report a problem | ||
| 1/20/2006 | Sold | -- |
Source: Agent Provided Report a problem | ||
Public tax history
| Year | Property taxes | Tax assessment |
|---|---|---|
| 2025 | $2,122 +83.4% | $13,557 |
| 2024 | $1,157 +16.5% | $13,557 +9.7% |
| 2023 | $993 | $12,362 |
| 2022 | $993 +3.2% | $12,362 |
| 2021 | $963 0% | $12,362 |
| 2020 | $963 -0.1% | $12,362 +3.6% |
| 2019 | $963 -0.9% | $11,929 |
| 2018 | $972 +70.4% | $11,929 |
| 2017 | $570 +0.2% | $11,929 +1.5% |
| 2015 | $569 +2.5% | $11,750 |
| 2014 | $555 | $11,750 |
| 2013 | $555 | $11,750 |
| 2012 | -- | $11,750 +11.7% |
| 2011 | -- | $10,520 |
| 2010 | -- | $10,520 |
| 2009 | -- | $10,520 |
| 2008 | -- | $10,520 +13% |
| 2007 | -- | $9,310 |
| 2006 | -- | $9,310 |
| 2005 | -- | $9,310 |
| 2004 | -- | $9,310 +25% |
| 2003 | -- | $7,450 |
| 2002 | -- | $7,450 |
| 2000 | -- | $7,450 |
Find assessor info on the county website
Monthly payment
Est. payment
Payment breakdown
Explore the cost of this home by adjusting the details. Changes won't be saved.Climate risks
Neighborhood: Broadmoor, Anderson Island, Shreve Isle.
Nearby schools
GreatSchools rating
- 8/10Shreve Island Elementary SchoolGrades: PK-5Distance: 0.5 mi
- 1/10Magnolia School of ExcellenceGrades: K-12Distance: 0.7 mi
- 7/10C.E. Byrd High SchoolGrades: 9-12Distance: 1.7 mi
Schools provided by the listing agent
- Elementary: Caddo ISD Schools
- Middle: Caddo ISD Schools
- High: Caddo ISD Schools
- District: Caddo PSB
Source: NTREIS. This data may not be complete. We recommend contacting the local school district to confirm school assignments for this home.
- $113,1003 bd1 ba1.2k sqft2710 E Cavett Dr, Shreveport, LA 71104Off Market
- $87,9002 bd1 ba1.2k sqft2720 E Cavett Dr, Shreveport, LA 71104Off Market
- $173,2004 bd1 ba1.9k sqft846 E Washington St, Shreveport, LA 71104Off Market
- $172,9003 bd1 ba1.4k sqft2704 E Cavett Dr, Shreveport, LA 71104For Sale

- $--3 bd1 ba1.1k sqft851 Martha Ln, Shreveport, LA 71104Sold
- $133,1003 bd2 ba1.8k sqft840 E Washington St, Shreveport, LA 71104Off Market
- $96,4003 bd1 ba1.3k sqft847 Martha Ln, Shreveport, LA 71104Off Market
- $102,0003 bd1 ba1.1k sqft2717 E Cavett Dr, Shreveport, LA 71104Off Market
A local agent can set up tours, give advice and negotiate with sellers.
A local lender can help you make sure your offer is ready when you are.
Similar homes
- $240,0003 bd2 ba1.8k sqft3510 Gilbert Dr, Shreveport, LA 71104For Sale
 MLS ID #21337044, Shelly Wagner. NTREIS
 - $159,0003 bd2 ba1.6k sqft2705 Beazley Pl, Shreveport, LA 71104For Sale
 MLS ID #21348624, Jeffrey Wyatt. NTREIS
 - $215,0003 bd2 ba1.5k sqft709 Robards St, Shreveport, LA 71105For Sale
 MLS ID #21282839, Charles Horne. NTREIS
 - $225,0003 bd3 ba2.4k sqft4445 Gilbert Dr, Shreveport, LA 71106For Sale
 MLS ID #21222066, Charlie Nance. NTREIS
 - $215,0004 bd2 ba1.6k sqft1106 Caroline Dr, Bossier City, LA 71112For SaleMLS ID #21263164, Candice Cannon. NTREIS
- $225,0004 bd2 ba1.9k sqft3911 Parkway Dr, Bossier City, LA 71112For SaleMLS ID #21326982, Whitney Jeffrey. NTREIS
- $220,0004 bd3 ba2.4k sqft429 Kenshire Ct, Shreveport, LA 71115For SaleMLS ID #21169908, Kyle Straughan. NTREIS
- $199,5004 bd2 ba2.1k sqft2709 Ridge Lake Dr, Shreveport, LA 71109For SaleMLS ID #21296864, Tammy Szekacs. NTREIS
- $220,0004 bd2 ba1.8k sqft1919 Camille St, Bossier City, LA 71112For SaleMLS ID #21293350, Jocelyn Hooper. NTREIS
- $215,0003 bd2 ba1.4k sqft3520 Glasscock Ave, Bossier City, LA 71112For SaleMLS ID #21358767, Christopher Holloway. NTREIS
- $214,0003 bd2 ba1.7k sqft228 Schaub Dr, Shreveport, LA 71115For SaleMLS ID #21339772, Joel Hall. NTREIS
- $255,0003 bd2 ba2.4k sqft105 Carroll St, Shreveport, LA 71105For SaleMLS ID #21321274, Terri Levesque. NTREIS
- $264,9004 bd2 ba2.4k sqft4116 Fern Ave, Shreveport, LA 71105For SaleMLS ID #21234641, Steven Pracht. NTREIS
- $224,9004 bd3 ba2.2k sqft209 Winterwood Dr, Shreveport, LA 71106For SaleMLS ID #21049017, Mike Powell. NTREIS
- $198,0003 bd2 ba1.8k sqft1505 Teresa Pl, Bossier City, LA 71112For SaleMLS ID #21355540, Sherry Stapf-Tolisano. NTREIS
- $219,9003 bd2 ba2.6k sqft4007 Esplanade Ave, Shreveport, LA 71109For SaleMLS ID #21203471, Jodi Hutto. NTREIS
- $189,0003 bd2 ba1.9k sqft400 Plaza Cir, Bossier City, LA 71111For SaleMLS ID #21358956, Pam Burnside. NTREIS
- $209,9003 bd2 ba1.7k sqft1404 Holiday Pl, Bossier City, LA 71112For SaleMLS ID #21348298, Tracy Thomas. NTREIS
- $189,9003 bd2 ba1.6k sqft9034 Avalon Dr, Shreveport, LA 71118For SaleMLS ID #21362326, Reed Ebarb. NTREIS
- $184,9993 bd2 ba1.6k sqft2425 Waverly Dr, Bossier City, LA 71111For SaleMLS ID #21360167, Ross Barclay. NTREIS
