Welcome to this beautifully designed home built with modern living in mind. This is a pre sale opportunity in Winding Creek. This is an estimated price and subject to change with selections. Construction will begin once a buyer starts the process. This brand-new construction offers 3 spacious bedrooms and 2.5 bathrooms. Situated on a sizable lot (.57 acres), this property ensures both privacy and tranquility, offering a perfect retreat from the hustle and bustle of everyday life. Whether you're relaxing in the quiet backyard or enjoying the peace of the surrounding landscape, you'll feel right at home in this serene setting. Inside, the open-concept design enhances the sense of space and creates the perfect environment for entertaining. The expansive living area seamlessly flows into the dining and kitchen spaces, offering an ideal layout for gatherings with family and friends. Large windows invite natural light, illuminating the home and providing beautiful views of the surrounding grounds. With its thoughtful layout, modern finishes, and prime location, this new construction ranch house is the perfect place to call home.
New construction
$599,000
2715 S Jim Minor Rd, Mebane, NC 27302
3beds
2,077sqft
Single Family Residence
Built in 2026
0.57 Acres Lot
$-- Zestimate®
$288/sqft
$85/mo HOA
What's special
Modern finishesThoughtful layoutQuiet backyardOpen-concept design
- 610 days
- 121
- 6
Zillow last checked:
Listing updated:
Listed by:
Brennan Alexander Wyatt 336-380-2487,
Society Real Estate, LLC,
Andre Fajardo 919-268-9884,
Society Real Estate, LLC
Source: Doorify MLS,MLS#: 10072441
Facts & features
Interior
Bedrooms & bathrooms
- Bedrooms: 3
- Bathrooms: 3
- Full bathrooms: 2
- 1/2 bathrooms: 1
Primary bedroom
- Level: Second
- Area: 190.35 Square Feet
- Dimensions: 14.1 x 13.5
Bedroom 2
- Level: Second
- Area: 136.4 Square Feet
- Dimensions: 11.0 x 12.4
Bedroom 3
- Level: Second
- Area: 121 Square Feet
- Dimensions: 11.0 x 11.0
Dining room
- Level: Main
- Area: 124 Square Feet
- Dimensions: 12.4 x 10.0
Kitchen
- Level: Main
- Area: 111.6 Square Feet
- Dimensions: 12.4 x 9.0
Living room
- Level: Main
- Area: 261.3 Square Feet
- Dimensions: 19.5 x 13.4
Office
- Level: Main
- Area: 132 Square Feet
- Dimensions: 11.0 x 12.0
Heating
- Central
Cooling
- Central Air
Features
- Flooring: Carpet, Luxury Vinyl
Interior area
- Total structure area: 2,077
- Total interior livable area: 2,077 sqft
- Finished area above ground: 2,077
- Finished area below ground: 0
Property
Parking
- Total spaces: 6
- Parking features: Garage, Open
- Garage spaces: 2
- Uncovered spaces: 4
Features
- Levels: Two
- Stories: 2
Lot
- Size: 0.57 Acres
Details
- Parcel number: 177187
- Special conditions: Standard
Construction
Type & style
- Home type: SingleFamily
- Architectural style: Contemporary
- Property subtype: Single Family Residence
Materials
- Cement Siding
- Foundation: Raised
- Roof: Shingle
Condition
- New construction: Yes
- Year built: 2026
- Major remodel year: 2026
Details
- Builder name: KS Lewis Construction
Utilities & green energy
- Sewer: Septic Tank
- Water: Public
Community & HOA
Community
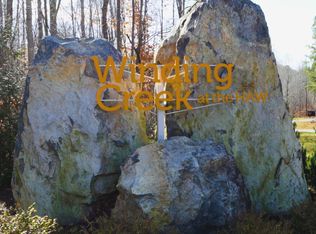
- Subdivision: Winding Creek
HOA
- Has HOA: Yes
- Services included: Maintenance Grounds
- HOA fee: $85 monthly
- HOA name: Winding Creek Subdivision
- HOA phone: 919-240-4045
Location
- Region: Mebane
Financial & listing details
- Price per square foot: $288/sqft
- Tax assessed value: $115,000
- Annual tax amount: $634
- Date on market: 1/23/2025
- Listing agreement: Exclusive Right To Sell
- Listing terms: Cash,Conventional,FHA,VA Loan
Estimated market value
Not available
Estimated sales range
Not available
$2,251/mo
Price history
| Date | Event | Price |
|---|---|---|
| 1/23/2025 | Listed for sale | $599,000-8%$288/sqft |
Source:  Doorify MLS #10072441 Report a problem Doorify MLS #10072441 Report a problem | ||
| 9/24/2024 | Listing removed | $650,900 |
Source:  Triad MLS #1130454 Report a problem Triad MLS #1130454 Report a problem | ||
| 1/17/2024 | Listed for sale | $650,900 |
Source: Triad MLS #1130454 Report a problem | ||
Public tax history
| Year | Property taxes | Tax assessment |
|---|---|---|
| 2025 | $637 +4.7% | $115,000 |
| 2024 | $608 +7.5% | $115,000 |
| 2023 | $566 +324.8% | $115,000 +538.9% |
| 2022 | $133 | $18,000 |
Find assessor info on the county website
Monthly payment
Est. payment
Payment breakdown
Explore the cost of this home by adjusting the details. Changes won't be saved.Climate risks
Neighborhood: 27302
Nearby schools
Schools provided by the listing agent
- Elementary: To Be Added
- Middle: To Be Added
- High: To Be Added
Source: Doorify MLS. This data may not be complete. We recommend contacting the local school district to confirm school assignments for this home.
Similar homes
- $699,9004 bd3 ba2.3k sqft2930 Forest Creek Ln, Mebane, NC 27302New Construction
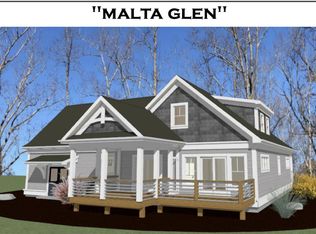
 MLS ID #10072645, Brennan Alexander Wyatt. Doorify MLS
 - $711,0003 bd3 ba2.3k sqft2966 Forest Creek Ln, Mebane, NC 27302New Construction
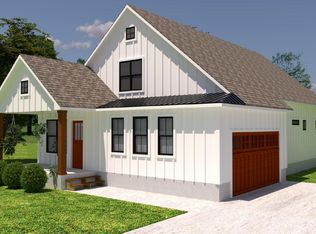 MLS ID #10079685, Brennan Alexander Wyatt. Doorify MLS
 - $485,0004 bd3 ba2.8k sqft1017 Scotch Pine Way, Mebane, NC 27302For Sale
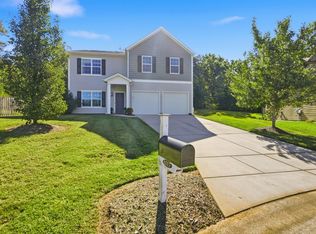 MLS ID #10195153, Laci Warren. Doorify MLS
 - $499,9003 bd2 ba2.2k sqft2329 Millbrook Dr, Haw River, NC 27258For Sale

 MLS ID #1234302, Eden Combs. Triad MLS
 - $394,9003 bd2 ba2.2k sqft3159 Perrin Dr, Haw River, NC 27258For SaleMLS ID #10195116, Laci Warren. Doorify MLS
- $--4 bd4 ba2.5k sqft3410 Saint Barts Pl, Mebane, NC 27302New ConstructionMLS ID #1191121, Katherine Burkholder. Triad MLS
- $569,5003 bd3 ba2.6k sqft4351 Salem Church Rd, Haw River, NC 27258For SaleMLS ID #1230393, Ken Walker. Triad MLS
- $464,7004 bd3 ba2.9k sqft2023 Rosebank Way, Mebane, NC 27302For SaleMLS ID #1235727, Rachel Zamorski. Triad MLS
- $540,0003 bd3 ba2.5k sqft1103 Battery Dr, Mebane, NC 27302For SaleMLS ID #1222865, Ken Walker. Triad MLS
- $--4 bd4 ba2.8k sqft2830 Creek Point Rd, Graham, NC 27253New ConstructionMLS ID #1186445, Melinda Pope. Triad MLS
- $393,0003 bd2 ba1.7k sqft2603 Crescent Hill Dr, Mebane, NC 27302For SaleMLS ID #1224802, David Riley. Triad MLS
- $524,9005 bd3 ba2.8k sqft921 Sugar Tree Dr, Mebane, NC 27302For SaleMLS ID #10179918, Eric Burns. Doorify MLS
- $379,9904 bd4 ba2.5k sqft2708 Luxborough Ln, Mebane, NC 27302New ConstructionTriad MLS
- $391,9904 bd3 ba2.8k sqft2712 Luxborough Ln, Mebane, NC 27302New ConstructionTriad MLS
- $599,9903 bd3 ba3k sqft1108 Hudson Dr, Mebane, NC 27302New ConstructionMLS ID #1179874, Tonia Grinstead. Triad MLS
- $340,0004 bd3 ba2.2k sqft4176 Northrop Dr, Haw River, NC 27258For SaleMLS ID #1235707, Rachel Zamorski. Triad MLS
- $455,0004 bd3 ba2.5k sqft1406 E Main St, Graham, NC 27253For SaleMLS ID #10193001, Ashley Swindoll. Doorify MLS
- $345,0004 bd3 ba2.4k sqft236 Solstice Dr, Haw River, NC 27258For SaleMLS ID #1233346, Toyin Ojo-Alao. Triad MLS
- $450,0003 bd2 ba1.4k sqft1139 Terrell St, Mebane, NC 27302For SaleMLS ID #1211495, Gary Renigar. Triad MLS
- $484,8803 bd3 ba2.4k sqft1040 Fairhaven Dr Lot 101, Mebane, NC 27302New ConstructionMLS ID #1222752, Katherine Cummings. Triad MLS
