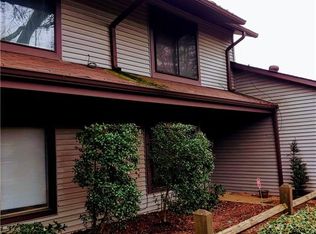
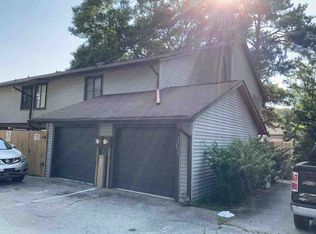
Great opportunity to own a well-located condominium in Austell! This property offers a comfortable layout with plenty of natural light and a welcoming atmosphere perfect for everyday living. The home features an open-concept living and dining area, creating a functional space ideal for relaxing and entertaining. This unit includes two generously sized bedrooms and two full bathrooms, offering comfort and flexibility. The roof was replaced just two years ago, providing added value and peace of mind. Conveniently located near shopping, dining, and major highways, this home offers easy access to everything you need, including a quick commute to Atlanta. Perfect for first-time buyers or anyone looking for a comfortable and well-located home. Don't miss your chance-schedule your private showing today!
Active
$180,000
2717 Flintlock Pl, Austell, GA 30106
2beds
986sqft
Condominium
Built in 1973
-- sqft lot
$175,200 Zestimate®
$183/sqft
$200/mo HOA
What's special
Plenty of natural lightComfortable layoutTwo generously sized bedroomsWelcoming atmosphere
- 180 days
- 122
- 10
Zillow last checked:
Listing updated:
Listed by:
Carlos Villegas Mota 770-899-7387,
Virtual Properties Realty.com
Source: GAMLS,MLS#: 10733656
Facts & features
Interior
Bedrooms & bathrooms
- Bedrooms: 2
- Bathrooms: 2
- Full bathrooms: 2
- Main level bathrooms: 2
- Main level bedrooms: 2
Rooms
- Room types: Other
Heating
- Electric
Cooling
- Central Air
Appliances
- Included: Dishwasher, Dryer, Washer
- Laundry: Other
Features
- Master On Main Level, Other
- Flooring: Other
- Basement: None
- Has fireplace: No
- Common walls with other units/homes: End Unit
Interior area
- Total structure area: 986
- Total interior livable area: 986 sqft
- Finished area above ground: 986
- Finished area below ground: 0
Property
Parking
- Total spaces: 2
- Parking features: Garage
- Has garage: Yes
Accessibility
- Accessibility features: Accessible Entrance
Features
- Levels: One
- Stories: 1
- Fencing: Privacy
- Body of water: None
Lot
- Size: 1,481 Square Feet
- Features: Other
Details
- Parcel number: 19116000840
Construction
Type & style
- Home type: Condo
- Architectural style: Other
- Property subtype: Condominium
- Attached to another structure: Yes
Materials
- Other
- Foundation: Slab
- Roof: Composition
Condition
- Resale
- New construction: No
- Year built: 1973
Utilities & green energy
- Electric: 220 Volts
- Sewer: Public Sewer
- Water: Public
- Utilities for property: Cable Available, Electricity Available, Sewer Available, Water Available
Community & HOA
Community
- Features: None
- Subdivision: Sweetwater Valley
HOA
- Has HOA: Yes
- Services included: Maintenance Grounds
- HOA fee: $2,400 annually
Location
- Region: Austell
Financial & listing details
- Price per square foot: $183/sqft
- Tax assessed value: $200,000
- Annual tax amount: $1,282
- Date on market: 4/12/2026
- Cumulative days on market: 181 days
- Listing agreement: Exclusive Right To Sell
- Listing terms: Cash,Conventional,Other
- Electric utility on property: Yes
Estimated market value
$175,200
$166,000 - $184,000
$1,230/mo
Price history
| Date | Event | Price |
|---|---|---|
| 4/16/2026 | Listed for sale | $180,000+102.2%$183/sqft |
Source:  FMLS GA #7752968 Report a problem FMLS GA #7752968 Report a problem | ||
| 1/25/2021 | Sold | $89,000$90/sqft |
Source:  GAMLS #8791667 Report a problem GAMLS #8791667 Report a problem | ||
| 1/7/2021 | Pending sale | $89,000$90/sqft |
Source: Mark Spain Real Estate #6727558 Report a problem | ||
| 12/29/2020 | Listed for sale | $89,000$90/sqft |
Source: Mark Spain Real Estate #6727558 Report a problem | ||
| 11/8/2020 | Pending sale | $89,000$90/sqft |
Source: Mark Spain Real Estate #6727558 Report a problem | ||
| 10/30/2020 | Listed for sale | $89,000$90/sqft |
Source: Mark Spain Real Estate #6727558 Report a problem | ||
| 8/17/2020 | Pending sale | $89,000$90/sqft |
Source: Mark Spain Real Estate #6727558 Report a problem | ||
| 8/7/2020 | Listed for sale | $89,000$90/sqft |
Source: Mark Spain Real Estate #6727558 Report a problem | ||
| 6/26/2020 | Pending sale | $89,000$90/sqft |
Source: Mark Spain Real Estate #6727558 Report a problem | ||
| 5/22/2020 | Listed for sale | $89,000+29.9%$90/sqft |
Source: Mark Spain Real Estate #6727558 Report a problem | ||
| 8/28/2017 | Sold | $68,520+5.4%$69/sqft |
Source:  FMLS GA #5891090 Report a problem FMLS GA #5891090 Report a problem | ||
| 8/10/2017 | Pending sale | $65,000$66/sqft |
Source: Mark Spain Real Estate #5891090 Report a problem | ||
| 8/7/2017 | Listed for sale | $65,000+62.9%$66/sqft |
Source: Mark Spain Real Estate #5891090 Report a problem | ||
| 2/25/2016 | Listing removed | $39,900$40/sqft |
Source: BHGRE METRO BROKERS #07555886 Report a problem | ||
| 2/16/2016 | Price change | $39,900-13.1%$40/sqft |
Source: BHGRE METRO BROKERS #07555886 Report a problem | ||
| 11/24/2015 | Listed for sale | $45,900+410%$47/sqft |
Source: BHGRE METRO BROKERS #07555886 Report a problem | ||
| 11/19/2012 | Sold | $9,000$9/sqft |
Source: Public Record Report a problem | ||
Public tax history
| Year | Property taxes | Tax assessment |
|---|---|---|
| 2024 | $1,506 +36% | $80,000 -5.7% |
| 2023 | $1,107 +62.6% | $84,812 +138.2% |
| 2022 | $681 -25.6% | $35,600 +6.8% |
| 2021 | $916 | $33,328 |
| 2020 | $916 +31% | $33,328 +31% |
| 2019 | $699 | $25,440 |
| 2018 | $699 | $25,440 +70.8% |
| 2017 | $699 +96.5% | $14,896 +7.9% |
| 2016 | $356 +69.2% | $13,800 +73.2% |
| 2015 | $210 -0.9% | $7,968 |
| 2014 | $212 +120.7% | $7,968 +122.8% |
| 2013 | $96 -39.5% | $3,576 -38.9% |
| 2012 | $159 -37.4% | $5,852 -37.3% |
| 2011 | $254 -34% | $9,328 -36.5% |
| 2010 | $385 -43.2% | $14,684 -43.2% |
| 2009 | $677 +272.1% | $25,840 |
| 2006 | $182 +10.3% | $25,840 +3.3% |
| 2005 | $165 | $25,004 |
| 2004 | $165 | $25,004 |
| 2003 | $165 -0.8% | $25,004 |
| 2002 | $166 +549.3% | $25,004 +63.1% |
| 2001 | $26 -60.6% | $15,326 |
| 2000 | $65 | $15,326 |
Find assessor info on the county website
Monthly payment
Est. payment
Payment breakdown
Explore the cost of this home by adjusting the details. Changes won't be saved.Climate risks
Neighborhood: 30106
Nearby schools
Schools provided by the listing agent
- Elementary: Clarkdale
- Middle: Cooper
- High: South Cobb
Source: GAMLS. This data may not be complete. We recommend contacting the local school district to confirm school assignments for this home.
Similar homes
- $159,9992 bd3 ba1k sqft2034 Drennon Ave, Austell, GA 30106For Sale

 MLS ID #7764190, TONY OGBEIDE, Around Towns Property Brokers, Inc.. FMLS GA
 - $180,0002 bd2 ba1k sqft1166 Booth Rd SW APT 306, Marietta, GA 30008For Sale
 MLS ID #7742101, Paul Cobb, ACC Realty. FMLS GA
 - $180,0002 bd2 ba1.1k sqft3626 Buford Hwy NE APT C3, Brookhaven, GA 30329Active

 MLS ID #10855771, Anu Sethi, Keller Williams Realty PeachtreeRoad. GAMLS
 - $189,0001 bd1 ba824 sqft14 Cantey Pl NW, Atlanta, GA 30327Active
 MLS ID #10869283, Jennifer Quinn, Ansley RE | Christie's Int'l RE. GAMLS
 - $189,9002 bd2 ba1.1k sqft554 Picketts Bend Cir, Marietta, GA 30008ActiveMLS ID #10819076, Amy Walker, BHHS Georgia Properties. GAMLS
- $205,0003 bd3 ba1.3k sqft885 Patterns Dr SW, Mableton, GA 30126ActiveMLS ID #10692217, Nikita Dale, Dwelli. GAMLS
- $189,0001 bd1 ba905 sqft206 Wynnes Ridge Cir SE, Marietta, GA 30067For SaleMLS ID #7845070, Kimberly Steward, The House Company, LLC. FMLS GA
- $168,3002 bd2 ba1k sqft6938 Oakhill Cir, Mableton, GA 30168For SaleMLS ID #7707743, Adrian W McCabe, Marvin Waldrip Realty, Company. FMLS GA
- $175,0002 bd2 ba840 sqft3060 Pharr Court North NW #Nw-609-609, Atlanta, GA 30305ActiveMLS ID #10295138, Sam Lenaeus, Ansley RE | Christie's Int'l RE. GAMLS
- $175,0002 bd3 ba1.3k sqft128 Belmonte Dr SW, Atlanta, GA 30311ActiveMLS ID #10820903, Everette Forrest, Keller Williams Realty Atl. Partners. GAMLS
- $174,9992 bd2 ba1k sqft870 Mayson Turner Rd #1224, Atlanta, GA 30314ActiveMLS ID #10821083, Stacey Moorman, Extol Realty. GAMLS
- $209,0002 bd2 ba1.1k sqft1085 New Haven Dr SW, Marietta, GA 30064For SaleMLS ID #7834117, Mary Davis, Johnny Walker Realty. FMLS GA
- $215,0002 bd2 ba1.1k sqft547 Picketts Bend Cir, Marietta, GA 30008For SaleMLS ID #7806206, Taylor Blackmon, Rosewood & Brown Real Estate. FMLS GA
- $173,0002 bd2 ba1.2k sqft6851 Roswell Rd Unit F3, Sandy Springs, GA 30328ActiveMLS ID #10837538, Eric E Robb, Real Broker, LLC. GAMLS
- $216,0002 bd3 ba1.2k sqft851 Joseph Club Dr SW, Mableton, GA 30126For SaleMLS ID #7826693, Sany Kong, Chapman Hall Realty. FMLS GA
- $199,9002 bd1 ba1.1k sqft2510 Cumberland Ct SE, Smyrna, GA 30080Active Under ContractMLS ID #10778243, Matthew Share, Maximum One Grt. Atl. REALTORS. GAMLS
- $190,0001 bd1 ba840 sqft970 Sidney Marcus Blvd NE Unit 2210, Atlanta, GA 30324For SaleMLS ID #7832528, Shindana Johnson, HomeSmart. FMLS GA
- $235,0002 bd2 ba1.1k sqft704 Country Park Dr SE, Smyrna, GA 30080ActiveMLS ID #10866895, Jeff Nowlin, RE/MAX Pure. GAMLS
- $195,0002 bd2 ba1.3k sqft25205 Plantation Dr NE #205, Atlanta, GA 30324For SaleMLS ID #7680498, MARCIE DOIZE, Sagamore Properties, LLC.. FMLS GA
- $179,9003 bd2 ba1.1k sqft2332 Baywood Dr SE, Atlanta, GA 30315ActiveMLS ID #10857205, Kay Boyce, Zach Taylor Real Estate. GAMLS
