Welcome to 2718 Hazy Creek Drive—a beautifully maintained one-story home featuring a desirable split-bedroom floor plan for added privacy and functionality. This home offers the perfect blend of comfort and updates, including brand new carpet, a new dishwasher, and wood-look tile flooring throughout the main living areas for both style and durability. The spacious kitchen is designed for everyday living and entertaining, complete with a central island and plenty of counter space. No back neighbors, providing extra privacy and a quiet outdoor setting. Also includes Tankless Water Heater, A/C is a year old, Microwave is a year old, Shower in Primary has been updated along with secondary bath updates.
For sale
Price cut: $10K (8/12)
$304,999
2718 Hazy Creek Dr, Houston, TX 77084
4beds
2,262sqft
Single Family Residence
Built in 1998
7,840 Square Feet Lot
$301,400 Zestimate®
$135/sqft
$53/mo HOA
What's special
- 122 days |
- 190 |
- 19 |
Zillow last checked:
Listing updated:
Listed by:
Joe Rothchild TREC #0303477 281-599-6500,
Keller Williams Signature,
Caroline Sorgie TREC #0593119 832-741-1259,
Keller Williams Signature
Source: HAR,MLS#: 28356479
Facts & features
Interior
Bedrooms & bathrooms
- Bedrooms: 4
- Bathrooms: 2
- Full bathrooms: 2
Rooms
- Room types: Utility Room
Primary bedroom
- Level: First
- Area: 242
- Dimensions: 16'6" x 14'8"
Bedroom
- Level: First
- Area: 110
- Dimensions: 10 x 11
Bedroom
- Level: First
- Area: 182
- Dimensions: 13 x 14
Bedroom
- Level: First
- Area: 179.83
- Dimensions: 13'10" x 13
Breakfast
- Level: First
- Area: 102
- Dimensions: 12'9" x 8
Dining room
- Level: First
- Area: 120
- Dimensions: 12 x 10
Kitchen
- Level: First
- Area: 165.75
- Dimensions: 12'9" x 13
Living room
- Level: First
- Area: 414.58
- Dimensions: 16'7" x 25
Primary bath
- Level: First
- Area: 110.5
- Dimensions: 13 x 8.5'
Utility room
- Level: First
- Area: 33.06
- Dimensions: 5'8" x 5'10"
Heating
- Electric
Cooling
- Electric
Appliances
- Included: Disposal, Gas Oven, Microwave, Free-Standing Range, Dishwasher
- Laundry: Electric Dryer Hookup, Gas Dryer Hookup, Washer Hookup
Features
- Formal Entry/Foyer, All Bedrooms Down, Primary Bed - 1st Floor, Split Plan, Walk-In Closet(s)
- Flooring: Carpet, Tile
- Number of fireplaces: 1
Interior area
- Total structure area: 2,262
- Total interior livable area: 2,262 sqft
Property
Parking
- Total spaces: 2
- Parking features: Attached
- Attached garage spaces: 2
Features
- Stories: 1
- Fencing: Back Yard
Lot
- Size: 7,840 Square Feet
- Features: Subdivided, 0 Up To 1/4 Acre
Details
- Parcel number: 1192850030002
Construction
Type & style
- Home type: SingleFamily
- Architectural style: Traditional
- Property subtype: Single Family Residence
Materials
- Brick, Wood Siding
- Foundation: Slab
- Roof: Composition
Condition
- New construction: No
- Year built: 1998
Utilities & green energy
- Water: Water District
Community & HOA
Community
- Subdivision: Creek Bend Estates Sec 02
HOA
- Has HOA: Yes
- HOA fee: $640 annually
Location
- Region: Houston
Financial & listing details
- Price per square foot: $135/sqft
- Tax assessed value: $321,450
- Annual tax amount: $7,147
- Date on market: 4/16/2026
Estimated market value
$301,400
$286,000 - $316,000
$2,099/mo
Price history
| Date | Event | Price |
|---|---|---|
| 8/12/2026 | Price change | $304,999-3.2%$135/sqft |
Source:  HAR #28356479 Report a problem HAR #28356479 Report a problem | ||
| 7/8/2026 | Price change | $314,999-3.1%$139/sqft |
Source: HAR #28356479 Report a problem | ||
| 6/4/2026 | Price change | $324,990-1.5%$144/sqft |
Source: HAR #28356479 Report a problem | ||
| 4/16/2026 | Listed for sale | $329,990$146/sqft |
Source: HAR #28356479 Report a problem | ||
Public tax history
| Year | Property taxes | Tax assessment |
|---|---|---|
| 2025 | $311 +9.8% | $321,450 -4.3% |
| 2024 | $283 | $335,836 -1.2% |
| 2023 | -- | $339,745 +22.1% |
| 2022 | $1,593 | $278,286 +29.7% |
| 2021 | -- | $214,570 +9.4% |
| 2020 | $1,569 -0.1% | $196,139 |
| 2019 | $1,571 -31.2% | $196,139 +7.8% |
| 2018 | $2,284 | $181,964 |
| 2017 | $2,284 -12.9% | $181,964 |
| 2016 | $2,622 -1.8% | $181,964 +13.7% |
| 2015 | $2,669 | $160,000 -4.4% |
| 2014 | $2,669 | $167,403 +31.1% |
| 2013 | -- | $127,651 |
| 2012 | -- | $127,651 |
| 2011 | -- | $127,651 -8.5% |
| 2010 | -- | $139,491 -3.9% |
| 2009 | -- | $145,090 +4.2% |
| 2007 | -- | $139,285 -5.2% |
| 2006 | -- | $146,917 |
| 2005 | -- | $146,917 +7.3% |
| 2004 | -- | $136,900 |
| 2003 | -- | $136,900 +6.3% |
| 2002 | -- | $128,800 |
| 2001 | -- | $128,800 +5% |
| 2000 | -- | $122,700 |
Find assessor info on the county website
Monthly payment
Est. payment
Payment breakdown
Explore the cost of this home by adjusting the details. Changes won't be saved.Climate risks
Neighborhood: 77084
Nearby schools
GreatSchools rating
- 7/10Ursula Stephens ElementaryGrades: PK-5Distance: 0.5 mi
- 6/10Mayde Creek Junior High SchoolGrades: 6-8Distance: 0.6 mi
- 4/10Mayde Creek High SchoolGrades: 9-12Distance: 1 mi
Schools provided by the listing agent
- Elementary: Stephens Elementary School (Katy)
- Middle: Mayde Creek Junior High School
- High: Mayde Creek High School
Source: HAR. This data may not be complete. We recommend contacting the local school district to confirm school assignments for this home.
- $323,3003 bd2 ba2k sqft2714 Hazy Creek Dr, Houston, TX 77084Off Market
- $327,5003 bd2 ba2.4k sqft2722 Hazy Creek Dr, Houston, TX 77084Off Market
- $241,3003 bd2 ba1.8k sqft2710 Hazy Creek Dr, Houston, TX 77084Off Market
- $302,0004 bd2 ba2.4k sqft2726 Hazy Creek Dr, Houston, TX 77084Off Market
- $310,8004 bd2 ba2.4k sqft19603 Heritage Elm Ct, Houston, TX 77084Off Market
- $293,9004 bd2 ba2.2k sqft19602 Heritage Elm Ct, Houston, TX 77084Off Market
- $289,0004 bd2 ba2.2k sqft2730 Hazy Creek Dr, Houston, TX 77084Off Market
- $240,5003 bd2 ba1.6k sqft2711 Hazy Creek Dr, Houston, TX 77084Off Market
A local agent can set up tours, give advice and negotiate with sellers.
A local lender can help you make sure your offer is ready when you are.
Similar homes
- $299,9003 bd2 ba2.1k sqft4934 Royal Arbor Ln, Houston, TX 77084For Sale
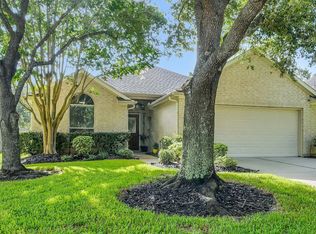 MLS ID #72525164, Pamela Hannsz Austin, LPT Realty, LLC. HAR
 - $270,0004 bd3 ba2.3k sqft17210 Cricketbriar Ct, Houston, TX 77084For Sale
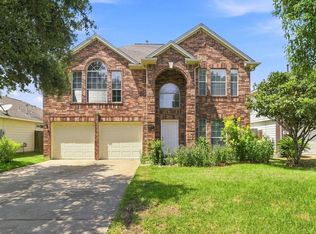 MLS ID #20082745, Tiffany Bean, Compass RE Texas, LLC - Houston. HAR
 - $369,9004 bd3 ba2.6k sqft18502 Mill Path Ct, Houston, TX 77084For Sale
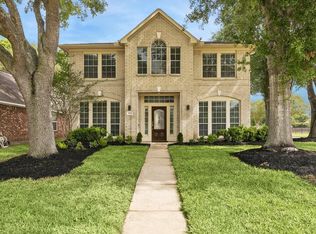 MLS ID #43902313, David Dancel, Camelot Realty Group. HAR
 - $293,0003 bd3 ba2.4k sqft3735 Havenmoor Pl, Katy, TX 77449For Sale
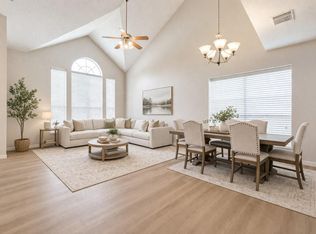 MLS ID #7263499, Ana Torres, Monarch & Co. HAR
 - $340,0004 bd3 ba2.7k sqft20122 Sunflower Chase Dr, Katy, TX 77449For SaleMLS ID #39254335, Silvia Sac, Exceed Realty LLC. HAR
- $270,0003 bd2 ba1.8k sqft4931 Trailing Clover Ct, Houston, TX 77084For SaleMLS ID #79031820, Anthony Gutierrez, Keller Williams Realty Brazos Valley office. HAR
- $309,0003 bd3 ba2.1k sqft20731 Rainmill Dr, Katy, TX 77449For SaleMLS ID #43250299, David Huy Nguyen, Vin Realty LLC. HAR
- $297,0003 bd3 ba2.3k sqft18802 Bailey Oaks Ln, Katy, TX 77449For SaleMLS ID #49322605, Ricky Torres, Keller Williams Memorial. HAR
- $329,0004 bd3 ba2.3k sqft2707 Silk Tree Ln, Katy, TX 77449For SaleMLS ID #50125836, Maria Pendrak, Better Homes and Gardens Real Estate Gary Greene - Katy. HAR
- $299,0003 bd2 ba2.1k sqft18006 Willow Cliff Ln, Cypress, TX 77433For SaleMLS ID #76450509, David Huy Nguyen, Vin Realty LLC. HAR
- $314,0004 bd3 ba2.6k sqft22518 Holbrook Springs Ct, Katy, TX 77449For SaleMLS ID #69095092, Sarah O'Shields, BHHS Karapasha Realty. HAR
- $305,0004 bd2 ba1.9k sqft21707 Alta Peak Way, Katy, TX 77449For SaleMLS ID #88969410, Esly Valdovinos, Keller Williams Realty Professionals. HAR
- $299,0003 bd3 ba2.2k sqft2623 Leopard Ct, Katy, TX 77449For SaleMLS ID #44952664, Damian Tellepsen, South Real Estate and Contemporary Art. HAR
- $314,9004 bd3 ba2.6k sqft24926 Mason Creek Path, Katy, TX 77493For SaleMLS ID #3565565, Lynette Thomas, Entera Realty LLC. HAR
- $282,5003 bd2 ba1.8k sqft19723 Millstone Ridge Ln, Katy, TX 77449For SaleMLS ID #96075415, Terri McNeill, Coldwell Banker Properties. HAR
- $329,9004 bd3 ba2.7k sqft5515 Casa Batillo Dr, Katy, TX 77449For SaleMLS ID #70639157, Wenjie Wang, Sunet Group. HAR
- $289,0003 bd2 ba1.7k sqft5427 Sunfall Bend Ln, Katy, TX 77449For SaleMLS ID #26037871, Sheree Lukong, Walzel Properties - Corporate Office. HAR
- $285,0003 bd2 ba2k sqft21419 Biscayne Valley Ln, Katy, TX 77449For SaleMLS ID #40691041, Lavell Hamlin, Keller Williams Preferred. HAR
- $300,0004 bd3 ba2.7k sqft24934 Pavarotti Pl, Katy, TX 77493For SaleMLS ID #41748903, Xiaoming Shao, 31 Realty. HAR
- $314,9003 bd2 ba1.8k sqft3415 Arrowhead Bay Ln, Katy, TX 77449For SaleMLS ID #70605502, Reyna Danjoy, Better Homes and Gardens Real Estate Gary Greene - Katy. HAR
