Welcome home to this beautifully updated home in the desirable Silverglen North community, where comfort and style come together. Built in 2003 this spacious 3-bedroom, 2.5-bath home is move-in ready with thoughtful updates throughout. Step inside to find fresh interior paint, luxury vinyl plank flooring, and newly installed recessed lighting that create a bright, modern feel. The open layout is perfect for both everyday living and entertaining, while updated ceiling fans in each bedroom add comfort and style. Enjoy peace of mind with a roof replaced (2023), windows (2023), water heater approx (2021). Located in the established Silverglen North subdivision and zoned to Spring ISD, this home provides convenient access to shopping, dining, and major roadways for easy commuting. Enjoy the space, updates, and value this home offers—perfect for families, first-time buyers, or anyone looking for a well-maintained home. Schedule your showing today!
Pending
Price cut: $15K (7/7)
$249,900
2719 Chatford Hollow Ln, Houston, TX 77014
3beds
2,326sqft
:
Get pre-qualified$1,869/mo
Single Family Residence
Built in 2003
7,244 Square Feet Lot
$246,000 Zestimate®
$107/sqft
$50/mo HOA
What's special
Bright modern feelFresh interior paintLuxury vinyl plank flooringNewly installed recessed lightingBeautifully updated homeOpen layout
- 59 days |
- 207 |
- 15 |
Zillow last checked:
Listing updated:
Listed by:
Kyle Davis TREC #0764453 713-906-8103,
Realty Of America, LLC,
Camille Davis
Source: HAR,MLS#: 22822588
Facts & features
Interior
Bedrooms & bathrooms
- Bedrooms: 3
- Bathrooms: 3
- Full bathrooms: 2
- 1/2 bathrooms: 1
Rooms
- Room types: Family Room, Utility Room
Primary bathroom
- Features: Primary Bath: Double Sinks, Primary Bath: Separate Shower
Kitchen
- Features: Breakfast Bar, Kitchen open to Family Room
Heating
- Natural Gas
Cooling
- Ceiling Fan(s), Electric
Appliances
- Included: Disposal, Gas Oven, Microwave, Gas Range, Dishwasher
- Laundry: Electric Dryer Hookup, Washer Hookup
Features
- All Bedrooms Up
- Flooring: Tile, Vinyl
- Windows: Window Coverings
- Number of fireplaces: 1
Interior area
- Total structure area: 2,326
- Total interior livable area: 2,326 sqft
Property
Parking
- Total spaces: 2
- Parking features: Attached, Double-Wide Driveway
- Attached garage spaces: 2
Features
- Stories: 2
- Patio & porch: Patio/Deck
- Fencing: Back Yard
Lot
- Size: 7,244 Square Feet
- Features: Subdivided, 0 Up To 1/4 Acre
Details
- Parcel number: 1236230020048
Construction
Type & style
- Home type: SingleFamily
- Architectural style: Traditional
- Property subtype: Single Family Residence
Materials
- Brick, Cement Siding
- Foundation: Slab
- Roof: Composition
Condition
- New construction: No
- Year built: 2003
Utilities & green energy
- Water: Water District
Community & HOA
Community
- Subdivision: Silverglen North Sec 02
HOA
- Has HOA: Yes
- HOA fee: $600 annually
Location
- Region: Houston
Financial & listing details
- Price per square foot: $107/sqft
- Tax assessed value: $260,802
- Annual tax amount: $6,911
- Date on market: 6/4/2026
- Listing terms: Cash,Conventional,FHA,VA Loan
Estimated market value
$246,000
$234,000 - $258,000
$2,167/mo
Price history
| Date | Event | Price |
|---|---|---|
| 7/15/2026 | Pending sale | $249,900$107/sqft |
Source:  HAR #22822588 Report a problem HAR #22822588 Report a problem | ||
| 7/7/2026 | Price change | $249,900-5.7%$107/sqft |
Source: HAR #22822588 Report a problem | ||
| 6/4/2026 | Listed for sale | $264,900$114/sqft |
Source: HAR #22822588 Report a problem | ||
| 6/4/2026 | Listing removed | $264,900$114/sqft |
Source: HAR #55309089 Report a problem | ||
| 5/24/2026 | Listed for sale | $264,900$114/sqft |
Source: HAR #55309089 Report a problem | ||
| 5/16/2026 | Pending sale | $264,900$114/sqft |
Source: HAR #55309089 Report a problem | ||
| 4/2/2026 | Listed for sale | $264,900+85.2%$114/sqft |
Source: HAR #55309089 Report a problem | ||
| 10/29/2014 | Listing removed | $143,000$61/sqft |
Source: The Zitro Group #69975052 Report a problem | ||
| 10/12/2014 | Listed for sale | $143,000$61/sqft |
Source: The Zitro Group #69975052 Report a problem | ||
| 10/4/2014 | Pending sale | $143,000$61/sqft |
Source: The Zitro Group #69975052 Report a problem | ||
| 7/29/2014 | Price change | $143,000-1.4%$61/sqft |
Source: The Zitro Group #69975052 Report a problem | ||
| 7/18/2014 | Pending sale | $145,000$62/sqft |
Source: The Zitro Group #69975052 Report a problem | ||
| 5/25/2014 | Price change | $145,000-3.3%$62/sqft |
Source: The Zitro Group #69975052 Report a problem | ||
| 4/26/2014 | Listed for sale | $149,900$64/sqft |
Source: The Zitro Group #69975052 Report a problem | ||
| 4/14/2014 | Pending sale | $149,900$64/sqft |
Source: The Zitro Group #69975052 Report a problem | ||
| 1/9/2014 | Listed for sale | $149,900$64/sqft |
Source: The Zitro Group #69975052 Report a problem | ||
Public tax history
| Year | Property taxes | Tax assessment |
|---|---|---|
| 2025 | $1,927 +4.3% | $260,802 +2.3% |
| 2024 | $1,847 +19.1% | $255,000 -4.3% |
| 2023 | $1,551 +7.8% | $266,470 +2.7% |
| 2022 | $1,439 | $259,555 +29.8% |
| 2021 | -- | $199,971 +6% |
| 2020 | $1,360 +5.6% | $188,697 +4.7% |
| 2019 | $1,288 -68.3% | $180,260 +12.8% |
| 2018 | $4,069 | $159,866 +10.1% |
| 2017 | $4,069 +0.8% | $145,239 |
| 2016 | $4,036 +30.2% | $145,239 |
| 2015 | $3,099 | $145,239 +52.2% |
| 2014 | $3,099 | $95,451 -11.7% |
| 2013 | -- | $108,093 |
| 2012 | -- | $108,093 |
| 2011 | -- | $108,093 |
| 2010 | -- | $108,093 -0.7% |
| 2009 | -- | $108,843 -25.4% |
| 2007 | -- | $145,879 +2.4% |
| 2006 | -- | $142,400 |
| 2005 | -- | $142,400 |
| 2004 | -- | $142,400 |
Find assessor info on the county website
Monthly payment
Est. payment
Payment breakdown
Explore the cost of this home by adjusting the details. Changes won't be saved.Climate risks
Neighborhood: 77014
Nearby schools
GreatSchools rating
- 3/10Deloras E Thompson Elementary SchoolGrades: PK-5Distance: 0.5 mi
- 3/10Stelle Claughton Middle SchoolGrades: 6-8Distance: 0.8 mi
- 1/10Westfield High SchoolGrades: 9-12Distance: 2.4 mi
Schools provided by the listing agent
- Elementary: Deloras E Thompson Elementary School
- Middle: Stelle Claughton Middle School
- High: Westfield High School
Source: HAR. This data may not be complete. We recommend contacting the local school district to confirm school assignments for this home.
- $245,5003 bd2 ba1.7k sqft2723 Chatford Hollow Ln, Houston, TX 77014Off Market
- $260,7004 bd2 ba2.4k sqft2711 Chatford Hollow Ln, Houston, TX 77014Off Market
- $249,6004 bd2 ba1.9k sqft2727 Chatford Hollow Ln, Houston, TX 77014Off Market
- $270,2004 bd2 ba2.5k sqft13211 Shellhorn Ct, Houston, TX 77014Off Market
- $265,5004 bd2 ba2.4k sqft2703 Chatford Hollow Ln, Houston, TX 77014Off Market
- $246,7003 bd2 ba2.2k sqft13207 Shellhorn Ct, Houston, TX 77014Off Market
- $251,1003 bd2 ba2.1k sqft13215 Shellhorn Ct, Houston, TX 77014Off Market
- $244,0003 bd2 ba2.1k sqft2718 Chatford Hollow Ln, Houston, TX 77014Off Market
A local agent can set up tours, give advice and negotiate with sellers.
Similar homes
- $235,9004 bd3 ba1.9k sqft13703 Paxton Dr, Houston, TX 77014For Sale
 MLS ID #74844081, Lanaya Wills, The LaQuinn Group, Inc.. HAR
 - $270,0003 bd3 ba2.4k sqft12323 Misty Laurel Dr, Houston, TX 77014For Sale
 MLS ID #34108979, Tamesha Wells, Real Broker, LLC. HAR
 - $205,0003 bd2 ba1.3k sqft13667 Paxton Dr, Houston, TX 77014For Sale
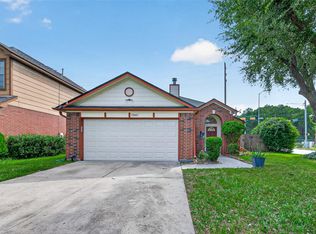 MLS ID #8634798, Brian Hill, CENTURY 21 Western Realty, Inc. HAR
 - $224,5003 bd3 ba1.8k sqft3330 Allington Ct, Houston, TX 77014For Sale
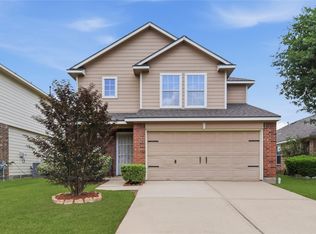 MLS ID #87804644, Robin Webster, RE/MAX Integrity. HAR
 - $250,0004 bd3 ba2.7k sqft16807 Mission Ridge Ln, Houston, TX 77073For SaleMLS ID #82765306, Ozzie Ramirez, AEA Realty, LLC. HAR
- $235,0004 bd3 ba2.1k sqft2446 Kenbridge Dr, Houston, TX 77067For SaleMLS ID #4900399, Charissa Ettinoffe, Keller Williams Preferred. HAR
- $235,0003 bd3 ba2.3k sqft3318 Forest Willow Ln, Houston, TX 77068For SaleMLS ID #52005283, Mark Dimas, Realty Of America, LLC. HAR
- $255,0004 bd3 ba2.1k sqft807 Oak West Dr, Houston, TX 77073For SaleMLS ID #21250658, Ana Amezcua, Ross Group Realty. HAR
- $269,0004 bd3 ba2k sqft12715 Big Stone Dr, Houston, TX 77066For SaleMLS ID #67388232, Staci Russell, Real Broker, LLC. HAR
- $275,0004 bd3 ba2.4k sqft527 Remington Point Ct, Houston, TX 77073For SaleMLS ID #10224650, Cathy Nguyen, The Nguyens & Associates. HAR
- $275,0003 bd3 ba2.1k sqft16547 Mablethorpe Ln, Houston, TX 77073For SaleMLS ID #61590052, Tillyn Lowery, Creative TLC Realty. HAR
- $210,0003 bd2 ba1.7k sqft12147 Swords Creek Rd, Houston, TX 77067For SaleMLS ID #53433904, Cory Hampton, Next Trend Realty LLC. HAR
- $291,9994 bd3 ba2.4k sqft3902 Stillview Dr, Houston, TX 77068For SaleMLS ID #30874425, Emily Aguilar, Layne Realty, LLC. HAR
- $239,0003 bd3 ba2.1k sqft3834 Jewel Point Dr, Spring, TX 77386For SaleMLS ID #12983630, Tuan Le, Maven Property Care. HAR
- $286,0003 bd3 ba2.3k sqft15106 Blue Creek Ranch Dr, Houston, TX 77086For SaleMLS ID #43052232, Michael Greiner, My Castle Realty. HAR
- $260,0004 bd3 ba1.7k sqft17502 Wild Willow Ln, Houston, TX 77084For SaleMLS ID #24312356, Felicia Price, City Insight Houston. HAR
- $265,0004 bd2 ba1.8k sqft14611 Cypress Valley Dr, Cypress, TX 77429For SaleMLS ID #42484443, Tim Shoup, Compass RE Texas, LLC - The Woodlands. HAR
- $275,9004 bd2 ba2.5k sqft202 Black Forest Dr, Spring, TX 77388For SaleMLS ID #39582351, Michael Gore, RE/MAX Elite Properties. HAR
- $255,0003 bd2 ba1.3k sqft10546 Waving Fields Dr, Houston, TX 77064For SaleMLS ID #25643325, Ashley Gebora, Blair Realty Group. HAR
- $359,9004 bd3 ba2.7k sqft14906 Windsor Mnr, Houston, TX 77069For SaleMLS ID #77812989, Craig Carver, RE/MAX Space Center. HAR
