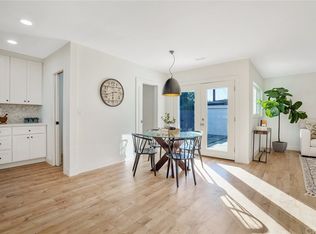
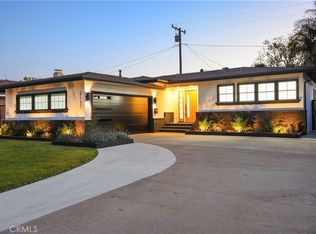
*** Price Improvement! *** Welcome to 2719 Nipomo Ave, a thoughtfully updated 3-bedroom, 2-bath home in one of the Plaza's most desirable interior locations. Just moments from El Dorado Park and highly rated Emerson Parkside Academy, this 1,408 SF home sits on a ~5,000 SF lot and offers a functional floor plan with modern upgrades throughout. Originally configured as a 2-bedroom, 1-bath home, the property was reimagined and remodeled with permits to create a 3rd bedroom and 2nd bathroom within the existing footprint. Recent improvements include fresh interior paint, luxury vinyl flooring, remodeled bathrooms (including heated floors in the guest bath), an updated kitchen with butcher block countertops and newer major appliances, HVAC, dual-pane windows, select plumbing upgrades, and 220V electric vehicle charging. The low-maintenance backyard features artificial turf and decking, providing a great space to relax, play, or entertain. Ideally located near parks, schools, shopping, and dining, this move-in ready home offers the perfect combination of comfort and convenience. Don't miss this opportunity to own a beautifully updated home in one of Long Beach's most sought-after communities!
Pending
Listed by: First Team Real Estate • Brian Nguyen • Contact: 714.925.5905
Price cut: $45K (6/23)
$1,130,000
2719 Nipomo Ave, Long Beach, CA 90815
3beds
1,406sqft
:
Get pre-qualified$7,196/mo
Single Family Residence
Built in 1951
5,022 Square Feet Lot
$1,123,500 Zestimate®
$804/sqft
$-- HOA
What's special
- 57 days |
- 271 |
- 5 |
Likely to sell faster than
Zillow last checked:
Listing updated:
Listed by:
Brian Nguyen DRE #02099239 714.925.5905,
First Team Real Estate
Source: CRMLS,MLS#: PW26110986 Originating MLS: California Regional MLS
Originating MLS: California Regional MLSFacts & features
Interior
Bedrooms & bathrooms
- Bedrooms: 3
- Bathrooms: 2
- Full bathrooms: 2
- Main level bathrooms: 2
- Main level bedrooms: 3
Rooms
- Room types: Family Room, Kitchen, Primary Bathroom, Primary Bedroom, Other
Primary bedroom
- Features: Primary Suite
Bathroom
- Features: Bathtub, Dual Sinks, Full Bath on Main Level, Heated Floor, Quartz Counters, Remodeled, Separate Shower, Upgraded, Walk-In Shower
Kitchen
- Features: Kitchen/Family Room Combo, Remodeled, Updated Kitchen
Other
- Features: Walk-In Closet(s)
Heating
- Central
Cooling
- Central Air
Appliances
- Included: Dishwasher, Gas Oven, Microwave, Refrigerator, Water Heater, Dryer, Washer
- Laundry: Washer Hookup, Gas Dryer Hookup, Inside, In Kitchen
Features
- Ceiling Fan(s), Open Floorplan, Quartz Counters, Primary Suite, Walk-In Closet(s)
- Flooring: Vinyl
- Doors: French Doors, Sliding Doors
- Windows: Double Pane Windows, French/Mullioned, Plantation Shutters, Screens
- Has fireplace: Yes
- Fireplace features: Family Room, Gas, Gas Starter, Primary Bedroom
- Common walls with other units/homes: No Common Walls
Interior area
- Total interior livable area: 1,406 sqft
Property
Parking
- Total spaces: 3
- Parking features: Concrete, Direct Access, Door-Single, Driveway, Garage, Garage Door Opener, On Site, Public, Private, Garage Faces Side, On Street
- Attached garage spaces: 1
- Uncovered spaces: 2
Accessibility
- Accessibility features: None
Features
- Levels: One
- Stories: 1
- Entry location: 1
- Patio & porch: Concrete, Covered, Deck, Front Porch, Porch
- Exterior features: Rain Gutters
- Pool features: None
- Spa features: None
- Fencing: Stucco Wall,Wood
- Has view: Yes
- View description: Neighborhood
Lot
- Size: 5,022 Square Feet
- Features: Back Yard, Front Yard, Gentle Sloping, Sprinklers In Front, Lawn, Landscaped, Level, Near Park, Rectangular Lot, Sprinkler System, Street Level, Yard
Details
- Parcel number: 7233021015
- Special conditions: Standard
Construction
Type & style
- Home type: SingleFamily
- Architectural style: Traditional
- Property subtype: Single Family Residence
Materials
- Stucco
- Foundation: Raised
- Roof: Composition,Shingle
Condition
- Turnkey
- New construction: No
- Year built: 1951
Utilities & green energy
- Electric: Electricity - On Property
- Sewer: Public Sewer
- Water: Public
- Utilities for property: Electricity Available, Electricity Connected, Natural Gas Available, Natural Gas Connected, Sewer Available, Sewer Connected, Water Available, Water Connected, Overhead Utilities
Community & HOA
Community
- Features: Street Lights, Suburban, Sidewalks, Park
- Security: Carbon Monoxide Detector(s), Smoke Detector(s)
- Subdivision: Plaza South Of Spring (Pzs)
Location
- Region: Long Beach
Financial & listing details
- Price per square foot: $804/sqft
- Tax assessed value: $938,400
- Annual tax amount: $12,356
- Date on market: 6/3/2026
- Cumulative days on market: 57 days
- Listing terms: Cash,Cash to Existing Loan,Cash to New Loan,Conventional,FHA,VA Loan
- Road surface type: Paved
Estimated market value
$1,123,500
$1.07M - $1.18M
$5,294/mo
Price history
| Date | Event | Price |
|---|---|---|
| 6/30/2026 | Pending sale | $1,130,000$804/sqft |
Source:  CRMLS #PW26110986 Report a problem CRMLS #PW26110986 Report a problem | ||
| 6/23/2026 | Price change | $1,130,000-3.8%$804/sqft |
Source: CRMLS #PW26110986 Report a problem | ||
| 6/3/2026 | Listed for sale | $1,175,000+27.7%$836/sqft |
Source: CRMLS #PW26110986 Report a problem | ||
| 6/11/2024 | Sold | $920,000+8.2%$654/sqft |
Source: CRMLS #PW24097065 Report a problem | ||
| 5/20/2024 | Pending sale | $850,000$605/sqft |
Source: CRMLS #PW24097065 Report a problem | ||
| 5/14/2024 | Listed for sale | $850,000+75.3%$605/sqft |
Source: CRMLS #PW24097065 Report a problem | ||
| 9/1/2004 | Sold | $485,000$345/sqft |
Source: Public Record Report a problem | ||
Public tax history
| Year | Property taxes | Tax assessment |
|---|---|---|
| 2025 | $12,356 +44.3% | $938,400 +41.6% |
| 2024 | $8,562 +1.6% | $662,772 +2% |
| 2023 | $8,425 +6.5% | $649,777 +2% |
| 2022 | $7,911 +1.9% | $637,037 +2% |
| 2021 | $7,762 +0.3% | $624,547 +1% |
| 2020 | $7,740 | $618,144 +2% |
| 2019 | $7,740 +4.7% | $606,024 +2% |
| 2018 | $7,389 | $594,142 +2% |
| 2017 | $7,389 +1.1% | $582,494 +6.1% |
| 2016 | $7,306 +11.8% | $549,000 +7.2% |
| 2015 | $6,537 +8.6% | $512,000 |
| 2014 | $6,017 | $512,000 +21% |
| 2012 | -- | $423,000 -16.1% |
| 2011 | -- | $503,900 +17.5% |
| 2010 | -- | $428,900 |
| 2009 | -- | $428,900 -15.3% |
| 2008 | -- | $506,100 +0.3% |
| 2007 | -- | $504,593 +2% |
| 2006 | -- | $494,700 |
| 2005 | -- | $494,700 +186.2% |
| 2004 | -- | $172,850 +1.9% |
| 2003 | -- | $169,683 +2% |
| 2002 | -- | $166,357 +4% |
| 2000 | -- | $159,899 |
Find assessor info on the county website
Monthly payment
Est. payment
Payment breakdown
Explore the cost of this home by adjusting the details. Changes won't be saved.Climate risks
Neighborhood: The Plaza
Nearby schools
GreatSchools rating
- 8/10Emerson Parkside AcademyGrades: K-5Distance: 0.2 mi
- 7/10Stanford Middle SchoolGrades: 6-8Distance: 1.1 mi
- 8/10Millikan High SchoolGrades: 9-12Distance: 0.5 mi
Schools provided by the listing agent
- Elementary: Emerson
- Middle: Stanford
- High: Millikan
Source: CRMLS. This data may not be complete. We recommend contacting the local school district to confirm school assignments for this home.
- $1,055,3003 bd2 ba1.5k sqft2713 Nipomo Ave, Long Beach, CA 90815Off Market
- $1,242,4004 bd3 ba1.4k sqft2725 Nipomo Ave, Long Beach, CA 90815Off Market
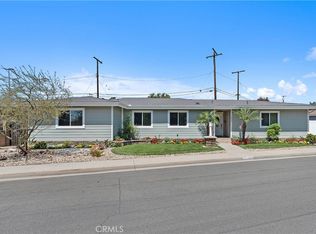
- $1,131,2003 bd2 ba1.4k sqft2718 Monogram Ave, Long Beach, CA 90815Off Market
- $978,3003 bd1 ba1.2k sqft2729 Nipomo Ave, Long Beach, CA 90815Off Market

- $900,0002 bd1 ba1k sqft2707 Nipomo Ave, Long Beach, CA 90815Sold
- $1,058,0003 bd1 ba1.2k sqft2722 Monogram Ave, Long Beach, CA 90815Off Market
- $969,6003 bd2 ba1.1k sqft2712 Monogram Ave, Long Beach, CA 90815Off Market
- $967,3002 bd1 ba1.5k sqft2728 Monogram Ave, Long Beach, CA 90815Off Market
A local agent can set up tours, give advice and negotiate with sellers.
Similar homes
- $1,099,9103 bd2 ba1.2k sqft2137 Ostrom Ave, Long Beach, CA 90815For Sale
 MLS ID #IV26132569, MICHAEL MUCINO, CAMDEN MCKAY REALTY. CRMLS
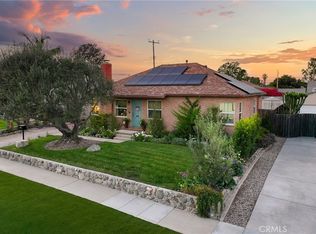
 - $1,197,3973 bd2 ba1.5k sqft1837 N Studebaker Rd, Long Beach, CA 90815For Sale
 MLS ID #PW26013698, Sheri Schuster, Coldwell Banker Realty. CRMLS
 - $1,100,0005 bd3 ba1.8k sqft3249 Petaluma Ave, Long Beach, CA 90808For Sale
 MLS ID #PW26132275, Silvia Nieto, Real Brokerage Technologies. CRMLS
 - $1,274,9003 bd2 ba1.5k sqft4427 E Rosada St, Long Beach, CA 90815For Sale
 MLS ID #PW26124361, Cassandra Knight, Citiwide Realty Group. CRMLS
 - $1,125,0003 bd3 ba1.4k sqft5502 Carfax Ave, Lakewood, CA 90713For SaleMLS ID #PW26134929, Kyle Nishimi, Reassured Real Estate Inc. CRMLS
- $1,099,0003 bd2 ba1.5k sqft5856 Bolivia Dr, Buena Park, CA 90620For SaleMLS ID #OC26163513, Mark Tayefeh, Coldwell Banker Realty. CRMLS
- $1,299,0003 bd3 ba1.8k sqft2271 Mira Mar Ave, Long Beach, CA 90815For SaleMLS ID #PW26149689, Bret Lewis, Bret Lewis, Broker. CRMLS
- $1,325,0004 bd3 ba1.5k sqft3308 Faust Ave, Long Beach, CA 90808For SaleMLS ID #PW26123398, Katie Reid, Keller Williams Pacific Estate. CRMLS
- $1,299,0003 bd3 ba1.4k sqft6926 E Peabody St, Long Beach, CA 90808For SaleMLS ID #PW26076070, Katie Reid, Keller Williams Pacific Estate. CRMLS
- $1,125,0004 bd3 ba1.6k sqft12201 Ferrari Ln, Garden Grove, CA 92841For SaleMLS ID #OC26159891, Sarah Mulcahy, Compass. CRMLS
- $1,069,0003 bd2 ba1.1k sqft11610 Gonsalves St, Cerritos, CA 90703For SaleMLS ID #RS26159150, Shefa Aggarwal, Kesav Realty. CRMLS
- $1,145,0003 bd2 ba1.4k sqft13255 Carolyn St, Cerritos, CA 90703For SaleMLS ID #SB26158962, Maggie Ding, Compass. CRMLS
- $899,0002 bd1 ba1k sqft4120 Conquista Ave, Lakewood, CA 90713For SaleMLS ID #PW26163950, Robert Rasmussen, California Real Estate Company. CRMLS
- $950,0003 bd2 ba1k sqft4703 N Bellflower Blvd, Long Beach, CA 90808For SaleMLS ID #PW26162101, Jeff Trujillo-Pierce, Harcourts Place. CRMLS
- $1,399,9994 bd3 ba1.8k sqft3329 N Los Coyotes Diagonal, Long Beach, CA 90808For SaleMLS ID #PW26135479, Rachel Lillard, Keller Williams Pacific Estate. CRMLS
- $589,0002 bd2 ba1.1k sqft7890 E Spring St Unit 23H, Long Beach, CA 90815For SaleMLS ID #PW26126741, Nicole Byers, Keller Williams Coastal Prop.. CRMLS
- $1,175,0004 bd2 ba1.4k sqft1127 W Acacia Ave, Orange, CA 92868For SaleMLS ID #NP26162470, Meilad Rafiei, WeCannCA, Inc. CRMLS
- $969,9903 bd2 ba1.3k sqft3357 W Olinda Ln, Anaheim, CA 92804For SaleMLS ID #RS26164826, Robert Ross, eXp Realty of Southern CA. CRMLS
- $1,198,8003 bd2 ba1.5k sqft6772 Hazard Ave, Westminster, CA 92683For SaleMLS ID #OC26139235, Ryan Mitchell, H & M Realty Group. CRMLS
- $928,8883 bd2 ba1.1k sqft2391 Fashion Ave, Long Beach, CA 90810For SaleMLS ID #CV26152326, Selvin Herrera, GOOD LIFE REALTORS. CRMLS
Local buyer's agents are ready to help
