This ranch style home offers 3 bedrooms and 2 bathrooms on a corner lot, providing distinct property boundaries and enhanced visibility. The residence features central air conditioning, a two-car garage, and a primary bedroom suite with ensuite convenience. Inside, recessed ceiling lights brighten the living spaces with even illumination. The kitchen showcases granite countertops and a kitchen island, creating both work surface and casual gathering space. The primary bedroom suite provides a private retreat with ensuite bathroom access. The two-car garage offers secure vehicle storage and protection from weather, with room for tools and seasonal items. Outside, a concrete driveway provides durable vehicle access and parking. The corner lot positioning offers practical advantages for property definition and curb presence. The straightforward ranch layout emphasizes functional living without unnecessary complexity, making efficient use of the available space. Climate control throughout the home ensures year-round comfort for residents.
Active
$324,500
2719 W 11th St, Anderson, IN 46011
3beds
1,554sqft
Single Family Residence
Built in 2026
0.31 Acres Lot
$-- Zestimate®
$--/sqft
$-- HOA
What's special
Two-car garageCentral air conditioningRecessed ceiling lightsGranite countertopsCorner lotKitchen island
- 19 days
- 269
- 6
Zillow last checked:
Listing updated:
Listed by:
Bryce Conyers 765-215-0617,
Starr Real Estate LLC
Source: IRMLS,MLS#: 202640857
Facts & features
Interior
Bedrooms & bathrooms
- Bedrooms: 3
- Bathrooms: 2
- Full bathrooms: 2
- Main level bedrooms: 3
Bedroom 1
- Level: Main
Bedroom 2
- Level: Main
Kitchen
- Level: Main
- Area: 260
- Dimensions: 13 x 20
Living room
- Level: Main
- Area: 340
- Dimensions: 17 x 20
Heating
- Natural Gas, Forced Air
Cooling
- Central Air
Appliances
- Included: Dishwasher, Microwave, Electric Range
Features
- Has basement: No
- Has fireplace: No
Interior area
- Total structure area: 1,554
- Total interior livable area: 1,554 sqft
- Finished area above ground: 1,554
- Finished area below ground: 0
Video & virtual tour
Property
Parking
- Total spaces: 2
- Parking features: Attached
- Attached garage spaces: 2
Features
- Levels: One
- Stories: 1
Lot
- Size: 0.31 Acres
- Dimensions: 100X135
- Features: Corner Lot, Level
Details
- Parcel number: 481115102059.000003
- Special conditions: Real Estate Owned
Construction
Type & style
- Home type: SingleFamily
- Architectural style: Ranch
- Property subtype: Single Family Residence
Materials
- Vinyl Siding
- Foundation: Slab
Condition
- New construction: No
- Year built: 2026
Utilities & green energy
- Sewer: Public Sewer
- Water: Public
Community & HOA
Community
- Subdivision: None
Location
- Region: Anderson
Financial & listing details
- Tax assessed value: $100,900
- Annual tax amount: $2,223
- Date on market: 10/2/2026
- Listing terms: Cash,Conventional,FHA,VA Loan
Foreclosure details
Estimated market value
Not available
Estimated sales range
Not available
$1,893/mo
Price history
| Date | Event | Price |
|---|---|---|
| 6/26/2024 | Sold | $96,476$62/sqft |
Source: Public Record Report a problem | ||
| 5/1/2024 | Pending sale | -- |
Source:  Hubzu REO Report a problem | ||
Public tax history
| Year | Property taxes | Tax assessment |
|---|---|---|
| 2025 | $2,049 +2373.4% | $100,900 +9.4% |
| 2024 | $83 +2% | $92,200 +9.4% |
| 2023 | $81 +2% | $84,300 +0.1% |
| 2022 | $80 +2% | $84,200 +8.6% |
| 2021 | $78 +2% | $77,500 +5.3% |
| 2020 | $77 -9.9% | $73,600 +2.5% |
| 2019 | $85 +2.9% | $71,800 +7.8% |
| 2018 | $83 +1.8% | $66,600 +0.9% |
| 2017 | $81 -5.4% | $66,000 -2.7% |
| 2016 | $86 +5.4% | $67,800 +2.6% |
| 2014 | $81 +1.1% | $66,100 |
| 2013 | $80 +43.5% | $66,100 +2.5% |
| 2012 | $56 | $64,500 -6.9% |
| 2011 | -- | $69,300 -16.2% |
| 2010 | $360 +2.8% | $82,700 -0.6% |
| 2009 | $350 | $83,200 +5.2% |
| 2006 | -- | $79,100 +1% |
| 2005 | -- | $78,300 |
Find assessor info on the county website
Monthly payment
Climate risks
Neighborhood: 46011
Nearby schools
Schools provided by the listing agent
- Elementary: Anderson
- Middle: Highland
- High: Anderson
- District: Anderson Community
Source: IRMLS. This data may not be complete. We recommend contacting the local school district to confirm school assignments for this home.
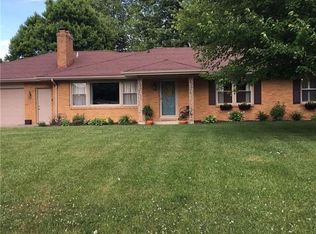
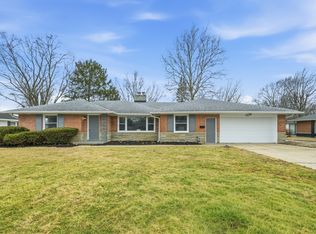
Similar homes
- $285,0004 bd3 ba2.1k sqft1103 Northwood Dr, Anderson, IN 46011Active
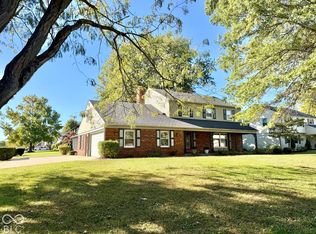 MLS ID #22129771, Becky Boles, Carpenter, REALTORS®. MIBOR as distributed by MLS GRID
- $175,0002 bd1 ba1.1k sqft2733 W 38th St, Anderson, IN 46011Active
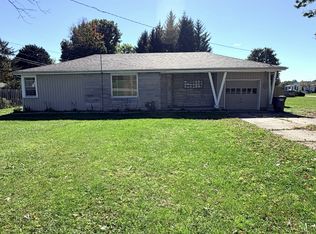 MLS ID #22132055, Kristie Bell, K.Bell Realty Group LLC. MIBOR as distributed by MLS GRID
- $240,0003 bd2 ba1.4k sqft1150 W 300 N, Anderson, IN 46011Active
 MLS ID #22126791, Shari Vickery, F.C. Tucker Company. MIBOR as distributed by MLS GRID
- $229,9003 bd3 ba2k sqft2918 E 7th St, Anderson, IN 46012Active
 MLS ID #22132121, Tina Robbins, RE/MAX Real Estate Solutions. MIBOR as distributed by MLS GRID
