Well appointed modern Prairie on an oversized lot on one of the best streets in Scottdale. Custom finishes throughout, open floor plan with floor to ceiling windows, hardwoods throughout, wrapped wood beams in the living area, built in bar area custom cabinets, 46” gas range, covered, screened in patio with fireplace, oversized primary bath and closet and so much more. This home is locked minutes from Cedar Park and a block off Rockbridge and Avondale Estates. This home is currently under construction and you would be hard pressed to find a home of this quality and space inside the perimeter so close to all the action at this price. Walking distance to Avondale Estates business district, a short drive to downtown Decatur, Your Dekalb Farmers Market and Pathways walking trail. All the best of living intown while still maintains that suburban feel. All in Scottdale, Atlanta’s next great intown neighborhood.
Pending
$1,075,000
272 Creighton Ave, Scottdale, GA 30079
4beds
3,200sqft
Single Family Residence, Residential
Built in 2026
9,583 Square Feet Lot
$1,075,200 Zestimate®
$336/sqft
$-- HOA
What's special
- 19 days
- 73
- 2
Likely to sell faster than
Zillow last checked:
Listing updated:
Listed by:
ELGIN PRITCHETT,
Ultima Real Estate Svcs, LLC. 678-325-2000
Source: FMLS GA,MLS#: 7850026
Facts & features
Interior
Bedrooms & bathrooms
- Bedrooms: 4
- Bathrooms: 4
- Full bathrooms: 3
- 1/2 bathrooms: 1
Rooms
- Room types: Computer Room, Dining Room
Primary bedroom
- Features: Oversized Master, Other
- Level: Oversized Master, Other
Bedroom
- Features: Oversized Master, Other
Primary bathroom
- Features: Double Vanity, Separate Tub/Shower, Soaking Tub, Other
Dining room
- Features: Great Room, Open Concept
Kitchen
- Features: Breakfast Room, Eat-in Kitchen, Keeping Room, Kitchen Island, Other Surface Counters, Pantry, Pantry Walk-In
Heating
- Central, ENERGY STAR Qualified Equipment
Cooling
- Ceiling Fan(s), Central Air
Appliances
- Included: Dishwasher, Disposal, ENERGY STAR Qualified Appliances, ENERGY STAR Qualified Water Heater, Gas Cooktop, Gas Oven, Gas Range, Gas Water Heater
- Laundry: In Hall, Laundry Room, Mud Room, Sink
Features
- Bookcases, Coffered Ceiling(s), Double Vanity, Dry Bar, Entrance Foyer
- Flooring: Hardwood, Tile
- Windows: Double Pane Windows, Insulated Windows
- Basement: None
- Attic: Pull Down Stairs
- Number of fireplaces: 2
- Fireplace features: Blower Fan, Brick
- Common walls with other units/homes: No Common Walls
Interior area
- Total structure area: 3,200
- Total interior livable area: 3,200 sqft
Video & virtual tour
Property
Parking
- Total spaces: 4
- Parking features: Garage, Garage Door Opener
- Garage spaces: 2
Accessibility
- Accessibility features: None
Features
- Levels: Two
- Stories: 2
- Patio & porch: Covered, Enclosed
- Exterior features: Lighting, Private Yard, Other
- Pool features: None
- Spa features: None
- Fencing: Back Yard
- Has view: Yes
- View description: City, Neighborhood
- Waterfront features: None
- Body of water: None
Lot
- Size: 9,583 Square Feet
- Dimensions: 130 x 75
- Features: Back Yard, Front Yard, Landscaped
Details
- Additional structures: None
- Parcel number: 18 010 03 008
- Other equipment: Irrigation Equipment
- Horse amenities: None
Construction
Type & style
- Home type: SingleFamily
- Architectural style: Contemporary
- Property subtype: Single Family Residence, Residential
Materials
- Brick, Cement Siding
- Foundation: Concrete Perimeter, Pillar/Post/Pier
- Roof: Concrete
Condition
- Under Construction
- New construction: Yes
- Year built: 2026
Details
- Warranty included: Yes
Utilities & green energy
- Electric: 220 Volts
- Sewer: Public Sewer
- Water: Public
- Utilities for property: Cable Available, Electricity Available, Natural Gas Available, Phone Available, Sewer Available
Green energy
- Energy efficient items: Appliances, Construction
- Energy generation: None
Community & HOA
Community
- Features: Near Public Transport, Near Schools, Near Shopping, Near Trails/Greenway, Park
- Security: Secured Garage/Parking, Security System Owned
- Subdivision: Cedar Park
HOA
- Has HOA: No
Location
- Region: Scottdale
Financial & listing details
- Price per square foot: $336/sqft
- Tax assessed value: $135,000
- Annual tax amount: $2,819
- Date on market: 10/4/2026
- Cumulative days on market: 18 days
- Listing terms: Cash,Conventional
- Electric utility on property: Yes
- Road surface type: Asphalt
Estimated market value
$1,075,200
$1.02M - $1.13M
$3,893/mo
Price history
| Date | Event | Price |
|---|---|---|
| 10/10/2026 | Pending sale | $1,075,000$336/sqft |
Source:  FMLS GA #7850026 Report a problem | ||
| 10/6/2026 | Listed for sale | $1,075,000+616.7%$336/sqft |
Source: FMLS GA #7850026 Report a problem | ||
| 10/28/2021 | Sold | $150,000+525%$47/sqft |
Source: Public Record Report a problem | ||
| 12/17/2014 | Sold | $24,000$8/sqft |
Source: Public Record Report a problem | ||
| 11/11/2014 | Pending sale | $24,000$8/sqft |
Source: Keller Williams Realty Cityside #5362542 Report a problem | ||
| 11/4/2014 | Listed for sale | $24,000-4%$8/sqft |
Source: Keller Williams Realty Cityside #5362542 Report a problem | ||
| 5/2/2014 | Listing removed | $25,000$8/sqft |
Source: REIBlackBook Report a problem | ||
| 3/4/2014 | Listed for sale | $25,000+1566.7%$8/sqft |
Source: REIBlackBook Report a problem | ||
| 1/22/2014 | Sold | $1,500 |
Source: Public Record Report a problem | ||
Public tax history
| Year | Property taxes | Tax assessment |
|---|---|---|
| 2025 | $2,819 +0.2% | $54,000 |
| 2024 | $2,812 +67.6% | $54,000 +83.7% |
| 2023 | $1,678 +22.2% | $29,400 +25.2% |
| 2022 | $1,374 -37.4% | $23,480 -44.4% |
| 2021 | $2,195 +24.6% | $42,200 +30.6% |
| 2020 | $1,762 -50.6% | $32,320 +10.2% |
| 2019 | $3,569 +151% | $29,320 +19.6% |
| 2018 | $1,422 +59.2% | $24,520 +96.5% |
| 2017 | $893 -25% | $12,480 -35% |
| 2016 | $1,191 | $19,200 +79.1% |
| 2014 | $1,191 | $10,720 |
| 2013 | -- | $10,720 |
| 2012 | -- | $10,720 -15.5% |
| 2011 | -- | $12,680 |
| 2010 | $851 -2.3% | $12,680 |
| 2009 | $871 +4.5% | $12,680 |
| 2008 | $834 -1.8% | $12,680 |
| 2007 | $849 | $12,680 |
| 2006 | $849 +8.6% | $12,680 |
| 2005 | $782 | $12,680 |
| 2004 | $782 +53.8% | $12,680 +85.4% |
| 2003 | $508 +3.2% | $6,840 +3.6% |
| 2002 | $493 +86.6% | $6,600 |
| 2001 | $264 | $6,600 |
Find assessor info on the county website
Monthly payment
Est. payment
Payment breakdown
Explore the cost of this home by adjusting the details. Changes won't be saved.Climate risks
Neighborhood: 30079
Nearby schools
Schools provided by the listing agent
- Elementary: Avondale
- Middle: Druid Hills
- High: Druid Hills
Source: FMLS GA. This data may not be complete. We recommend contacting the local school district to confirm school assignments for this home.

Similar homes
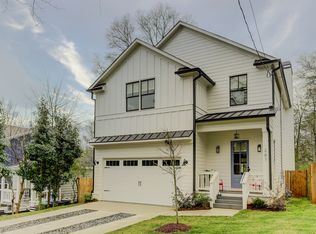
- $999,9905 bd4 ba4k sqft3009 Orion Dr, Decatur, GA 30033Active

 MLS ID #10872953, David Brown, Coldwell Banker Realty. GAMLS
- $1,250,0005 bd5 ba3.5k sqft866 Nottingham Dr, Avondale Estates, GA 30002For Sale
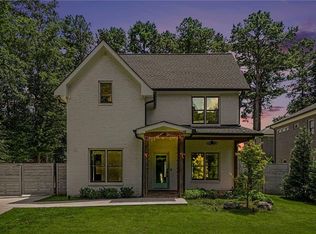
 MLS ID #7828533, Vishnu Katekaneni, Nathan's Realty. FMLS GA
- $1,099,0004 bd4 ba3.5k sqft2223 Meadowvale Dr NE, Atlanta, GA 30345For Sale
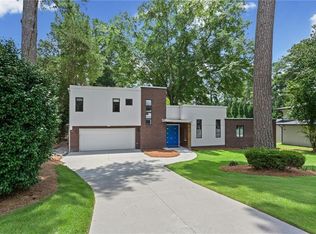 MLS ID #7834249, MARIA MARSHALL, Dorsey Alston Realtors. FMLS GA
- $1,075,0005 bd3 ba3.2k sqft55 Beverly Rd NE, Atlanta, GA 30309Active
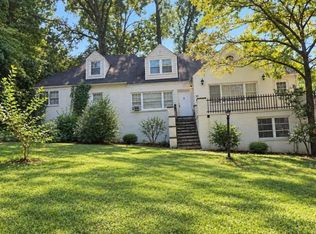 MLS ID #10853395, Elena A Gist, Keller Williams Realty Buckhead. GAMLS
- $620,0004 bd3 ba2.6k sqft3230 Kelly St, Scottdale, GA 30079ActiveMLS ID #10734101, Fariba Khosrownia, Atlanta Communities. GAMLS
- $1,195,0005 bd4 ba2.8k sqft417 W Howard Ave, Decatur, GA 30030ActiveMLS ID #10818419, Quyet Hoang, Virtual Properties Realty.com. GAMLS
- $1,250,0006 bd5 ba3k sqft2988 Ramble Ln, Decatur, GA 30033ActiveMLS ID #10856157, Adonay Semere, Realty Professionals of Georgia. GAMLS
- $1,100,0002 bd2 ba1.6k sqft3969 Briarcliff Rd NE, Atlanta, GA 30345For SaleMLS ID #7822083, Luis Bastidas, HomeSmart. FMLS GA
- $899,9005 bd4 ba2.1k sqft2376 Melinda Dr NE, Atlanta, GA 30345ActiveMLS ID #10850466, Monica Aristizabal, Virtual Properties Realty.com. GAMLS
- $995,0005 bd5 ba4.2k sqft2318 Smyrna Rd SW, Conyers, GA 30094ActiveMLS ID #10877135, Rebecca Gibby, BHGRE Metro Brokers. GAMLS
- $646,9214 bd4 ba2.3k sqft744 Auguste Ave, Scottdale, GA 30079ActiveGAMLS
- $1,075,0004 bd4 ba2.1k sqft827 Delmar Ct SE, Atlanta, GA 30316ActiveMLS ID #10777048, Bobbie Spiller, Knapp Realty. GAMLS
- $799,5004 bd3 ba2.7k sqft747 Lullwater Rd NE, Atlanta, GA 30307ActiveMLS ID #10721816, David C Johnson, Compass. GAMLS
- $799,0004 bd2 ba2k sqft1052 Country Ln NE, Atlanta, GA 30324ActiveMLS ID #10851187, Carmen S Johnson, Compass. GAMLS
- $1,150,0005 bd4 ba4k sqft3700 Cloudland Dr NW, Atlanta, GA 30327For SaleMLS ID #7780231, Ben Hirsh, Hirsh Real Estate Buckhead.com. FMLS GA
- $635,0005 bd3 ba2.9k sqft1012 Rays Rd, Stone Mountain, GA 30083For SaleMLS ID #7826067, ELGIN PRITCHETT, Ultima Real Estate Svcs, LLC.. FMLS GA
- $649,9004 bd3 ba2.3k sqft2616 Hawthorne Dr NE, Atlanta, GA 30345ActiveMLS ID #10842465, Corey Hyde, eXp Realty. GAMLS
- $689,0004 bd3 ba2.4k sqft1891 Silver Hill Rd, Stone Mountain, GA 30087ActiveMLS ID #10827966, Mark A Tidwell, Linc Realty of Atlanta. GAMLS
- $765,0004 bd4 ba2.4k sqft2425 Elmwood Cir, Atlanta, GA 30339ActiveMLS ID #10875059, Rick Kolb, REMAX Around Atlanta. GAMLS
- $699,9004 bd4 ba2.6k sqft3344 N Embry Cir, Atlanta, GA 30341ActiveMLS ID #10843326, Eric Lansing, Compass. GAMLS
