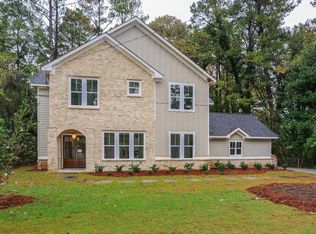
Beautifully renovated and substantially expanded, this stunning 6-bedroom, 4.5-bathroom home offers the feel of a brand new luxury build in a highly desirable neighborhood at an exceptional value. The original home was taken down to the foundation and reimagined with significant additional square footage, all-new electrical, plumbing, HVAC, flooring, finishes, and thoughtful attention to detail throughout. Featuring two primary suites, including one on the main level, vaulted ceilings, a spacious open living area, 10 foot entry door, white cabinetry, solid-surface countertops, and seamless indoor-outdoor living with a covered deck and sliding doors. The flat, level 0.5acre lot provides an expansive fenced backyard with plenty of room for a pool, playground, garden, or future outdoor space. The beautiful front yard and exceptional curb appeal make a lasting first impression. A two-car garage with a triple-insulated door and EV charging connection adds convenience. Located near desirable amenities and highly regarded schools, this home truly has something for everyone. Priced to move quickly come see it for yourself and discover why your search for the perfect home stops here. office. Outdoor living is easy with a covered front porch, great grassy front yard, and an incredible backyard designed for relaxing, entertaining, gardening, or play. Walkable to sought-after Oak Grove Elementary and neighborhood favorites including Oak Grove Market, The Grove Tavern, Sprig and Fellini's. This home offers a coveted Oak Grove lifestyle with close proximity to Emory, CDC, CHOA, and more!
Active
Price cut: $120K (10/30)
$1,130,000
2988 Ramble Ln, Decatur, GA 30033
6beds
3,050sqft
Single Family Residence
Built in 2026
0.51 Acres Lot
$1,238,900 Zestimate®
$370/sqft
$-- HOA
What's special
- 16 days
- 585
- 26
Zillow last checked:
Listing updated:
Listed by:
Adonay Semere 7064615093,
Realty Professionals of Georgia
Source: GAMLS,MLS#: 10856157
Facts & features
Interior
Bedrooms & bathrooms
- Bedrooms: 6
- Bathrooms: 5
- Full bathrooms: 4
- 1/2 bathrooms: 1
- Main level bathrooms: 1
- Main level bedrooms: 2
Rooms
- Room types: Bonus Room, Foyer, Laundry, Other
Dining room
- Features: L Shaped, Seats 12+
Kitchen
- Features: Breakfast Area, Breakfast Bar, Kitchen Island, Solid Surface Counters, Walk-in Pantry
Heating
- Central, Natural Gas
Cooling
- Central Air
Appliances
- Included: Dishwasher, Disposal, Double Oven
- Laundry: Mud Room
Features
- Beamed Ceilings, Master On Main Level, Separate Shower, Walk-In Closet(s)
- Flooring: Hardwood
- Windows: Double Pane Windows
- Basement: None
- Number of fireplaces: 1
- Fireplace features: Family Room
- Common walls with other units/homes: No Common Walls
Interior area
- Total structure area: 3,050
- Total interior livable area: 3,050 sqft
- Finished area above ground: 3,050
- Finished area below ground: 0
Property
Parking
- Total spaces: 2
- Parking features: Garage
- Has garage: Yes
Accessibility
- Accessibility features: Accessible Kitchen, Garage Van Access
Features
- Levels: Two
- Stories: 2
- Patio & porch: Deck
- Fencing: Back Yard,Fenced,Wood
- Body of water: None
Lot
- Size: 0.51 Acres
- Features: Level
- Residential vegetation: Cleared, Grassed
Details
- Additional structures: Shed(s)
- Parcel number: 18 191 04 015
- Special conditions: Investor Owned,No Disclosure
Construction
Type & style
- Home type: SingleFamily
- Architectural style: Cape Cod,Contemporary,Craftsman
- Property subtype: Single Family Residence
Materials
- Brick, Concrete
- Foundation: Block, Slab
- Roof: Composition,Metal
Condition
- New Construction
- New construction: Yes
- Year built: 2026
Details
- Warranty included: Yes
Utilities & green energy
- Electric: 220 Volts
- Sewer: Public Sewer
- Water: Public
- Utilities for property: Cable Available, Electricity Available, Natural Gas Available, Phone Available, Sewer Available, Water Available
Green energy
- Energy efficient items: Appliances, Doors, Windows
Community & HOA
Community
- Features: None
- Security: Carbon Monoxide Detector(s)
- Subdivision: None
HOA
- Has HOA: No
- Services included: None
Location
- Region: Decatur
Financial & listing details
- Price per square foot: $370/sqft
- Tax assessed value: $370,500
- Annual tax amount: $722
- Date on market: 10/14/2026
- Cumulative days on market: 16 days
- Listing agreement: Exclusive Right To Sell
- Listing terms: 1031 Exchange,Cash,Conventional,FHA
- Electric utility on property: Yes
Estimated market value
$1,238,900
$1.18M - $1.30M
$5,505/mo
Price history
| Date | Event | Price |
|---|---|---|
| 10/30/2026 | Price change | $1,130,000-9.6%$370/sqft |
Source:  FMLS GA #7846982 Report a problem | ||
| 10/15/2026 | Listed for sale | $1,250,000+197.6%$410/sqft |
Source:  GAMLS #10856157 Report a problem | ||
| 7/17/2025 | Sold | $420,000-16%$138/sqft |
Source: GAMLS #10510264 Report a problem | ||
| 6/12/2025 | Pending sale | $499,900$164/sqft |
Source: GAMLS #10510264 Report a problem | ||
| 4/29/2025 | Listed for sale | $499,900$164/sqft |
Source: FMLS GA #7568092 Report a problem | ||
Public tax history
| Year | Property taxes | Tax assessment |
|---|---|---|
| 2025 | $722 -10.8% | $148,200 -4.7% |
| 2024 | $810 +28.6% | $155,480 +4.9% |
| 2023 | $629 -19.5% | $148,240 +23.2% |
| 2022 | $782 | $120,320 +23.6% |
| 2021 | $782 -0.1% | $97,360 -0.5% |
| 2020 | $783 +3.5% | $97,880 -8.6% |
| 2019 | $757 +1.6% | $107,040 +16.9% |
| 2018 | $745 -10.4% | $91,600 +5.4% |
| 2017 | $832 +8.3% | $86,880 +4.2% |
| 2016 | $768 | $83,360 -21.1% |
| 2014 | $768 | $105,640 |
| 2013 | -- | $105,640 |
| 2012 | -- | $105,640 +41% |
| 2011 | -- | $74,920 |
| 2010 | $604 -74.6% | $74,920 |
| 2009 | $2,375 +13.4% | $74,920 |
| 2008 | $2,094 -0.7% | $74,920 |
| 2007 | $2,108 | $74,920 |
| 2006 | $2,108 +3.9% | $74,920 |
| 2005 | $2,030 +19.6% | $74,920 +15% |
| 2004 | $1,697 +0.3% | $65,160 |
| 2003 | $1,693 +15% | $65,160 |
| 2002 | $1,472 +21.1% | $65,160 |
| 2001 | $1,215 | $65,160 |
Find assessor info on the county website
Monthly payment
Est. payment
Payment breakdown
Explore the cost of this home by adjusting the details. Changes won't be saved.Climate risks
Neighborhood: 30033
Nearby schools
Schools provided by the listing agent
- Elementary: Briarlake
- Middle: Henderson
- High: Lakeside
Source: GAMLS. This data may not be complete. We recommend contacting the local school district to confirm school assignments for this home.

Similar homes
- $599,0003 bd2 ba2.3k sqft1550 Diamond Head Cir, Decatur, GA 30033Active
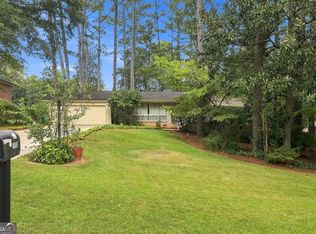
 MLS ID #10858039, Krishna Akella, Virtual Properties Realty.com. GAMLS
- $895,0005 bd4 ba4k sqft2376 Melinda Dr NE, Atlanta, GA 30345Active
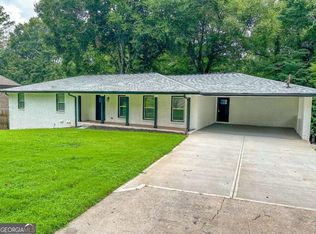 MLS ID #10850466, Monica Aristizabal, Virtual Properties Realty.com. GAMLS
- $759,3505 bd4 ba3.1k sqft570 Elden Dr, Sandy Springs, GA 30342For Sale

 MLS ID #7861719, BILL AMES, Ames Realty Group, Inc.. FMLS GA
- $639,0005 bd4 ba3k sqft1744 Reindeer Dr NE, Atlanta, GA 30329For Sale
 MLS ID #7857755, SHIRA COHEN, Atlanta Fine Homes Sotheby's International. FMLS GA
- $1,050,0005 bd4 ba3.2k sqft1323 Briarcliff Rd, Atlanta, GA 30306For SaleMLS ID #7700071, RODSHIEL BORUKHOV, Nathan's Realty. FMLS GA
- $1,150,0005 bd4 ba4k sqft3700 Cloudland Dr NW, Atlanta, GA 30327For SaleMLS ID #7780231, Ben Hirsh, Hirsh Real Estate Buckhead.com. FMLS GA
- $888,0004 bd4 ba2.8k sqft3026 Skyland Dr NE, Chamblee, GA 30341ActiveMLS ID #10878393, Taylor Irby, Knapp Realty. GAMLS
- $950,0005 bd3 ba3.4k sqft3920 Peachtree Dunwoody Rd NE, Atlanta, GA 30342For SaleMLS ID #7780258, Erin Olivier, Atlanta Fine Homes Sotheby's International. FMLS GA
- $995,0004 bd4 ba3.6k sqft1303 N Druid Hills Rd NE, Atlanta, GA 30319For SaleMLS ID #7789029, IGOR ARKHIPOV, Realco Brokers, Inc.. FMLS GA
- $600,0004 bd3 ba3.1k sqft3434 Palace Ct, Tucker, GA 30084For SaleMLS ID #7845592, Olivia Sekerak, Dorsey Alston Realtors. FMLS GA
- $1,425,0006 bd6 ba3.4k sqft1318 Mile Post Dr, Dunwoody, GA 30338ActiveMLS ID #10875575, Teri Mannino, Chapman Hall Realtors. GAMLS
- $1,150,0005 bd5 ba4.1k sqft5177 Riverhill Rd NE, Marietta, GA 30068ActiveMLS ID #10829834, Kelly Allen, Keller Williams Realty Atlanta North. GAMLS
- $664,9003 bd3 ba1.9k sqft2305 Sanford Rd, Decatur, GA 30033For SaleMLS ID #7827570, Mandi Robertson, Compass. FMLS GA
- $689,0004 bd3 ba2.4k sqft1891 Silver Hill Rd, Stone Mountain, GA 30087ActiveMLS ID #10827966, Mark A Tidwell, Linc Realty of Atlanta. GAMLS
- $725,0004 bd2 ba2.3k sqft833 Pinetree Dr, Decatur, GA 30030For SaleMLS ID #7853985, Aly Tiller, Atlanta Fine Homes Sotheby's International. FMLS GA
- $600,0006 bd5 ba3.6k sqft100 James Ridge Dr, Stockbridge, GA 30281ActiveMLS ID #10880854, Douglas D Parson, Drake Realty, Inc.. GAMLS
- $875,0005 bd4 ba3.8k sqft1207 Winding Branch Cir, Atlanta, GA 30338For SaleMLS ID #7855498, Rachel Provow, HOME Luxury Real Estate. FMLS GA
- $789,0005 bd3 ba2.9k sqft4955 Mill Stream Ct, Atlanta, GA 30338ActiveMLS ID #10873991, Michael Culver, eXp Realty. GAMLS
- $635,0005 bd3 ba2.9k sqft1012 Rays Rd, Stone Mountain, GA 30083For SaleMLS ID #7826067, ELGIN PRITCHETT, Ultima Real Estate Svcs, LLC.. FMLS GA
