Welcome to this MINT Cape Cod-style home nestled in the heart of Massapequa Estates! Completely renovated and meticulously maintained, this move-in ready home perfectly blends modern elegance with incredible indoor and outdoor living. Step inside to an open-concept layout featuring a stunning chef’s kitchen, renovated just 5 years ago, complete with oversized center island seating, quartz countertops, stainless steel Bosch appliances, custom cabinetry, and designer finishes throughout — from the backsplash to the lighting fixtures. The inviting living room showcases a beautiful custom electric fireplace with built-in shelving and a Sonos speaker system, creating the perfect space to relax or entertain. The fully finished basement with outside separate entrance offers endless possibilities, featuring a summer kitchen, additional living space, and an ideal setup for extended family or entertaining guests. Step outside into your own backyard paradise showcasing custom pavers, a gorgeous 18-foot round semi-inground heated pool wrapped in pavers with an attached patio, a covered 20x16 gazebo with electric and fan, outdoor lounge area, and a custom natural gas outdoor kitchen with Blaze appliances including a barbecue and refrigerator — all designed for unforgettable summers and resort-style entertaining. Additional updates completed approximately 5 years ago include the siding, roof, windows, custom pavers, and Navien tankless gas heating system with 2 zones. The home also features hi-hat lighting throughout, ceiling fans with lights in every bedroom, 200 AMP electrical service, a Briggs & Stratton whole-house natural gas generator, and a General Security alarm system with 7 Hik-Connect cameras surrounding the property. Exterior features continue with updated custom landscaping in both the front and backyard, a 4-zone in-ground sprinkler system with Bluetooth accessibility, outdoor speaker system, outdoor TV with storm protection cover, outdoor electric receptacles throughout the grounds, a fully fenced white PVC backyard, and a custom-built shed with 3 separate sections, including dedicated pool accessory storage. Located just moments from shopping, restaurants, parks, schools, and the LIRR, this is the perfect opportunity to own a true turn-key home in one of Long Island’s most sought-after communities.
Pending
$949,999
272 Hamilton Avenue, Massapequa, NY 11758
4beds
1,421sqft
Single Family Residence, Residential
Built in 1950
6,000 Square Feet Lot
$-- Zestimate®
$669/sqft
$-- HOA
What's special
Stainless steel bosch appliancesBackyard paradiseDesigner finishes throughoutCustom paversAttached patioOpen-concept layoutHi-hat lighting throughout
- 59 days |
- 289 |
- 4 |
Zillow last checked:
Listing updated:
Listed by:
Compass Greater NY LLC 516-517-4866,
Christopher White 516-603-1456,
Stacy A. Bibbo CBR 917-642-6585,
Compass Greater NY LLC
Source: OneKey® MLS as distributed by MLS GRID,MLS#: 1006609
Facts & features
Interior
Bedrooms & bathrooms
- Bedrooms: 4
- Bathrooms: 3
- Full bathrooms: 3
Heating
- Baseboard, Natural Gas
Cooling
- Ductless, Wall/Window Unit(s)
Appliances
- Included: Convection Oven, Dishwasher, Dryer, Gas Range, Microwave, Refrigerator, Stainless Steel Appliance(s), Washer, Gas Water Heater
- Laundry: Washer/Dryer Hookup, In Basement, Laundry Room
Features
- First Floor Bedroom, First Floor Full Bath, Built-in Features, Chandelier, Chefs Kitchen, Crown Molding, Eat-in Kitchen, Entrance Foyer, High Speed Internet, Kitchen Island, Open Floorplan, Open Kitchen, Pantry, Master Downstairs, Quartz/Quartzite Counters, Smart Thermostat, Sound System, Speakers, Storage, Whole House Entertainment System, Wired for Sound
- Flooring: Tile, Vinyl
- Basement: Finished,Full,Storage Space,Walk-Out Access
- Attic: Scuttle,Storage
Interior area
- Total structure area: 2,121
- Total interior livable area: 1,421 sqft
Property
Parking
- Parking features: Driveway, Open
- Has garage: Yes
- Has uncovered spaces: Yes
Features
- Levels: Three Or More
- Patio & porch: Patio
- Exterior features: Garden, Gas Grill, Mailbox, Speakers
- Has private pool: Yes
- Pool features: Above Ground, Electric Heat, Outdoor Pool, Pool Cover
- Fencing: Back Yard,Perimeter,Vinyl
Lot
- Size: 6,000 Square Feet
- Features: Back Yard, Front Yard, Garden, Landscaped, Level, Near Golf Course, Near Public Transit, Near School, Near Shops, Sprinklers In Front, Sprinklers In Rear
Details
- Additional structures: Gazebo, Outdoor Kitchen, Shed(s)
- Parcel number: 2489480940000170
- Special conditions: None
- Other equipment: Dehumidifier, Generator
Construction
Type & style
- Home type: SingleFamily
- Architectural style: Cape Cod
- Property subtype: Single Family Residence, Residential
Materials
- Vinyl Siding
Condition
- Updated/Remodeled
- Year built: 1950
Utilities & green energy
- Sewer: Public Sewer
- Water: Public
- Utilities for property: Cable Available, Electricity Connected, Natural Gas Connected, Phone Available, Sewer Connected, Trash Collection Public, Water Connected
Community & HOA
Community
- Security: Security System
HOA
- Has HOA: No
Location
- Region: Massapequa
Financial & listing details
- Price per square foot: $669/sqft
- Tax assessed value: $507,000
- Annual tax amount: $14,925
- Date on market: 6/1/2026
- Cumulative days on market: 58 days
- Listing agreement: Exclusive Agency
- Electric utility on property: Yes
Estimated market value
Not available
Estimated sales range
Not available
Not available
Price history
| Date | Event | Price |
|---|---|---|
| 6/12/2026 | Pending sale | $949,999$669/sqft |
Source:  OneKey® MLS as distributed by MLS GRID #1006609 Report a problem OneKey® MLS as distributed by MLS GRID #1006609 Report a problem | ||
| 6/1/2026 | Listed for sale | $949,999+41.8%$669/sqft |
Source: OneKey® MLS as distributed by MLS GRID #1006609 Report a problem | ||
| 1/15/2021 | Listing removed | -- |
Source: OneKey® MLS as distributed by MLS GRID Report a problem | ||
| 12/11/2020 | Listed for sale | $669,900+262.1%$471/sqft |
Source: Century 21 American Homes #3274962 Report a problem | ||
| 12/20/1995 | Sold | $185,000$130/sqft |
Source: Public Record Report a problem | ||
Public tax history
| Year | Property taxes | Tax assessment |
|---|---|---|
| 2024 | -- | $507 |
| 2023 | -- | $507 |
| 2022 | -- | $507 |
| 2021 | $13,717 -0.3% | -- |
| 2020 | $13,754 +16% | $848 |
| 2019 | $11,861 | $848 |
| 2018 | $11,861 +6.5% | $848 |
| 2017 | $11,138 +5.8% | $848 |
| 2016 | $10,527 +184.3% | $848 |
| 2015 | $3,702 +10% | $848 |
| 2013 | $3,367 +7.4% | $848 |
| 2012 | $3,135 -37.7% | $848 -2.8% |
| 2011 | $5,036 +7.4% | $872 +0.6% |
| 2010 | $4,691 | $867 -19.4% |
| 2009 | -- | $1,076 -2% |
| 2008 | -- | $1,098 -2.1% |
| 2006 | -- | $1,121 -39.6% |
| 2005 | -- | $1,857 -35% |
| 2004 | -- | $2,859 |
| 2003 | -- | $2,859 -43.8% |
| 2002 | -- | $5,090 |
| 2001 | -- | $5,090 |
| 2000 | -- | $5,090 |
Find assessor info on the county website
Monthly payment
Climate risks
Neighborhood: North Massapequa
Nearby schools
GreatSchools rating
- 4/10Mckenna Elementary SchoolGrades: K-5Distance: 0.6 mi
- NAMhs Ames CampusGrades: 9Distance: 0.6 mi
Schools provided by the listing agent
- Elementary: Lockhart Elementary School
- Middle: Berner Middle School
- High: Massapequa High School
Source: OneKey® MLS as distributed by MLS GRID. This data may not be complete. We recommend contacting the local school district to confirm school assignments for this home.
- $713,700-- bd1 ba1.1k sqft268 Hamilton Ave, Massapequa, NY 11758Off Market
- $894,300-- bd2 ba1.7k sqft276 Hamilton Ave, Massapequa, NY 11758Off Market
- $1,226,3004 bd2 ba2.5k sqft269 Toronto Ave, Massapequa, NY 11758Off Market
- $1,226,7004 bd3 ba2.5k sqft271 Toronto Ave, Massapequa, NY 11758Off Market

- $736,400-- bd2 ba1.2k sqft266 Hamilton Ave, Massapequa, NY 11758Off Market
- $877,900-- bd2 ba2k sqft267 Toronto Ave, Massapequa, NY 11758Off Market
- $835,200-- bd2 ba1.7k sqft277 Hamilton Ave, Massapequa, NY 11758Off Market
- $686,1002 bd1 ba1.1k sqft271 Hamilton Ave, Massapequa, NY 11758Off Market
A local agent can set up tours, give advice and negotiate with sellers.
Similar homes
- $949,0004 bd3 ba1.6k sqft10 Garfield Place, Massapequa, NY 11758For Sale

 MLS ID #1032625, Jason Orsini, Listing by: Douglas Elliman Real Estate. OneKey® MLS as distributed by MLS GRID
 - $799,9994 bd2 ba1.6k sqft15 Ford Drive W, Massapequa, NY 11758For Sale
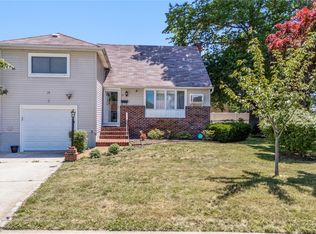 MLS ID #1019335, Kenneth Mungin, Listing by: Fave Realty Inc. OneKey® MLS as distributed by MLS GRID
 - $929,9994 bd3 ba2k sqft9 Florgate Road, Farmingdale, NY 11735For Sale
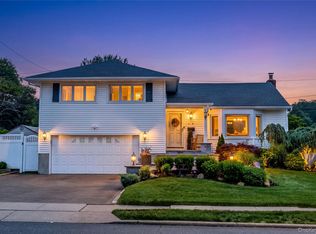 MLS ID #1028373, Katelyn A. Montrony, Listing by: EXP Realty. OneKey® MLS as distributed by MLS GRID
 - $989,0004 bd2 ba1.9k sqft244 Grand Boulevard, Massapequa Park, NY 11762For Sale
 MLS ID #1012063, Katarina Posobiec Perko, Listing by: Keller Williams Realty Greater. OneKey® MLS as distributed by MLS GRID
 - $1,045,0004 bd3 ba2.1k sqft6 Regal Lane, Levittown, NY 11756For SaleMLS ID #1022224, Dhamanpreet Bharaj, Listing by: Property Professionals Realty. OneKey® MLS as distributed by MLS GRID
- $975,0004 bd2 ba1.8k sqft4195 Florence Road, Bethpage, NY 11714For SaleMLS ID #1007639, Richard A. Parisi, Listing by: Charles Rutenberg Realty Inc. OneKey® MLS as distributed by MLS GRID
- $899,8884 bd3 ba1.7k sqft4 Hicks Circle, Hicksville, NY 11801For SaleMLS ID #1031481, Naseer Noori, Listing by: Signature Premier Properties. OneKey® MLS as distributed by MLS GRID
- $859,0003 bd3 ba1.5k sqft9 Pompano Lane, Massapequa Park, NY 11762For SaleMLS ID #1014646, Maria Goldberg CBR, Listing by: Douglas Elliman Real Estate. OneKey® MLS as distributed by MLS GRID
- $869,0003 bd3 ba2.1k sqft7 Weinmann Boulevard, Melville, NY 11747For SaleMLS ID #1032254, Jatinder Sharma, Listing by: Property Professionals Realty. OneKey® MLS as distributed by MLS GRID
- $995,0004 bd2 ba1.7k sqft1716 White Street, North Bellmore, NY 11710For SaleMLS ID #987623, Sarika Gera CBR, Listing by: Charles Rutenberg Realty Inc. OneKey® MLS as distributed by MLS GRID
- $839,9993 bd2 ba1.6k sqft28 High Street, Farmingdale, NY 11735For SaleMLS ID #1023778, Evelyn Rivera, Listing by: Handsome Real Estate Inc. OneKey® MLS as distributed by MLS GRID
- $995,0004 bd2 ba2k sqft1700 White Street, North Bellmore, NY 11710For SaleMLS ID #1002007, Edgard A. Acevedo, Listing by: Highline Real Estate Services. OneKey® MLS as distributed by MLS GRID
- $998,0003 bd2 ba1.5k sqft50 Sylvia Lane, Plainview, NY 11803For SaleMLS ID #1029750, Ping Lam, Listing by: CPRE Elite Inc. OneKey® MLS as distributed by MLS GRID
- $775,0004 bd2 ba1.5k sqft90 Twin Lane N, Wantagh, NY 11793For SaleMLS ID #1020110, Michelle A. Juarez Garcia Prieto, Listing by: ARVY Realty. OneKey® MLS as distributed by MLS GRID
- $925,0004 bd4 ba1.9k sqft810 Wallace Avenue, Baldwin, NY 11510For SaleMLS ID #1027035, Ali Teepu, Listing by: Best American Homes Inc. OneKey® MLS as distributed by MLS GRID
- $899,0003 bd3 ba1.7k sqft146 Melville Road, Farmingdale, NY 11735For SaleMLS ID #1016544, Hezrell Vasquez CBR SRS, Listing by: Voro LLC. OneKey® MLS as distributed by MLS GRID
- $749,0004 bd2 ba1.6k sqft18 Worden Place, West Babylon, NY 11704For SaleMLS ID #1027192, Cathi M. Durler, Listing by: Realty Connect USA L I Inc. OneKey® MLS as distributed by MLS GRID
- $1,099,0005 bd2 ba2.1k sqft737 Flowerdale Drive, Seaford, NY 11783For SaleMLS ID #1017093, Dilpreet Kaur, Listing by: Keller Williams Points North. OneKey® MLS as distributed by MLS GRID
- $699,0004 bd2 ba1.3k sqft1316 6th Street, West Babylon, NY 11704For SaleMLS ID #1030399, Jairo M. Monegro, Listing by: OverSouth LLC. OneKey® MLS as distributed by MLS GRID
- $719,0004 bd2 ba1.6k sqft3208 Linden Street, Wantagh, NY 11793For SaleMLS ID #921769, Karen Cass CBR GRI, Listing by: Signature Premier Properties. OneKey® MLS as distributed by MLS GRID
