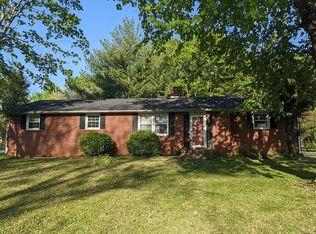
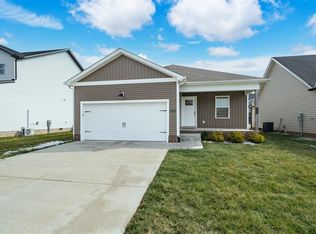
Completely renovated and move-in ready! This beautiful 3-bedroom, 2.5-bath home offers approximately 1,900 square feet of updated living space in the highly desirable Bowling Green High School District. Nearly every major component has been updated, including the roof, HVAC system, windows, flooring, paint, cabinetry, plumbing, and electrical fixtures, and more. The spacious floor plan features a large living area, an oversized primary suite, and a stylish kitchen with new cabinets and finishes throughout. Enjoy outdoor living on the covered back patio overlooking the .31-acre lot. With modern updates, one-level living, and exceptional value, this home is a must-see. Schedule your private showing today!
Under contract
$289,900
2720 Apache Dr, Bowling Green, KY 42104
3beds
1,900sqft
:
Get pre-qualified$1,833/mo
Single Family Residence
Built in 1964
0.31 Acres Lot
$286,200 Zestimate®
$153/sqft
$-- HOA
What's special
- 40 days |
- 93 |
- 2 |
Zillow last checked:
Listing updated:
Listed by:
Cody Eblen 270-991-1608,
Keller Williams First Choice R,
Emma Steele 270-791-3799,
Keller Williams First Choice R
Source: RASK,MLS#: RA20263653
Facts & features
Interior
Bedrooms & bathrooms
- Bedrooms: 3
- Bathrooms: 3
- Full bathrooms: 2
- Partial bathrooms: 1
- Main level bathrooms: 3
- Main level bedrooms: 3
Primary bedroom
- Level: Main
Bedroom 2
- Level: Main
Bedroom 3
- Level: Main
Bathroom
- Features: Double Vanity, Separate Shower, Tub/Shower Combo
Kitchen
- Features: Granite Counters
Heating
- Heat Pump, Electric
Cooling
- Central Electric
Appliances
- Included: Dishwasher, Microwave, Electric Range, Electric Water Heater
- Laundry: Laundry Room
Features
- Ceiling Fan(s), Closet Light(s), Walk-In Closet(s), Walls (Dry Wall), Kitchen/Dining Combo, Living/Dining Combo
- Flooring: Vinyl
- Windows: Thermo Pane Windows
- Basement: None
- Has fireplace: No
- Fireplace features: None
Interior area
- Total structure area: 1,900
- Total interior livable area: 1,900 sqft
Property
Parking
- Parking features: None
Accessibility
- Accessibility features: 1st Floor Bathroom, No Stairs/Steps, Walk in Shower
Features
- Patio & porch: Covered Patio
- Exterior features: Concrete Walks, Lighting, Landscaping, Mature Trees
- Fencing: Chain Link,Partial
Lot
- Size: 0.31 Acres
- Features: City Lot, Subdivided
Details
- Parcel number: 041D53085
Construction
Type & style
- Home type: SingleFamily
- Architectural style: Ranch
- Property subtype: Single Family Residence
Materials
- Brick Veneer
- Foundation: Block
- Roof: Shingle
Condition
- New Construction
- New construction: No
- Year built: 1964
Utilities & green energy
- Sewer: City
- Water: City
Community & HOA
Community
- Security: Smoke Detector(s)
- Subdivision: Shawnee
Location
- Region: Bowling Green
Financial & listing details
- Price per square foot: $153/sqft
- Tax assessed value: $138,000
- Annual tax amount: $453
- Price range: $289.9K - $289.9K
- Date on market: 6/18/2026
Estimated market value
$286,200
$272,000 - $301,000
$1,878/mo
Price history
| Date | Event | Price |
|---|---|---|
| 6/29/2026 | Pending sale | $289,900$153/sqft |
Source:  RASK #RA20263653 Report a problem RASK #RA20263653 Report a problem | ||
| 6/22/2026 | Listed for sale | $289,900$153/sqft |
Source: RASK #RA20263653 Report a problem | ||
| 6/5/2026 | Pending sale | $289,900$153/sqft |
Source: RASK #RA20261136 Report a problem | ||
| 3/3/2026 | Listed for sale | $289,900-3.3%$153/sqft |
Source: RASK #RA20261136 Report a problem | ||
| 2/24/2026 | Listing removed | $299,900+3.4%$158/sqft |
Source: RASK #RA20256134 Report a problem | ||
| 12/4/2025 | Price change | $289,900-3.3%$153/sqft |
Source: RASK #RA20256134 Report a problem | ||
| 10/22/2025 | Listed for sale | $299,900$158/sqft |
Source: RASK #RA20256134 Report a problem | ||
| 10/16/2025 | Listing removed | $299,900$158/sqft |
Source: RASK #RA20253813 Report a problem | ||
| 7/2/2025 | Listed for sale | $299,900+233.2%$158/sqft |
Source: RASK #RA20253813 Report a problem | ||
| 11/22/2024 | Sold | $90,000-5.3%$47/sqft |
Source: Public Record Report a problem | ||
| 4/15/2010 | Sold | $95,000$50/sqft |
Source:  RASK #113344 Report a problem RASK #113344 Report a problem | ||
Public tax history
| Year | Property taxes | Tax assessment |
|---|---|---|
| 2024 | $453 +17.5% | $138,000 +20% |
| 2023 | $386 -0.3% | $115,000 |
| 2022 | $387 | $115,000 |
| 2021 | $387 -0.8% | $115,000 |
| 2020 | $390 | $115,000 |
| 2019 | $390 +0.6% | $115,000 |
| 2018 | $388 -0.3% | $115,000 |
| 2017 | $389 +15.2% | $115,000 +15% |
| 2015 | $338 | $100,000 +5.3% |
| 2014 | -- | $95,000 |
| 2011 | -- | $95,000 -9.5% |
| 2010 | -- | $105,000 |
| 2009 | -- | $105,000 |
Find assessor info on the county website
Monthly payment
Est. payment
Payment breakdown
Explore the cost of this home by adjusting the details. Changes won't be saved.Climate risks
Neighborhood: 42104
Nearby schools
GreatSchools rating
- 8/10W R McNeill Elementary SchoolGrades: K-5Distance: 2 mi
- 7/10Bowling Green Junior High SchoolGrades: 6-8Distance: 0.8 mi
- 8/10Bowling Green High SchoolGrades: 9-12Distance: 1.1 mi
Schools provided by the listing agent
- Elementary: McNeill
- Middle: Bowling Green Junior High
- High: Bowling Green
Source: RASK. This data may not be complete. We recommend contacting the local school district to confirm school assignments for this home.
- $244,6003 bd2 ba1.3k sqft2714 Apache Dr, Bowling Green, KY 42104Off Market
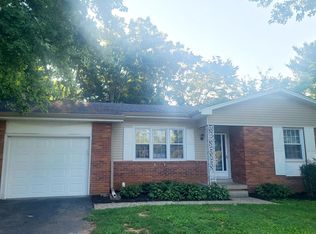
- $232,5003 bd1 ba1.5k sqft2726 Apache Dr, Bowling Green, KY 42104Off Market
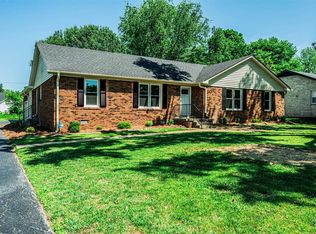
- $249,0003 bd1 ba1.8k sqft2732 Apache Dr, Bowling Green, KY 42104Off Market
- $260,6003 bd2 ba1.5k sqft2706 Apache Dr, Bowling Green, KY 42104Off Market
- $248,1003 bd1 ba1.9k sqft2717 Apache Dr, Bowling Green, KY 42104Off Market
- $235,6003 bd2 ba1.3k sqft1209 Shawnee Way, Bowling Green, KY 42104Off Market
- $246,1003 bd2 ba1.4k sqft2725 Apache Dr, Bowling Green, KY 42104Off Market
- $209,1003 bd1 ba1.1k sqft2738 Apache Dr, Bowling Green, KY 42104Off Market
A local agent can set up tours, give advice and negotiate with sellers.
Similar homes
- $344,9003 bd2 ba1.9k sqft2806 Garrett Dr, Bowling Green, KY 42104For Sale

 MLS ID #RA20263740, Asher Sullivan, Coldwell Banker Legacy Group. RASK
 - $379,9003 bd2 ba2.3k sqft2708 Thompson Dr, Bowling Green, KY 42104For Sale
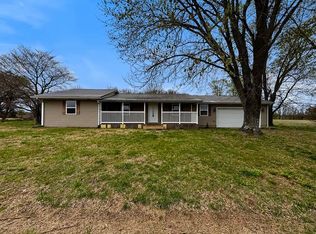
 MLS ID #RA20262718, Justin A Reesy, Keller Williams First Choice R. RASK
 - $289,9003 bd2 ba1.4k sqft1753 Old Union Church Rd, Bowling Green, KY 42104For Sale
 MLS ID #RA20262343, Tony D Whitney, Coldwell Banker Legacy Group. RASK
 - $314,9003 bd2 ba1.7k sqft1968 Spring Lakes Cir, Bowling Green, KY 42104For Sale
 MLS ID #RA20264293, Alan Casada, BHG Realty. RASK
 - $299,9003 bd2 ba1.6k sqft1458 Boulder Ct, Bowling Green, KY 42104New ConstructionMLS ID #RA20262272, Amanda J West, Crye-Leike Executive Realty. RASK
- $274,8003 bd2 ba1.5k sqft332 Emmett Ave, Bowling Green, KY 42101For SaleMLS ID #RA20261518, Chris E Leptinsky, Coldwell Banker Legacy Group. RASK
- $279,9003 bd2 ba1.6k sqft158 Pembroke Ct, Bowling Green, KY 42101For SaleMLS ID #RA20263809, David L Witty, Coldwell Banker Legacy Group. RASK
- $299,8004 bd2 ba1.5k sqft264 Pinewood Ct, Bowling Green, KY 42101For SaleMLS ID #RA20263399, Britney G Smith, RE/MAX Creative Realty. RASK
- $249,9004 bd3 ba2k sqft2125 Southland Dr, Bowling Green, KY 42101For SaleMLS ID #RA20263283, Jordan M Carter, Crye-Leike Executive Realty. RASK
- $399,9994 bd2 ba2.6k sqft2925 Smallhouse Rd, Bowling Green, KY 42104For SaleMLS ID #RA20262106, Anthony Spires, Coldwell Banker Legacy Group. RASK
- $339,9004 bd2 ba1.6k sqft4201 Legacy Pointe St, Bowling Green, KY 42104For SaleMLS ID #RA20262870, Bob N Hoff, Benchmark Realty, LLC. RASK
- $299,0003 bd2 ba1.8k sqft237 Ford Ave, Bowling Green, KY 42101For SaleMLS ID #RA20262457, Ronann Bunger, EXP Realty, LLC. RASK
- $346,9003 bd2 ba1.9k sqft640 Masters Way, Bowling Green, KY 42104For SaleMLS ID #RA20256660, Jason Mills, Keller Williams First Choice R. RASK
- $267,0003 bd2 ba1.3k sqft1220 Shallowford St, Bowling Green, KY 42104For SaleMLS ID #RA20263612, Kristy Amann, NextHome Realty Experts. RASK
- $329,9994 bd2 ba1.6k sqft5498 Glen Lily Rd, Bowling Green, KY 42101For SaleMLS ID #RA20262916, Bethany Andrews, Keller Williams First Choice R. RASK
- $290,0002 bd2 ba1.4k sqftLOT-22A Cumberland Pointe Ln, Bowling Green, KY 42104New ConstructionMLS ID #RA20262194, Amanda J West, Crye-Leike Executive Realty. RASK
- $350,0004 bd3 ba1.7k sqft495 Valley Point Ct, Bowling Green, KY 42104New ConstructionMLS ID #RA20263937, Ron A Cummings, Century 21 Premier Realty Part. RASK
- $274,9003 bd2 ba1.5k sqft3066 Gunsmoke Trail Way, Bowling Green, KY 42104For SaleMLS ID #RA20257159, Ryan F Shanahan, Coldwell Banker Legacy Group. RASK
- $345,0003 bd3 ba1.8k sqft8744 Merrill Cir, Bowling Green, KY 42104For SaleMLS ID #RA20263036, Alan Casada, BHG Realty. RASK
- $249,9993 bd2 ba1.2k sqft477 Clifford Way, Bowling Green, KY 42103For SaleMLS ID #RA20263148, Jared H Nugent, RE/MAX Real Estate Executives. RASK
