If you're looking for a home with rich details and charm, this is it! This spacious 3-bedroom, 3-bath home at 2721 Peniel Road sits on almost an acre with no HOA! Convenient to Florence, I-20, and I-95, it offers a quiet setting on the outskirts of town with everyday conveniences within easy reach. Inside, an oversized primary bedroom and generous living spaces provide plenty of space to relax, gather, and make the home your own. The oversized laundry room offers space for a refrigerator, plus a large countertop overlooking the backyard which is ideal for folding, projects, or additional workspace. Outside, a carport and ample parking add everyday convenience, while the expansive lot offers space to enjoy the outdoors. The seller is also offering a one-year home warranty for added peace of mind. With character, flexibility, and plenty of potential, this home is ready for your personal touch! Some photos have been virtually staged.
For sale
$275,000
2721 Peniel Rd, Timmonsville, SC 29161
3beds
2,521sqft
Single Family Residence
Built in 1955
0.81 Acres Lot
$-- Zestimate®
$109/sqft
$-- HOA
What's special
Ample parkingGenerous living spacesExpansive lotOversized laundry roomOversized primary bedroom
- 18 days
- 275
- 55
Likely to sell faster than
Zillow last checked:
Listing updated:
Listed by:
Mary K Kersey,
Duncan Group Properties
Source: Pee Dee Realtor Association,MLS#: 2604436
Facts & features
Interior
Bedrooms & bathrooms
- Bedrooms: 3
- Bathrooms: 3
- Full bathrooms: 3
Heating
- Electric, Central
Cooling
- Central Air
Appliances
- Included: Dishwasher, Microwave, Water Treatment, Range, Refrigerator
- Laundry: Wash/Dry Cnctn.
Features
- Entrance Foyer, Ceiling Fan(s), Soaking Tub, Shower, Attic, Walk-In Closet(s), Tray Ceiling(s)
- Flooring: Wood, Tile, Hardwood
- Number of fireplaces: 3
- Fireplace features: 1 Fireplace, 2 Fireplaces, Living Room
Interior area
- Total structure area: 2,521
- Total interior livable area: 2,521 sqft
Property
Parking
- Parking features: Carport
- Has carport: Yes
Features
- Levels: One
- Stories: 1
- Patio & porch: Porch
- Has spa: Yes
- Spa features: Bath
Lot
- Size: 0.81 Acres
Details
- Parcel number: 0005504070
Construction
Type & style
- Home type: SingleFamily
- Architectural style: Country Home,Ranch,Traditional
- Property subtype: Single Family Residence
Materials
- Brick Veneer/Siding, Brick Veneer
- Foundation: Crawl Space
- Roof: Other
Condition
- Year built: 1955
Utilities & green energy
- Sewer: Public Sewer
- Water: Public
Community & HOA
Community
- Subdivision: County
Location
- Region: Timmonsville
Financial & listing details
- Price per square foot: $109/sqft
- Tax assessed value: $207,052
- Annual tax amount: $4,891
- Date on market: 10/29/2026
Estimated market value
Not available
Estimated sales range
Not available
Not available
Price history
| Date | Event | Price |
|---|---|---|
| 10/29/2026 | Listed for sale | $275,000$109/sqft |
Source:  Pee Dee Realtor Association #2604436 Report a problem | ||
Public tax history
| Year | Property taxes | Tax assessment |
|---|---|---|
| 2025 | -- | $207,052 |
| 2024 | -- | $207,052 +43.4% |
| 2023 | -- | $144,396 |
| 2022 | -- | $144,396 |
| 2021 | -- | $144,396 |
| 2020 | -- | $144,396 |
| 2019 | -- | $144,396 |
| 2018 | $2,142 -4.5% | $144,396 +1567.4% |
| 2017 | $2,242 -6.8% | $8,660 |
| 2016 | $2,406 +6.9% | $8,660 |
| 2015 | $2,251 +0.6% | $8,660 |
| 2014 | $2,238 | -- |
Find assessor info on the county website
Monthly payment
Est. payment
Payment breakdown
Explore the cost of this home by adjusting the details. Changes won't be saved.Climate risks
Neighborhood: 29161
Nearby schools
Schools provided by the listing agent
- Elementary: Brockington
- Middle: Sneed
- High: West Florence
Source: Pee Dee Realtor Association. This data may not be complete. We recommend contacting the local school district to confirm school assignments for this home.
Similar homes
- $279,9005 bd3 ba1.5k sqft129 5th St, Timmonsville, SC 29161For Sale
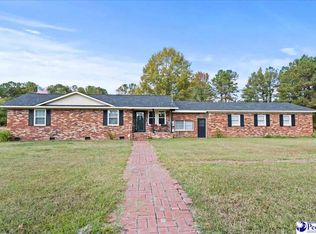
 MLS ID #2604515, Brittney Gadd, Era Leatherman Realty, Inc.. Pee Dee Realtor Association
- $--4 bd3 ba2.3k sqft1001 Left Bank Dr, Florence, SC 29501Auction
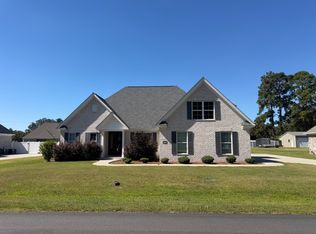 ServiceLink Auction
- $235,0004 bd2 ba2.2k sqft1831 Hollybush Rd, Timmonsville, SC 29161For Sale
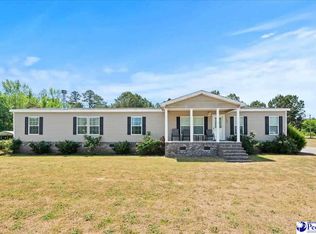 MLS ID #2601571, Emem Oyekan, Northgroup Real Estate Llc. Pee Dee Realtor Association
- $259,9003 bd2 ba1.7k sqft2471 Oliver Rd, Timmonsville, SC 29161For Sale
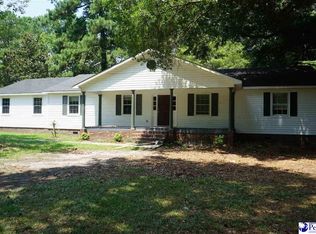 MLS ID #2601333, Sneha Patel, Exp Realty Llc. Pee Dee Realtor Association
- $269,9003 bd2 ba1.8k sqft4019 Garner Rd, Timmonsville, SC 29161New ConstructionMLS ID #2602587, Sean P Austin, Remax Professionals. Pee Dee Realtor Association
- $185,0003 bd2 ba2.1k sqft401 N Tanyard St, Timmonsville, SC 29161For SaleMLS ID #2604400, Fran Allen, Welcome Home Realty. Pee Dee Realtor Association
- $290,0003 bd3 ba2.3k sqft833 Stratton Dr, Florence, SC 29501For Sale
 MLS ID #26028510, Tony Giglio. CTMLS
- $285,0004 bd3 ba1.9k sqft1238 Manorway Dr, Florence, SC 29501For SaleMLS ID #2603492, Anareli Branch, Real Broker, Llc. Pee Dee Realtor Association
- $269,0004 bd2 ba1.8k sqft2510 Bridle Path Ln, Timmonsville, SC 29161For SaleMLS ID #2604189, Latoya Robinson, Vylla Home, Inc. Pee Dee Realtor Association
- $309,9004 bd3 ba2.3k sqft3809 Bobcat Trl, Timmonsville, SC 29161For SaleMLS ID #2604074, Lorenzo M Robinson, 324 Realty Group, Llc. Pee Dee Realtor Association
- $374,0003 bd2 ba1.6k sqft860 Morgans Ln, Timmonsville, SC 29161For SaleMLS ID #2604403, Amber Ward, Home Sales Of Florence. Pee Dee Realtor Association
- $245,0003 bd2 ba1.6k sqft727 Kitty Ln, Florence, SC 29501For SaleMLS ID #2604557, Debra Goodman, Era Leatherman Realty, Inc.. Pee Dee Realtor Association
- $259,5003 bd2 ba1.5k sqft4215 Live Oak Cir, Florence, SC 29501For SaleMLS ID #2604115, Katherine Vastano, Exp Realty Llc. Pee Dee Realtor Association
- $299,0004 bd3 ba2.1k sqft619 Boone Cir, Florence, SC 29501For SaleMLS ID #2604113, Natalie Taflinger, Exp Realty Llc. Pee Dee Realtor Association
- $184,9003 bd2 ba1.7k sqft504 Park St, Timmonsville, SC 29161For SaleMLS ID #2602490, Rachel Warr, Greystone Properties, Llc. Pee Dee Realtor Association
- $239,9003 bd2 ba1.3k sqft1701 Darlington St, Timmonsville, SC 29161New ConstructionMLS ID #2604056, Ashley Drayton, Drayton Realty Group. Pee Dee Realtor Association
