Super well maintained one-owner 2011 doublewide manufactured home located in Millcreek's popular Meadow Green Acres Park. Conveniently located with numerous nearby shopping options. The home had the roof replaced in 2022, new Andersen windows in 2025, gutters in 2024, central air conditioning upgraded in 2020, water heater in 2023, kitchen countertops in 2024, freshly repainted in neutral colors in 2024, and newer carpeting. Lovely spacious covered outside deck for warm weather entertaining. Backyard storage shed. Lot backs up to wooded area for extra privacy. Two off-street parking spaces.
Pending
$104,900
2722 W Park Ln, Erie, PA 16506
3beds
1,333sqft
Manufactured Home, Single Family Residence
Built in 2011
-- sqft lot
$-- Zestimate®
$79/sqft
$417/mo HOA
What's special
New andersen windowsTwo off-street parking spacesBackyard storage shedNewer carpetingCentral air conditioningKitchen countertops
- 47 days |
- 55 |
- 0 |
Zillow last checked:
Listing updated:
Listed by:
Mark Kibbe (814)833-1000,
Howard Hanna Erie Airport 814-833-1000
Source: GEMLS,MLS#: 191582Originating MLS: Greater Erie Board Of Realtors
Facts & features
Interior
Bedrooms & bathrooms
- Bedrooms: 3
- Bathrooms: 2
- Full bathrooms: 2
Primary bedroom
- Description: Walkin Closet
- Level: First
- Dimensions: 12x17
Bedroom
- Description: Ceiling Fan
- Level: First
- Dimensions: 10x10
Bedroom
- Level: First
- Dimensions: 10x10
Primary bathroom
- Level: First
Other
- Level: First
Kitchen
- Description: Island
- Level: First
- Dimensions: 12x19
Laundry
- Description: Laundry Hook-Up
- Level: First
- Dimensions: 7x10
Living room
- Description: Ceiling Fan
- Level: First
- Dimensions: 12x16
Heating
- Forced Air, Gas
Cooling
- Central Air
Appliances
- Included: Dishwasher, Gas Oven, Gas Range, Refrigerator, Dryer, Washer
Features
- Handicap Access
- Flooring: Carpet
- Basement: None
- Has fireplace: No
Interior area
- Total structure area: 1,333
- Total interior livable area: 1,333 sqft
Property
Parking
- Total spaces: 2
Features
- Patio & porch: Deck
- Exterior features: Deck, Storage
Lot
- Features: Level, See Remarks
Details
- Additional structures: Shed(s)
- Parcel number: 33056242.5101.26
- Zoning description: MU
Construction
Type & style
- Home type: MobileManufactured
- Architectural style: Mobile Home
- Property subtype: Manufactured Home, Single Family Residence
Materials
- Vinyl Siding
- Roof: Composition
Condition
- Year built: 2011
Utilities & green energy
- Sewer: Public Sewer
- Water: Public
Community & HOA
Community
- Security: Fire Alarm
HOA
- Has HOA: Yes
- Services included: Pool(s), Recreation Facilities, Snow Removal, Trash
- HOA fee: $417 monthly
Location
- Region: Erie
Financial & listing details
- Price per square foot: $79/sqft
- Tax assessed value: $56,200
- Annual tax amount: $1,701
- Date on market: 6/19/2026
- Cumulative days on market: 49 days
- Road surface type: Paved
- Body type: Double Wide

Mark and Rachael Kibbe
(814) 860-1509
By pressing Contact Agent, you agree that the real estate professional identified above may call/text you about your search, which may involve use of automated means and pre-recorded/artificial voices. You don't need to consent as a condition of buying any property, goods, or services. Message/data rates may apply. You also agree to our Terms of Use. Zillow does not endorse any real estate professionals. We may share information about your recent and future site activity with your agent to help them understand what you're looking for in a home.
Estimated market value
Not available
Estimated sales range
Not available
$1,258/mo
Price history
| Date | Event | Price |
|---|---|---|
| 7/5/2026 | Pending sale | $104,900$79/sqft |
Source: GEMLS #191582 Report a problem | ||
| 6/19/2026 | Listed for sale | $104,900$79/sqft |
Source: GEMLS #191582 Report a problem | ||
Public tax history
| Year | Property taxes | Tax assessment |
|---|---|---|
| 2025 | $1,571 +3.2% | $56,200 |
| 2024 | $1,522 +8.9% | $56,200 |
| 2023 | $1,397 +2.4% | $56,200 |
| 2022 | $1,364 | $56,200 |
| 2021 | $1,364 +162% | $56,200 |
| 2020 | $521 -58.2% | $56,200 |
| 2019 | $1,245 -17.9% | $56,200 |
| 2018 | $1,517 +4% | $56,200 |
| 2017 | $1,459 +1% | $56,200 |
| 2016 | $1,445 +203% | $56,200 |
| 2015 | $477 | $56,200 |
| 2014 | $477 +72.1% | $56,200 |
| 2013 | $277 -22.8% | $56,200 -5.2% |
| 2012 | $359 +723.6% | $59,300 +723.6% |
| 2011 | $44 | $7,200 |
| 2010 | $44 +11% | $7,200 |
| 2009 | $39 | $7,200 |
| 2008 | -- | $7,200 |
| 2005 | $51 | $7,200 +40.1% |
| 2002 | -- | $5,140 |
| 2000 | -- | $5,140 |
Find assessor info on the county website
Monthly payment
Climate risks
Neighborhood: 16506
Nearby schools
GreatSchools rating
- 9/10Asbury Elementary SchoolGrades: PK-5Distance: 1.9 mi
- 6/10Westlake Middle SchoolGrades: PK,6-8Distance: 1.3 mi
- 7/10McDowell High SchoolGrades: PK,9-12Distance: 1.6 mi
Schools provided by the listing agent
- District: Millcreek
Source: GEMLS. This data may not be complete. We recommend contacting the local school district to confirm school assignments for this home.
- $47,100-- bd-- ba1k sqft2724 W Park Ln, Erie, PA 16506Off Market
- $5,600-- bd-- ba720 sqft2720 W Park Ln, Erie, PA 16506Off Market
- $90,200-- bd-- ba-- sqft2720 W Park Ln, Erie, PA 16506Off Market
- $72,6002 bd2 ba1k sqft2726 W Park Ln, Erie, PA 16506Off Market
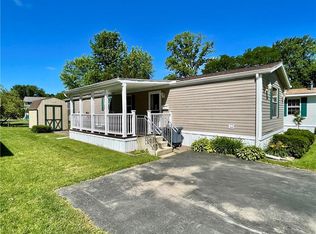
- $105,9002 bd2 ba1.4k sqft2718 W Park Ln, Erie, PA 16506For Sale
- $8,500-- bd-- ba804 sqft2728 W Park Ln, Erie, PA 16506Off Market
- $64,200-- bd-- ba-- sqft2728 W Park Ln, Erie, PA 16506Off Market
- $37,000-- bd-- ba924 sqft2716 W Park Ln, Erie, PA 16506Off Market
Similar homes
- $105,9002 bd2 ba1.4k sqft2718 W Park Ln, Erie, PA 16506For Sale
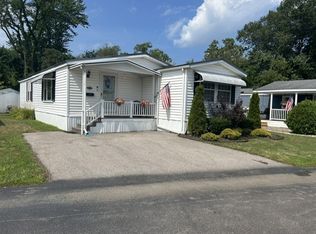 MLS ID #192251, Mary Magorien, Howard Hanna Erie Southwest. GEMLS
 - $94,9003 bd2 ba1.2k sqft2303 Border Dr, Erie, PA 16506For Sale
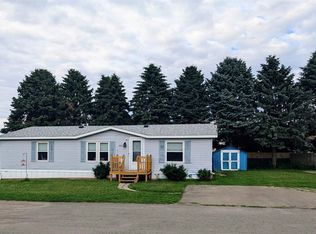 MLS ID #192249, Joanne Harris, Howard Hanna Erie Southwest. GEMLS
 - $119,9003 bd2 ba1.6k sqft418 East Ave, Erie, PA 16507For Sale
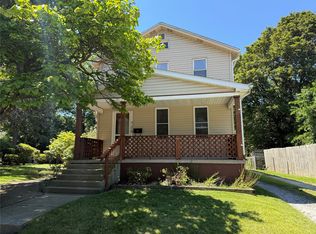 MLS ID #192439, Seth Tuttle Jr, RE/MAX Real Estate Group East. GEMLS
 - $109,9002 bd2 ba1.1k sqft360 Snowbury St, Erie, PA 16509For Sale
 MLS ID #191892, Isaac Yurkewicz, Agresti Real Estate. GEMLS
 - $119,9003 bd1 ba1.3k sqft1036 W 29th St, Erie, PA 16508For SaleMLS ID #192426, JP Hood, eXp Realty - Erie. GEMLS
- $119,9004 bd2 ba1.5k sqft204 Goodrich St, Erie, PA 16508For SaleMLS ID #1768150, Ryan Carney. WPMLS
- $105,0003 bd1 ba1k sqft1521 W Gore Rd, Erie, PA 16509For SaleMLS ID #191475, Angela Weaver, Altair Real Estate Services. GEMLS
- $109,9003 bd-- ba1.4k sqft2676 Maple St, Erie, PA 16508For SaleMLS ID #192263, Connor Imboden, Agresti Real Estate. GEMLS
- $64,0003 bd2 ba1k sqft3544 W 26th St, Erie, PA 16506For SaleMLS ID #191574, Carol Johnson, RE/MAX Real Estate Group Erie. GEMLS
- $109,0004 bd1 ba1.6k sqft606 E 6th St, Erie, PA 16507For Sale By Owner
- $--4 bd2 ba1.3k sqft1124 E 5th St, Erie, PA 16507AuctionServiceLink Auction
- $70,0003 bd2 ba1.2k sqft5005 Zuck Rd Lot 7, Erie, PA 16506For SaleMLS ID #190936, Maria Ortiz, Howard Hanna Erie Southwest. GEMLS
- $79,9003 bd2 ba1.4k sqft8 Bernwood Dr, Mc Kean, PA 16426For SaleMLS ID #192360, Julie Crosscut, Howard Hanna Erie Southwest. GEMLS
- $119,9003 bd1 ba1.1k sqft1009 E 4th St, Erie, PA 16507For SaleMLS ID #192393, Stephanie Yacobozzi, Agresti Real Estate. GEMLS
- $99,9003 bd2 ba1.3k sqft453 E 13th St, Erie, PA 16503For Sale By Owner
- $105,0003 bd1 ba1.1k sqft1251 E 22nd St, Erie, PA 16503For SaleMLS ID #191099, Autumn Crockett, Crockett Realty & Co. GEMLS
- $109,9004 bd1 ba1.7k sqft717 Poplar St, Erie, PA 16502For SaleMLS ID #1763180, Lee Wolff. WPMLS
- $110,0005 bd2 ba1.5k sqft535 E 23rd St, Erie, PA 16503For SaleMLS ID #191787, Dana Dickerson, Agresti Real Estate. GEMLS
- $93,2404 bd2 ba1.4k sqft431 W 18th St, Erie, PA 16502For SaleMLS ID #191853, Dan Cruz, Agresti Real Estate. GEMLS
- $68,0003 bd2 ba1k sqft8208 Cloveridge Dr, Erie, PA 16509For SaleMLS ID #192052, Cynthia Fabin, Howard Hanna Erie East. GEMLS
