Beautiful 3-bedroom brick ranch situated on a desirable corner lot! Features hardwood floors throughout, a 2-car attached garage with direct access into the home, and a partially finished basement with a full bathroom, offering additional living and entertaining space. Enjoy the versatile breezeway/sitting room with a doorwall leading to the backyard—perfect for relaxing or entertaining. Great layout and excellent potential to make this home your own!
For sale
Price cut: $20K (9/25)
$289,900
27227 W Pleasant Ridge St, Dearborn Heights, MI 48127
3beds
2,462sqft
Single Family Residence
Built in 1958
6,969 Square Feet Lot
$283,200 Zestimate®
$118/sqft
$-- HOA
What's special
- 46 days
- 1,077
- 41
Likely to sell faster than
Zillow last checked:
Listing updated:
Listed by:
Sam Baydoun 313-274-2316,
Century 21 Curran & Oberski 313-274-7200,
Moe S Baydoun 313-274-2316,
Century 21 Curran & Oberski
Source: Realcomp II,MLS#: 20261062309
Facts & features
Interior
Bedrooms & bathrooms
- Bedrooms: 3
- Bathrooms: 2
- Full bathrooms: 2
Primary bedroom
- Level: Entry
- Area: 156
- Dimensions: 13 X 12
Bedroom
- Level: Entry
- Area: 132
- Dimensions: 12 X 11
Bedroom
- Level: Entry
- Area: 108
- Dimensions: 12 X 9
Other
- Level: Entry
Other
- Level: Basement
Kitchen
- Level: Entry
- Area: 221
- Dimensions: 13 X 17
Living room
- Level: Entry
- Area: 260
- Dimensions: 20 X 13
Other
- Level: Entry
- Area: 120
- Dimensions: 12 X 10
Heating
- Forced Air, Natural Gas
Cooling
- Ceiling Fans, Central Air
Appliances
- Included: Disposal, Dryer, Free Standing Gas Range, Free Standing Refrigerator, Washer
Features
- Basement: Full,Partially Finished
- Has fireplace: No
Interior area
- Total interior livable area: 2,462 sqft
- Finished area above ground: 1,303
- Finished area below ground: 1,159
Property
Parking
- Total spaces: 2
- Parking features: Two Car Garage, Attached, Side Entrance
- Attached garage spaces: 2
Features
- Levels: One
- Stories: 1
- Entry location: GroundLevel
- Patio & porch: Breezeway
- Exterior features: Lighting
- Pool features: None
- Fencing: Fenced
Lot
- Size: 6,969 Square Feet
- Dimensions: 94.75 x 87.06
- Features: Corner Lot
Details
- Parcel number: 33009050066000
- Special conditions: Short Sale No,Standard
Construction
Type & style
- Home type: SingleFamily
- Architectural style: Ranch
- Property subtype: Single Family Residence
Materials
- Brick
- Foundation: Basement, Poured
Condition
- New construction: No
- Year built: 1958
- Major remodel year: 2020
Utilities & green energy
- Sewer: Public Sewer, Sewer At Street
- Water: Public, Waterat Street
Community & HOA
Community
- Subdivision: PLEASANTDALE HOMES SUB
HOA
- Has HOA: No
Location
- Region: Dearborn Heights
Financial & listing details
- Price per square foot: $118/sqft
- Tax assessed value: $140,600
- Annual tax amount: $7,886
- Date on market: 8/18/2026
- Cumulative days on market: 46 days
- Listing agreement: Exclusive Right To Sell
- Listing terms: Cash,Conventional,FHA,Va Loan
Estimated market value
$283,200
$269,000 - $297,000
$2,238/mo
Price history
| Date | Event | Price |
|---|---|---|
| 9/25/2026 | Price change | $289,900-6.5%$118/sqft |
Source:  Realcomp II #20261062309 Report a problem Realcomp II #20261062309 Report a problem | ||
| 8/18/2026 | Listed for sale | $309,900+29.1%$126/sqft |
Source: Realcomp II #20261062309 Report a problem | ||
| 8/24/2020 | Sold | $240,000+36.4%$97/sqft |
Source: Agent Provided Report a problem | ||
| 7/17/2018 | Sold | $176,000+2.9%$71/sqft |
Source: Agent Provided Report a problem | ||
| 6/1/2018 | Listed for sale | $171,000$69/sqft |
Source: Clients First, REALTORS #218048261 Report a problem | ||
Public tax history
| Year | Property taxes | Tax assessment |
|---|---|---|
| 2015 | $2,342 | $55,100 +13.1% |
| 2014 | $2,342 +5.3% | $48,700 +2.1% |
| 2013 | $2,223 +3.9% | $47,700 +1.9% |
| 2012 | $2,139 +2.7% | $46,800 -6.8% |
| 2011 | $2,083 -6.4% | $50,200 -8.9% |
| 2010 | $2,226 -12.1% | $55,100 -19.3% |
| 2009 | $2,533 -2.2% | $68,300 -1.3% |
| 2008 | $2,591 | $69,195 |
Find assessor info on the county website
Monthly payment
Est. payment
Payment breakdown
Explore the cost of this home by adjusting the details. Changes won't be saved.Climate risks
Neighborhood: 48127
- $123,6003 bd2 ba1.3k sqft27227 W Pleasant Ridge St, Dearborn Heights, MI 48127Off Market
- $265,000-- bd2 ba1.1k sqft7293 Hillside Dr, Dearborn Heights, MI 48127Off Market
- $337,6003 bd3 ba1.3k sqft7279 Hillside Dr, Dearborn Heights, MI 48127Off Market
- $252,6003 bd2 ba1k sqft27228 W Pleasant Ridge St, Dearborn Heights, MI 48127Off Market
Similar homes
- $309,9003 bd3 ba2.3k sqft8786 N Evangeline St, Dearborn Heights, MI 48127For Sale

 MLS ID #20261078674, Ali M Beydoun, Got Key'D Realty. Realcomp II
 - $269,0003 bd2 ba1.8k sqft24104 Hass St, Dearborn Heights, MI 48127For Sale

 MLS ID #26052054, Ehsan Ouza, Network Realty LLC. MichRIC
 - $259,0003 bd2 ba1.8k sqft8577 Dixie Ln, Dearborn Heights, MI 48127For Sale
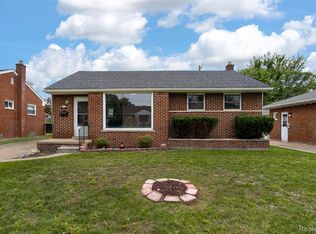 MLS ID #20261079598, Alaa Aburahmeh, U.S. Investor Group. Realcomp II
 - $299,0003 bd2 ba1.9k sqft26219 Van Buren Rd, Dearborn Heights, MI 48127For Sale
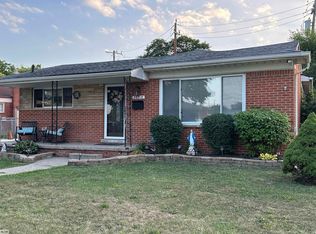
 MLS ID #50219492, Renee Bingham Kelley, Realty Executives Home Towne Shelby. MiRealSource
 - $324,9003 bd2 ba2.2k sqft6324 Cambourne Rd, Dearborn Heights, MI 48127For SaleMLS ID #20261077364, Ali M Sobh, RE/MAX Team 2000. Realcomp II
- $339,9004 bd2 ba2.6k sqft7292 Fairwood Dr, Dearborn Heights, MI 48127For SaleMLS ID #20261069401, Ali Nasser, Keller Williams Legacy. Realcomp II
- $310,0003 bd2 ba2.3k sqft8439 Centralia St, Dearborn Heights, MI 48127For SaleMLS ID #20261075308, Ali Nasser, Keller Williams Legacy. Realcomp II
- $324,8003 bd2 ba1.8k sqft6879 N Lafayette St, Dearborn Heights, MI 48127For SaleMLS ID #20261078211, Bill M Darwich, Century 21 Curran & Oberski. Realcomp II
- $294,0003 bd1 ba1.8k sqft6121 N Gulley Rd, Dearborn Heights, MI 48127For SaleMLS ID #20261068928, Mark Depowski, Century 21 Curran & Oberski. Realcomp II
- $387,0003 bd2 ba2.2k sqft6700 Cronin Dr, Dearborn Heights, MI 48127For SaleMLS ID #20261079528, Dave Kaafarani, Real Estate Xperts. Realcomp II
- $280,0003 bd2 ba2.2k sqft6192 N Waverly St, Dearborn Heights, MI 48127For SaleMLS ID #20261074920, Ali Nasser, Keller Williams Legacy. Realcomp II
- $319,9003 bd2 ba1.8k sqft7050 Berwyn St, Dearborn Heights, MI 48127For SaleMLS ID #20261058480, Al Alfarajalla, RE/MAX Team 2000. Realcomp II
- $279,9003 bd3 ba1.9k sqft8315 Arnold St, Dearborn Heights, MI 48127For SaleMLS ID #20261051810, Ali M Farhat, UBTEO. Realcomp II
- $260,0003 bd2 ba1.3k sqft28417 Cambridge St, Garden City, MI 48135For SaleMLS ID #20261079169, Derek Ward, Keller Williams Advantage. Realcomp II
- $335,0003 bd2 ba2.3k sqft5953 Rockland Ct, Dearborn Heights, MI 48127For SaleMLS ID #20261066348, Lydia White, Max Broock, REALTORS®-Bloomfield Hills. Realcomp II
- $234,9003 bd2 ba2.3k sqft8444 Nightingale St, Dearborn Heights, MI 48127For SaleMLS ID #20261075499, Wissam Mahfouz, Apex Realty Centers. Realcomp II
- $329,9003 bd2 ba1.6k sqft26347 Midway St, Dearborn Heights, MI 48127For SaleMLS ID #26045522, Christine Faeth, Howard Hanna Real Estate. MichRIC
- $391,6004 bd2 ba1.9k sqft27355 Clairview Dr, Dearborn Heights, MI 48127For SaleMLS ID #20261076740, Ali M Beydoun, Got Key'D Realty. Realcomp II
- $269,9004 bd2 ba1.5k sqft148 Rosemary St, Dearborn Heights, MI 48127For SaleMLS ID #20261069051, Ali T Charara, Century 21 Curran & Oberski. Realcomp II
