Welcome to this beautifully maintained home in the highly desirable Arbor Lane neighborhood. Rich hardwood flooring flows throughout the home, creating a warm and timeless feel. The custom kitchen is a true centerpiece, featuring an oversized island with a built-in under-counter wine cooler, plenty of space for cooking, entertaining, and gathering. Unique light fixture in dining area that add style and character, while the living room features a cozy fireplace, perfect for relaxing evenings. The finished basement provides additional living space ideal for a recreation room, home office or fitness area. Outside, enjoy a fenced backyard complete with a 21-ft above ground pool! Don't miss the opportunity to make this beautiful property your next home!
Accepting backup offers
$399,000
2724 Barberry Dr, Hobart, IN 46342
4beds
2,638sqft
:
Get pre-qualified$2,726/mo
Single Family Residence
Built in 2001
8,712 Square Feet Lot
$399,500 Zestimate®
$151/sqft
$-- HOA
What's special
Cozy fireplaceFenced backyardCustom kitchenRich hardwood flooring
- 34 days |
- 142 |
- 6 |
Likely to sell faster than
Zillow last checked:
Listing updated:
Listed by:
Andrea Campos,
Real Broker, LLC 317-794-2827
Source: NIRA as distributed by MLS GRID,MLS#: 841713
Facts & features
Interior
Bedrooms & bathrooms
- Bedrooms: 4
- Bathrooms: 3
- Full bathrooms: 2
- 3/4 bathrooms: 1
Rooms
- Room types: Bonus Room, Primary Bedroom, Living Room, Laundry, Kitchen, Bedroom 4, Bedroom 3, Bedroom 2
Primary bedroom
- Level: Main
- Area: 195
- Dimensions: 15.0 x 13.0
Bedroom 2
- Level: Main
- Area: 182
- Dimensions: 14.0 x 13.0
Bedroom 3
- Level: Main
- Area: 121
- Dimensions: 11.0 x 11.0
Bedroom 4
- Level: Main
- Area: 156
- Dimensions: 12.0 x 13.0
Bonus room
- Level: Main
- Area: 896
- Dimensions: 32.0 x 28.0
Kitchen
- Level: Main
- Area: 299
- Dimensions: 23.0 x 13.0
Laundry
- Level: Main
- Area: 66
- Dimensions: 11.0 x 6.0
Living room
- Level: Main
- Area: 272
- Dimensions: 17.0 x 16.0
Heating
- Forced Air, Natural Gas
Appliances
- Included: Built-In Gas Range, Refrigerator, Microwave, Dishwasher, Disposal
- Laundry: Main Level
Features
- Cathedral Ceiling(s), Country Kitchen, Vaulted Ceiling(s)
- Basement: Finished,Sump Pump,Interior Entry
- Number of fireplaces: 1
- Fireplace features: Great Room, Living Room
Interior area
- Total structure area: 2,638
- Total interior livable area: 2,638 sqft
- Finished area above ground: 1,462
Property
Parking
- Total spaces: 2.5
- Parking features: Driveway
- Garage spaces: 2.5
- Has uncovered spaces: Yes
Features
- Levels: One
- Has spa: Yes
- Spa features: Bath
- Fencing: Fenced
- Has view: Yes
- View description: Neighborhood
Lot
- Size: 8,712 Square Feet
- Features: Back Yard, Landscaped, Front Yard
Details
- Parcel number: 450928403013000018
- Special conditions: Standard
Construction
Type & style
- Home type: SingleFamily
- Property subtype: Single Family Residence
Condition
- New construction: No
- Year built: 2001
Utilities & green energy
- Sewer: Public Sewer
- Water: Public
Community & HOA
Community
- Subdivision: Arbor Lane Add 04
HOA
- Has HOA: No
Location
- Region: Hobart
Financial & listing details
- Price per square foot: $151/sqft
- Tax assessed value: $352,400
- Annual tax amount: $4,270
- Date on market: 7/4/2026
- Listing agreement: Exclusive Right To Sell
- Listing terms: Cash,VA Loan,FHA,Conventional
Estimated market value
$399,500
$380,000 - $419,000
$2,788/mo
Price history
| Date | Event | Price |
|---|---|---|
| 7/7/2026 | Contingent | $399,000$151/sqft |
Source:  NIRA as distributed by MLS GRID #841713 Report a problem NIRA as distributed by MLS GRID #841713 Report a problem | ||
| 7/4/2026 | Listed for sale | $399,000+6.4%$151/sqft |
Source: NIRA as distributed by MLS GRID #841713 Report a problem | ||
| 6/1/2022 | Sold | $375,000+0%$142/sqft |
Source: NIRA as distributed by MLS GRID #510341 Report a problem | ||
| 4/18/2022 | Listed for sale | $374,900$142/sqft |
Source: NIRA as distributed by MLS GRID #510341 Report a problem | ||
| 4/16/2022 | Contingent | $374,900$142/sqft |
Source: NIRA as distributed by MLS GRID #510341 Report a problem | ||
| 4/13/2022 | Listed for sale | $374,900+44.2%$142/sqft |
Source: NIRA as distributed by MLS GRID #510341 Report a problem | ||
| 7/27/2018 | Sold | $260,000-3.7%$99/sqft |
Source: NIRA as distributed by MLS GRID #437740 Report a problem | ||
| 7/4/2018 | Pending sale | $269,900$102/sqft |
Source: Reeder Companies #437740 Report a problem | ||
| 6/29/2018 | Listed for sale | $269,900+38.4%$102/sqft |
Source: Reeder Companies #437740 Report a problem | ||
| 8/16/2011 | Sold | $195,000-2.5%$74/sqft |
Source: NIRA as distributed by MLS GRID #287873 Report a problem | ||
| 6/3/2011 | Listed for sale | $199,900$76/sqft |
Source: Ginter Realty, INC #287873 Report a problem | ||
Public tax history
| Year | Property taxes | Tax assessment |
|---|---|---|
| 2025 | $4,270 -0.7% | $387,600 +10% |
| 2024 | $4,302 +10.1% | $352,400 +1.1% |
| 2023 | $3,907 +11.2% | $348,400 +9.5% |
| 2022 | $3,512 +4.1% | $318,300 +12.2% |
| 2021 | $3,373 +3.1% | $283,800 +3.5% |
| 2020 | $3,271 +8.5% | $274,300 +5.1% |
| 2019 | $3,016 +2.9% | $261,000 +23.5% |
| 2018 | $2,932 +0.8% | $211,300 +3.9% |
| 2017 | $2,908 | $203,300 +1.3% |
| 2016 | $2,908 -0.7% | $200,600 +0% |
| 2014 | $2,929 +6.7% | $200,500 +6.2% |
| 2013 | $2,745 +3.2% | $188,800 +4.8% |
| 2012 | $2,660 -1% | $180,200 -1.5% |
| 2011 | $2,685 +2.6% | $183,000 +2% |
| 2010 | $2,618 | $179,400 |
| 2009 | -- | $179,400 +4.1% |
| 2007 | -- | $172,300 +24% |
| 2006 | -- | $139,000 |
| 2005 | -- | $139,000 |
| 2004 | -- | $139,000 |
Find assessor info on the county website
Monthly payment
Est. payment
Payment breakdown
Explore the cost of this home by adjusting the details. Changes won't be saved.Climate risks
Neighborhood: Hillcrest
Nearby schools
GreatSchools rating
- 7/10Liberty Elementary SchoolGrades: 1-5Distance: 0.8 mi
- 6/10Hobart Middle SchoolGrades: 6-8Distance: 1.9 mi
- 7/10Hobart High SchoolGrades: 9-12Distance: 1.7 mi
- $299,2003 bd2 ba1.4k sqft2694 Barberry Dr, Hobart, IN 46342Off Market
- $377,2005 bd3 ba2.8k sqft2734 Barberry Dr, Hobart, IN 46342Off Market
- $350,5004 bd3 ba2.3k sqft2743 Cypress Ln, Hobart, IN 46342Off Market
- $331,5003 bd3 ba2.3k sqft2713 Cypress Ln, Hobart, IN 46342Off Market
- $339,4003 bd2 ba2.2k sqft2684 Barberry Dr, Hobart, IN 46342Off Market
- $312,7002 bd2 ba1.4k sqft2754 Barberry Dr, Hobart, IN 46342Off Market
- $372,1003 bd2 ba2.6k sqft2753 Cypress Ln, Hobart, IN 46342Off Market
- $325,3003 bd2 ba1.9k sqft248 Juniper Ct, Hobart, IN 46342Off Market
A local agent can set up tours, give advice and negotiate with sellers.
A local lender can help you make sure your offer is ready when you are.
Similar homes
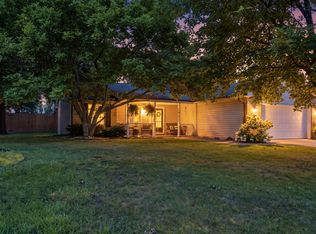
- $320,0003 bd2 ba1.5k sqft2770 Tulip Ln, Hobart, IN 46342For Sale
 MLS ID #843498, Caleb Key, New Chapter Real Estate. NIRA as distributed by MLS GRID
 - $385,0003 bd2 ba3.1k sqft6110 Colorado St, Hobart, IN 46342For Sale
 MLS ID #843278, Yenni Guido-Soto, Homes on Demand Realty. NIRA as distributed by MLS GRID
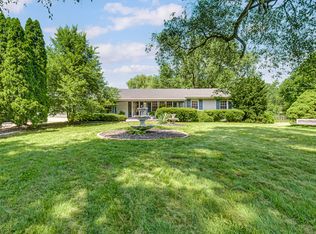
 - $395,0003 bd2 ba2.1k sqft3050 W 47th Ave, Gary, IN 46408For Sale
 MLS ID #843313, Alexander Evon, McColly Real Estate. NIRA as distributed by MLS GRID
 - $393,3005 bd3 ba2.6k sqft2715 Palladin Cir, Portage, IN 46368For Sale
 MLS ID #840124, Konnor Gaskin, Listing Leaders. NIRA as distributed by MLS GRID
 - $439,9004 bd3 ba2.5k sqft7241 104th Pl, Crown Point, IN 46307For SaleMLS ID #843328, Holly Fisher, Bach Investment Group. NIRA as distributed by MLS GRID
- $395,0004 bd3 ba2k sqft264 Springhill Dr, Valparaiso, IN 46385For SaleMLS ID #838831, Megan Cecil, Cecil Real Estate. NIRA as distributed by MLS GRID
- $439,9003 bd3 ba2.7k sqft2253 Blarney Stone Dr, Valparaiso, IN 46385For SaleMLS ID #843507, Lesley Sweeney, Encore Sotheby's International. NIRA as distributed by MLS GRID
- $395,0003 bd3 ba3.2k sqft806 Galway Dr, Valparaiso, IN 46385For SaleMLS ID #843281, Claudia Forrest, Century 21 Circle. NIRA as distributed by MLS GRID
- $445,0005 bd3 ba2.8k sqft3029 Alexis St, Portage, IN 46368For SaleMLS ID #840944, Meagan Skinner, Coldwell Banker Realty. NIRA as distributed by MLS GRID
- $379,8003 bd3 ba2k sqft12329 Tippecanoe Pl, Crown Point, IN 46307For SaleMLS ID #843416, Jessica Halliar, RE/MAX Executives. NIRA as distributed by MLS GRID
- $399,0004 bd4 ba2.2k sqft2341 Four Seasons Pkwy, Crown Point, IN 46307For SaleMLS ID #836705, David Klocek, @properties/Christie's Intl RE. NIRA as distributed by MLS GRID
- $430,5005 bd5 ba3.7k sqft6281 Marietta Ave, Portage, IN 46368For SaleMLS ID #839258, Jessica Ensign, Better Homes and Gardens Real. NIRA as distributed by MLS GRID
- $264,9003 bd2 ba1.4k sqft808 Lillian St, Hobart, IN 46342For SaleMLS ID #840135, Morgan Dickerson, Advanced Real Estate, LLC. NIRA as distributed by MLS GRID
- $369,9003 bd3 ba1.7k sqft501 Killarney Ln, Valparaiso, IN 46385For SaleMLS ID #843427, Rita Keelan Bais, Better Homes and Gardens Real. NIRA as distributed by MLS GRID
- $399,9995 bd4 ba1.8k sqft1735 S Fairbanks St, Griffith, IN 46319For SaleMLS ID #842022, Charles Vanderstelt, Listing Leaders. NIRA as distributed by MLS GRID
- $423,0004 bd3 ba2.5k sqft12819 Grant St, Crown Point, IN 46307For SaleMLS ID #835134, Jason Moon, Trueblood Real Estate, LLC. NIRA as distributed by MLS GRID
- $424,8004 bd3 ba2k sqft3203 Parker Dr, Valparaiso, IN 46383For SaleMLS ID #840664, Lisa Nemcek, Key Realty Indiana, LLC. NIRA as distributed by MLS GRID
- $449,9004 bd3 ba2.4k sqft361 Sandwood Ct, Valparaiso, IN 46383For SaleMLS ID #841563, Jason Lynn, Realty Executives Premier. NIRA as distributed by MLS GRID
- $349,9003 bd2 ba2.5k sqft8434 Delaware Pl, Highland, IN 46322For SaleMLS ID #843466, Kathy Smailis, McColly Real Estate. NIRA as distributed by MLS GRID
- $514,9004 bd3 ba3.1k sqft1352 Diamond Blvd, Valparaiso, IN 46385For SaleMLS ID #843284, Rushelle Miller, Century 21 Circle. NIRA as distributed by MLS GRID
