Discover the potential of this unique acreage property in sought-after Arrowhead Hills, located in Southeast Edmond and served by top-rated schools. Following professional mold remediation, this home is a true blank slate, ready for your personal touch. Choose your own flooring, paint colors, countertops, tile, and finishes to create the home you've always envisioned. All new HVAC upstairs and downstairs, all new insulation, cleaned vent system, septic 2020, and more. Situated on a beautiful wooded acreage, you'll enjoy peaceful country living with visits from deer and wild turkeys right in your backyard. The spacious floor plan features four bedrooms and two bathrooms upstairs, while the main level offers a primary suite, dedicated office, and convenient half bath for guests. The sunroom and bar area overlook the mature trees, pool, and expansive backyard, creating the perfect setting for entertaining or relaxing. The pool is enclosed with a wrought iron fence, and the generous acreage provides ample room for outdoor activities, future additions, or even the shop you've always wanted. Filled with natural light and endless possibilities, this property offers the rare opportunity to customize a home to your exact style and needs. Conveniently located near I-35 and Broadway Extension, with easy access to downtown Oklahoma City in just 20 minutes. Home is being sold in "as is" condition. Don't miss this incredible opportunity to make this Arrowhead Hills property your own.
Pending
$489,777
2724 Persimmon Creek Dr, Edmond, OK 73013
5beds
2,968sqft
:
Get pre-qualified$3,305/mo
Single Family Residence
Built in 1971
1.03 Acres Lot
$468,700 Zestimate®
$165/sqft
$-- HOA
What's special
Spacious floor planTwo bathrooms upstairsBeautiful wooded acreageCleaned vent systemAll new insulationDedicated officeFilled with natural light
- 50 days |
- 1,999 |
- 78 |
Likely to sell faster than
Zillow last checked:
Listing updated:
Listed by:
Terra Myers 405-474-4242,
Keller Williams Central OK,
Kim Spencer 405-474-4774,
Keller Williams Central OK ED
Source: MLSOK/OKCMAR as distributed by MLS GRID,MLS#: 1228995
Facts & features
Interior
Bedrooms & bathrooms
- Bedrooms: 5
- Bathrooms: 4
- Full bathrooms: 3
- 1/2 bathrooms: 1
Primary bedroom
- Description: Full Bath,Lower Level,Walk In Closet
Bedroom
- Description: Full Bath,Upper Level
Bedroom
- Description: Upper Level
Bedroom
- Description: Upper Level
Dining room
- Description: Formal
Other
- Description: Family/Den,Fireplace
Study
- Description: Fireplace,Lower Level
Heating
- Has Heating (Unspecified Type)
Cooling
- Has cooling: Yes
Appliances
- Laundry: Laundry Room
Features
- Combo Woodwork, Stained Wood
- Flooring: Concrete, Tile
- Number of fireplaces: 2
- Fireplace features: Masonry
Interior area
- Total structure area: 2,968
- Total interior livable area: 2,968 sqft
Property
Parking
- Total spaces: 2
- Parking features: Circular Driveway, Concrete
- Garage spaces: 2
- Has uncovered spaces: Yes
Features
- Levels: One and One Half
- Stories: 1.5
- Patio & porch: Porch
- Has private pool: Yes
- Fencing: Wrought Iron
Lot
- Size: 1.03 Acres
- Features: Interior Lot
Details
- Parcel number: 2724NONEPersimmonCreek73013
- Special conditions: None
Construction
Type & style
- Home type: SingleFamily
- Architectural style: Traditional
- Property subtype: Single Family Residence
Materials
- Brick & Frame
- Foundation: Slab
- Roof: Composition
Condition
- Year built: 1971
Utilities & green energy
- Sewer: Septic Tank
- Water: Well
- Utilities for property: Cable Available
Community & HOA
Location
- Region: Edmond
Financial & listing details
- Price per square foot: $165/sqft
- Tax assessed value: $419,349
- Annual tax amount: $4,850
- Date on market: 6/23/2026
- Electric utility on property: Yes
Estimated market value
$468,700
$445,000 - $492,000
$3,482/mo
Price history
| Date | Event | Price |
|---|---|---|
| 8/9/2026 | Pending sale | $489,777$165/sqft |
Source:  MLSOK/OKCMAR as distributed by MLS GRID #1228995 Report a problem MLSOK/OKCMAR as distributed by MLS GRID #1228995 Report a problem | ||
| 6/23/2026 | Listed for sale | $489,777+48.4%$165/sqft |
Source: MLSOK/OKCMAR as distributed by MLS GRID #1228995 Report a problem | ||
| 7/31/2020 | Sold | $330,000+3.4%$111/sqft |
Source: MLSOK/OKCMAR as distributed by MLS GRID #911369 Report a problem | ||
| 6/9/2020 | Price change | $319,000+2.9%$107/sqft |
Source: Keller Williams Central OK ED #911369 Report a problem | ||
| 6/1/2020 | Pending sale | $310,000$104/sqft |
Source: Keller Williams Central OK ED #911369 Report a problem | ||
| 6/1/2020 | Listed for sale | $310,000+19.2%$104/sqft |
Source: Keller Williams Central OK ED #911369 Report a problem | ||
| 6/4/2013 | Sold | $260,000-2.1%$88/sqft |
Source: MLSOK/OKCMAR as distributed by MLS GRID #511703 Report a problem | ||
| 2/22/2013 | Listed for sale | $265,500+45.1%$89/sqft |
Source: Keller Williams - Edmond #511703 Report a problem | ||
| 3/3/2003 | Sold | $183,000$62/sqft |
Source: MLSOK/OKCMAR as distributed by MLS GRID #145838 Report a problem | ||
Public tax history
| Year | Property taxes | Tax assessment |
|---|---|---|
| 2025 | $4,851 +5.1% | $46,127 +5% |
| 2024 | $4,614 +5.8% | $43,930 +5% |
| 2023 | $4,361 +4.6% | $41,839 +5% |
| 2022 | $4,170 +5.5% | $39,847 +5% |
| 2021 | $3,952 | $37,950 +14.1% |
| 2020 | -- | $33,259 +3% |
| 2019 | -- | $32,290 +3% |
| 2018 | $2,847 -13.1% | $31,350 -1.7% |
| 2017 | $3,277 | $31,899 +0.7% |
| 2016 | $3,277 +0.9% | $31,683 +3% |
| 2015 | $3,247 +6.6% | $30,760 +3% |
| 2014 | $3,047 | $29,864 +11.2% |
| 2013 | -- | $26,864 -1% |
| 2012 | -- | $27,141 +0.6% |
| 2011 | -- | $26,974 +5% |
| 2010 | -- | $25,690 +5% |
| 2009 | -- | $24,467 +5% |
| 2008 | -- | $23,302 +5% |
| 2007 | -- | $22,192 +5% |
| 2006 | -- | $21,135 +5% |
| 2005 | -- | $20,130 -89% |
| 2004 | $2,012 | $183,000 +809.1% |
| 2003 | -- | $20,130 -9.7% |
| 2002 | -- | $22,299 |
| 2001 | -- | $22,299 +8.8% |
| 2000 | -- | $20,500 -5.9% |
| 1999 | -- | $21,790 |
Find assessor info on the county website
Monthly payment
Est. payment
Payment breakdown
Explore the cost of this home by adjusting the details. Changes won't be saved.Climate risks
Neighborhood: Arrowhead Hills
Nearby schools
GreatSchools rating
- 9/10Chisholm Elementary SchoolGrades: PK-5Distance: 1 mi
- 7/10Cimarron Middle SchoolGrades: 6-8Distance: 1.7 mi
- 9/10Memorial High SchoolGrades: 9-12Distance: 2 mi
Schools provided by the listing agent
- Elementary: Chisholm ES
- Middle: Cimarron MS
- High: Memorial HS
Source: MLSOK/OKCMAR as distributed by MLS GRID. This data may not be complete. We recommend contacting the local school district to confirm school assignments for this home.
- $637,6005 bd4 ba4.4k sqft2708 Persimmon Creek Dr, Edmond, OK 73013Off Market
- $396,2004 bd3 ba2.4k sqft3413 Arrowhead Dr, Edmond, OK 73013Off Market
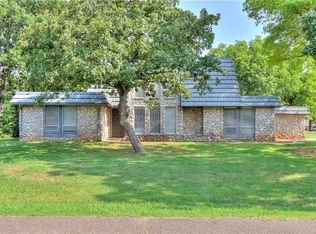
- $447,7004 bd3 ba2.7k sqft3420 Meadow View Rd, Edmond, OK 73013Off Market
- $960,0006 bd5 ba5.7k sqft2812 Persimmon Creek Dr, Edmond, OK 73013Sold

- $682,5003 bd3 ba3.7k sqft3001 Cactus Dr, Edmond, OK 73013Off Market
- $886,0004 bd4 ba4.2k sqft2905 Cactus Dr, Edmond, OK 73013Off Market
- $595,2004 bd3 ba4.1k sqft3412 Arrowhead Dr, Edmond, OK 73013Off Market
- $575,1004 bd3 ba3k sqft3600 Yucca Dr, Edmond, OK 73013Off Market
A local agent can set up tours, give advice and negotiate with sellers.
Similar homes
- $550,0005 bd4 ba3.5k sqft2400 Old Farm Rd, Edmond, OK 73013For Sale
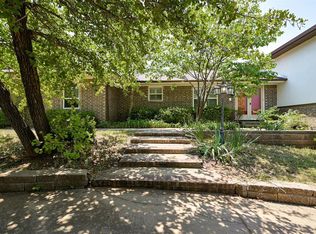 MLS ID #1230155, Benjamin Tubbs, Atrium Realty, LLC. MLSOK/OKCMAR as distributed by MLS GRID
 - $540,0004 bd3 ba3.5k sqft808 Glenridge Dr, Edmond, OK 73013For Sale
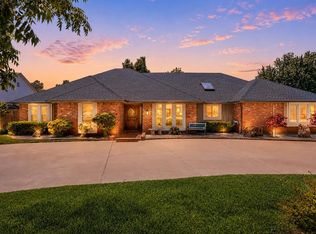 MLS ID #1235235, Alyssa McDowell, Cultivate Real Estate. MLSOK/OKCMAR as distributed by MLS GRID
 - $450,0004 bd3 ba2.2k sqft2909 Short Dr, Edmond, OK 73034For Sale
 MLS ID #1234554, Braxton Heard, Homestead + Co. MLSOK/OKCMAR as distributed by MLS GRID
 - $575,0005 bd4 ba3.1k sqft200 N Cedar Mountain Ave, Edmond, OK 73034For Sale
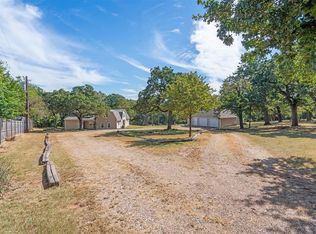 MLS ID #1238980, Alicia Santiago, Metro First Realty of Edmond. MLSOK/OKCMAR as distributed by MLS GRID
 - $399,9995 bd3 ba3k sqft2709 Trail Creek Rd, Edmond, OK 73012For SaleMLS ID #1241360, Beth Atkinson, Metro Group Brokers. MLSOK/OKCMAR as distributed by MLS GRID
- $299,5004 bd3 ba2.2k sqft3703 Marked Tree Dr, Edmond, OK 73013For SaleMLS ID #1237401, Jimmy Hughes, JMR Realty. MLSOK/OKCMAR as distributed by MLS GRID
- $549,0004 bd5 ba4.2k sqft508 NW 150th Pl, Edmond, OK 73013For SaleMLS ID #1219826, Gwyn Self, Coldwell Banker Select. MLSOK/OKCMAR as distributed by MLS GRID
- $525,0004 bd4 ba3.4k sqft511 Highland Hills Dr, Edmond, OK 73034For SaleMLS ID #1231540, Andrew Foshee, Keller Williams Central OK. MLSOK/OKCMAR as distributed by MLS GRID
- $565,0004 bd4 ba3.2k sqft2924 Cornwall Pl, Oklahoma City, OK 73120For SaleMLS ID #1244137, Monty Milburn, Chinowth & Cohen. MLSOK/OKCMAR as distributed by MLS GRID
- $399,5004 bd3 ba2.5k sqft412 Kenswick Ct, Edmond, OK 73034For SaleMLS ID #1210709, Tonya Roby, Copper Creek Real Estate. MLSOK/OKCMAR as distributed by MLS GRID
- $395,0003 bd3 ba2.8k sqft2620 Lost Trail Rd, Edmond, OK 73012For SaleMLS ID #1235629, Colby Rycroft, SERV Realty. MLSOK/OKCMAR as distributed by MLS GRID
- $375,0004 bd3 ba2.3k sqft1400 Sandhurst Cir, Edmond, OK 73034For SaleMLS ID #1220890, Mitra Senemar, Senemar & Associates. MLSOK/OKCMAR as distributed by MLS GRID
- $484,9003 bd2 ba2.5k sqft1025 E Triplett Rd, Guthrie, OK 73044For SaleMLS ID #1230210, Kody Khodabakhsh, Ariston Realty. MLSOK/OKCMAR as distributed by MLS GRID
- $309,9004 bd2 ba2.2k sqft2712 Clover Glen Dr, Edmond, OK 73013For SaleMLS ID #1231547, Brian Mullins, Rose Rock Realty. MLSOK/OKCMAR as distributed by MLS GRID
- $319,7774 bd2 ba2.5k sqft14125 Osage Dr, Edmond, OK 73013For SaleMLS ID #1228988, Terra Myers, Keller Williams Central OK. MLSOK/OKCMAR as distributed by MLS GRID
- $333,5004 bd3 ba2.3k sqft912 E 10th St, Edmond, OK 73034For SaleMLS ID #1223771, Anna Rognas, Rognas Team Realty/Management. MLSOK/OKCMAR as distributed by MLS GRID
- $349,9003 bd3 ba2.4k sqft2701 Blue Quail Pass, Edmond, OK 73013For SaleMLS ID #1236063, Anna Rognas, Rognas Team Realty/Management. MLSOK/OKCMAR as distributed by MLS GRID
- $474,9004 bd3 ba2.8k sqft(Undisclosed Address), Oklahoma City, OK 73112For SaleMLS ID #1234102, Anthony Webb, Ariston Realty LLC. MLSOK/OKCMAR as distributed by MLS GRID
- $529,9003 bd3 ba2.7k sqft3133 Birch Bark Ln, Oklahoma City, OK 73120For SaleMLS ID #1241971, Diana Reed, Whittington Realty. MLSOK/OKCMAR as distributed by MLS GRID
- $369,9953 bd3 ba2.8k sqft2213 Tredington Way, Edmond, OK 73034For SaleMLS ID #1222376, Erik Thordal-Christensen, RE/MAX Preferred. MLSOK/OKCMAR as distributed by MLS GRID
