Welcome home to this charming 2-bedroom, 1.5-bath home located in the highly desirable Clark-Shawnee School District! This well-maintained property offers beautiful hardwood floors throughout and features a newly remodeled kitchen and bathroom.
Enjoy plenty of additional living and entertaining space with a three-seasons room overlooking the beautiful backyard, complete with an outdoor kitchen--perfect for gatherings, cookouts, and relaxing evenings at home. The partially finished basement adds even more versatility with a bar area, newly remodeled bonus room, and dedicated workshop.
A spacious two-car garage provides ample parking and storage. With thoughtful updates, inviting indoor and outdoor spaces, and a great location, this home has so much to offer. Schedule your private showing today!
For sale
$284,900
2724 Preston Dr, Springfield, OH 45506
2beds
1,483sqft
Single Family Residence
Built in 1964
0.46 Acres Lot
$273,700 Zestimate®
$192/sqft
$-- HOA
What's special
Partially finished basementDedicated workshopOutdoor kitchenBeautiful hardwood floors throughoutSpacious two-car garageNewly remodeled bonus roomBar area
- 3 days
- 375
- 42
Zillow last checked:
Listing updated:
Listed by:
Allison Sebastinas (937)322-0352,
Coldwell Banker Heritage,
Justen Fain 937-206-6836,
Coldwell Banker Heritage
Source: DABR MLS,MLS#: 969018 Originating MLS: Dayton Area Board of REALTORS
Originating MLS: Dayton Area Board of REALTORSFacts & features
Interior
Bedrooms & bathrooms
- Bedrooms: 2
- Bathrooms: 2
- Full bathrooms: 1
- 1/2 bathrooms: 1
- Main level bathrooms: 2
Primary bedroom
- Level: Main
- Dimensions: 11 x 16
Bedroom
- Level: Main
- Dimensions: 12 x 14
Dining room
- Level: Main
- Dimensions: 11 x 16
Family room
- Level: Main
- Dimensions: 13 x 26
Florida room
- Level: Main
- Dimensions: 12 x 17
Kitchen
- Level: Main
- Dimensions: 14 x 11
Living room
- Level: Main
- Dimensions: 18 x 11
Heating
- Natural Gas
Cooling
- Central Air
Appliances
- Included: Cooktop, Dishwasher, Microwave, Refrigerator
Features
- Granite Counters, Kitchen Island
- Basement: Full
- Has fireplace: Yes
- Fireplace features: Gas
Interior area
- Total structure area: 1,483
- Total interior livable area: 1,483 sqft
Property
Parking
- Total spaces: 2
- Parking features: Garage, Two Car Garage
- Garage spaces: 2
Features
- Levels: One
- Stories: 1
- Patio & porch: Patio
- Exterior features: Patio, Storage
Lot
- Size: 0.46 Acres
- Dimensions: 100 x 200
Details
- Additional structures: Shed(s)
- Parcel number: 3000600002404008
- Zoning: Residential
- Zoning description: Residential
Construction
Type & style
- Home type: SingleFamily
- Architectural style: Ranch
- Property subtype: Single Family Residence
Materials
- Brick
Condition
- Year built: 1964
Community & HOA
Community
- Subdivision: Possum Woods Sub
HOA
- Has HOA: No
Location
- Region: Springfield
Financial & listing details
- Price per square foot: $192/sqft
- Tax assessed value: $225,590
- Annual tax amount: $3,452
- Date on market: 9/15/2026
- Date available: 09/16/2026
- Listing terms: Conventional,FHA,VA Loan
Estimated market value
$273,700
$260,000 - $287,000
$1,278/mo
Price history
| Date | Event | Price |
|---|---|---|
| 9/16/2026 | Listed for sale | $284,900$192/sqft |
Source: DABR MLS #969018 Report a problem | ||
Public tax history
| Year | Property taxes | Tax assessment |
|---|---|---|
| 2025 | $3,452 +26.1% | $78,960 +44.6% |
| 2024 | $2,738 +2.7% | $54,600 |
| 2023 | $2,667 +0.8% | $54,600 |
| 2022 | $2,645 -1% | $54,600 +10.5% |
| 2021 | $2,672 -0.8% | $49,390 |
| 2020 | $2,694 -1.6% | $49,390 |
| 2019 | $2,737 +11% | $49,390 +12.6% |
| 2018 | $2,465 | $43,880 -6.1% |
| 2017 | $2,465 +8.2% | $46,711 |
| 2016 | $2,279 +0.5% | $46,711 |
| 2015 | $2,268 | $46,711 |
| 2014 | $2,268 +14.8% | $46,711 |
| 2013 | $1,976 +5.9% | $46,711 +16.7% |
| 2012 | $1,867 +0% | $40,019 |
| 2011 | $1,866 +5.6% | $40,019 |
| 2010 | $1,767 -0.4% | $40,019 -7% |
| 2009 | $1,774 +0.5% | $43,033 |
| 2008 | $1,766 +5.7% | $43,033 |
| 2007 | $1,670 +5.3% | $43,033 -3.7% |
| 2006 | $1,586 +99.6% | $44,703 |
| 2005 | $794 -71.1% | $44,703 0% |
| 2004 | $2,747 +10.9% | $44,710 +12% |
| 2003 | $2,478 -0.4% | $39,910 |
| 2002 | $2,488 +13.7% | $39,910 +16.8% |
| 2000 | $2,189 | $34,180 |
Find assessor info on the county website
Monthly payment
Est. payment
Payment breakdown
Explore the cost of this home by adjusting the details. Changes won't be saved.Climate risks
Neighborhood: 45506
Nearby schools

Similar homes
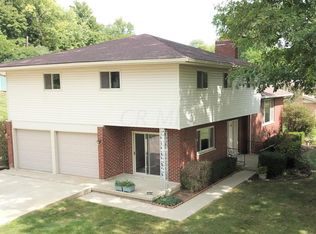
- $296,9003 bd2 ba2k sqft1159 Hemlock Dr, Springfield, OH 45506For Sale

 MLS ID #1048255, Lynn Schrader, Real Estate II, Inc.. WRIST
 - $--3 bd1 ba1.2k sqft2678 Cleve Ave, Springfield, OH 45505Auction
 Auction.com 2
 - $299,9003 bd2 ba1.8k sqft186 Meadow Ln, Springfield, OH 45505For Sale
 MLS ID #1048525, Danielle R Chapman, Glasshouse Realty Group. WRIST
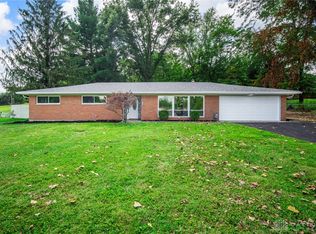
 - $325,0003 bd2 ba1.6k sqft2743 Ironwood Dr, Springfield, OH 45504For Sale
 MLS ID #968811, Tawny Boyle, Howard Hanna Real Estate Serv. DABR MLS
 - $289,9003 bd2 ba1.7k sqft3789 New Carlisle Pike, Springfield, OH 45504For SaleMLS ID #968732, Priscilla L McNamee, Roost Real Estate Co. DABR MLS
- $264,5493 bd2 ba1.2k sqft1652 Ridgeway Dr, Springfield, OH 45506For SaleMLS ID #967130, Jackie Sheppeard, Gallery Homes Real Estate, LLC. DABR MLS
- $249,9003 bd2 ba1.2k sqft2752 Danbury Rd, Springfield, OH 45505For SaleMLS ID #968541, Mike Wall, eXp Realty. DABR MLS
- $350,0003 bd3 ba1.7k sqft431 Dover Rd, Springfield, OH 45504For SaleMLS ID #969063, Tamara Comer, Coldwell Banker Heritage. DABR MLS
- $284,9002 bd2 ba1.3k sqft30 N Center St #30, Springfield, OH 45502For SaleMLS ID #968966, Jeff Horne, Coldwell Banker Heritage. DABR MLS
- $284,9002 bd2 ba1.3k sqft30 N Center St, Springfield, OH 45502For SaleMLS ID #1048453, Jeff Horne, Coldwell Banker Heritage. WRIST
- $375,0003 bd3 ba1.9k sqft2750 Redwood Dr, Springfield, OH 45504For SaleMLS ID #1048561, Samantha Tschida, Glasshouse Realty Group. WRIST
- $265,0002 bd2 ba1.3k sqft1742 Northpoint Ln, Springfield, OH 45503For SaleMLS ID #966513, Mark Kapp, Coldwell Banker Heritage. DABR MLS
- $259,9003 bd2 ba1.3k sqft3059 Troehler Rd, Springfield, OH 45505For SaleMLS ID #962794, Priscilla L McNamee, Roost Real Estate Co. DABR MLS
- $247,5003 bd2 ba1.5k sqft2763 Dayton Springfield Rd, Springfield, OH 45502For SaleMLS ID #1047054, James A. Burton, Burton-Minnick, Inc.. WRIST
- $374,0003 bd3 ba1.7k sqft3082 W Jackson Rd, Springfield, OH 45502For SaleMLS ID #969106, Jamie Rudy, Coldwell Banker Heritage. DABR MLS
- $215,0003 bd2 ba1.2k sqft1126 Burt St, Springfield, OH 45505For SaleMLS ID #1048382, Tina Bleything, Roost Real Estate Co.. WRIST
