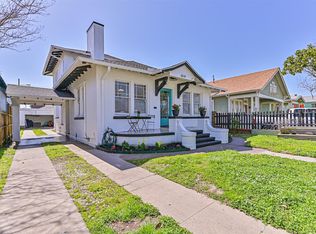
Built in 1913 and just 3 Blocks from Galveston Beach, this remarkable historic residence tells a story as beautiful as its architecture. Built by Widow, Minnie Deer Robinson from New York, who lived there with her daughter until her death in 1950 when she was well into her 80's. More than a century later, much of the home’s original character remains beautifully intact, including original doors, windows, transoms, long leaf pine floors, and architectural detail waiting for its next chapter with a new owner's love, vision and personal touches. A gracious foyer, striking staircase and traditional ladies’ and gentlemen’s parlours, separated by original pocket doors, offer a glimpse into the elegance and formality of the era. Two full baths—one on each floor—feature original clawfoot tubs.Outside, the backyard is shaded by mature trees and centered around a beautiful swimming pool perfect for entertaining and relaxing and an oversized detached three-car garage with convenient alley access.
Coming soon
$399,000
2725 Avenue P 1/2, Galveston, TX 77550
4beds
2,108sqft
Single Family Residence
Built in 1913
7,278 Square Feet Lot
$388,700 Zestimate®
$189/sqft
$-- HOA
What's special
- 1 day |
- 133 |
- 17 |
Zillow last checked:
Listing updated:
Listed by:
Susan Cahill TREC #0561785 409-457-6995,
Better Homes and Gardens Real Estate Gary Greene - Galveston
Source: HAR,MLS#: 90876543
Facts & features
Interior
Bedrooms & bathrooms
- Bedrooms: 4
- Bathrooms: 2
- Full bathrooms: 2
Rooms
- Room types: Utility Room
Bedroom
- Level: Second
- Area: 169
- Dimensions: 13x13
Bedroom
- Level: Second
- Area: 195
- Dimensions: 15x13
Bedroom
- Level: Second
- Area: 156
- Dimensions: 12x13
Bedroom
- Level: Second
- Area: 195
- Dimensions: 15x13
Dining room
- Level: First
- Area: 156
- Dimensions: 13x12
Kitchen
- Level: First
- Area: 144
- Dimensions: 12x12
Living room
- Level: First
- Area: 182
- Dimensions: 14x13
Living room
- Level: First
- Area: 182
- Dimensions: 14x13
Heating
- Natural Gas, Other
Cooling
- Ceiling Fan(s), Other, Window Unit(s)
Appliances
- Included: Disposal, Electric Oven, Freestanding Oven, Electric Range, Free-Standing Range, Dishwasher
- Laundry: Gas Dryer Hookup, Washer Hookup
Features
- Balcony, Crown Molding, High Ceilings, All Bedrooms Up, Sitting Area, Walk-In Closet(s)
- Flooring: Tile, Wood
Interior area
- Total structure area: 2,108
- Total interior livable area: 2,108 sqft
Property
Parking
- Total spaces: 3
- Parking features: Detached, Oversized
- Garage spaces: 3
Features
- Stories: 2
- Has private pool: Yes
- Pool features: Gunite
Lot
- Size: 7,278 Square Feet
- Features: Corner Lot, 0 Up To 1/4 Acre
Details
- Parcel number: 351000903001000
Construction
Type & style
- Home type: SingleFamily
- Architectural style: Other
- Property subtype: Single Family Residence
Materials
- Wood Siding
- Foundation: Pillar/Post/Pier
- Roof: Composition
Condition
- New construction: No
- Year built: 1913
Utilities & green energy
- Sewer: Public Sewer
- Water: Public
Community & HOA
Community
- Subdivision: Galveston Outlots
Location
- Region: Galveston
Financial & listing details
- Price per square foot: $189/sqft
- Tax assessed value: $584,020
- Annual tax amount: $7,322
- Date on market: 8/18/2026
- Listing terms: Cash,Conventional
- Ownership: Full Ownership
- Road surface type: Asphalt
Estimated market value
$388,700
$319,000 - $466,000
$1,936/mo
Price history
Price history is unavailable.
Public tax history
| Year | Property taxes | Tax assessment |
|---|---|---|
| 2025 | $2,422 -22.6% | $425,920 +10% |
| 2024 | $3,128 +0.1% | $387,200 +10% |
| 2023 | $3,124 -51.6% | $352,000 +10% |
| 2022 | $6,451 +1.4% | $320,000 +3.9% |
| 2021 | $6,363 +3.6% | $307,950 +13.5% |
| 2020 | $6,139 +1.5% | $271,420 +6.3% |
| 2019 | $6,047 -0.3% | $255,420 +4.2% |
| 2018 | $6,068 | $245,200 -1.4% |
| 2017 | $6,068 +38.6% | $248,710 +38.9% |
| 2016 | $4,376 +14.5% | $179,000 +15.9% |
| 2015 | $3,823 +2.3% | $154,480 +3.6% |
| 2014 | $3,738 | $149,090 |
| 2013 | -- | $149,090 |
| 2012 | -- | $149,090 |
| 2011 | -- | $149,090 +1.3% |
| 2010 | -- | $147,220 +22% |
| 2009 | -- | $120,630 -7.7% |
| 2008 | -- | $130,750 +8.4% |
| 2007 | -- | $120,630 |
| 2006 | -- | $120,630 +8.9% |
| 2005 | -- | $110,790 +29.2% |
| 2004 | -- | $85,780 +22.5% |
| 2003 | -- | $70,000 +8.1% |
| 2002 | -- | $64,770 -2.5% |
| 2001 | -- | $66,440 |
Find assessor info on the county website
Monthly payment
Est. payment
Payment breakdown
Explore the cost of this home by adjusting the details. Changes won't be saved.Climate risks
Neighborhood: Kemper Park
Nearby schools
GreatSchools rating
- NAMorgan Elementary Magnet SchoolGrades: PK-4Distance: 0.7 mi
- 5/10AIM College & Career PrepGrades: 8-12Distance: 1.8 mi
- 5/10Ball High SchoolGrades: 9-12Distance: 1 mi
Schools provided by the listing agent
- Elementary: Gisd Open Enroll
- Middle: Gisd Open Enroll
- High: Ball High School
Source: HAR. This data may not be complete. We recommend contacting the local school district to confirm school assignments for this home.
- $370,0003 bd2 ba1.4k sqft2721 1/2 Ave #P, Galveston, TX 77550For Sale

- $233,400-- bd1 ba1.4k sqft2721 Avenue P 1/2, Galveston, TX 77550Off Market
- $275,700-- bd1 ba2.2k sqft2717 Avenue P 1/2, Galveston, TX 77550Off Market
- $297,800-- bd1 ba1.6k sqft2715 Avenue P 1/2, Galveston, TX 77550Off Market

- $293,7003 bd1 ba1.1k sqft2003 28th St, Galveston, TX 77550Off Market
- $216,700-- bd1 ba1.6k sqft2728 Avenue P 1/2, Galveston, TX 77550Off Market
- $224,4001 bd1 ba-- sqft2713 Avenue P 1/2, Galveston, TX 77550Off Market
- $240,900-- bd1 ba1.4k sqft2724 Avenue P 1/2, Galveston, TX 77550Off Market
A local agent can set up tours, give advice and negotiate with sellers.
Similar homes
- $374,9003 bd3 ba1.8k sqft3010 Bernardo De Galvez, Galveston, TX 77550For Sale
 MLS ID #65750763, Krystle Sangregory, Keller Williams Horizons. HAR
 - $459,0004 bd2 ba2k sqft3519 Avenue R 1/2, Galveston, TX 77550For Sale
 MLS ID #14425689, Krystle Sangregory, Keller Williams Horizons. HAR
 - $409,0004 bd2 ba1.6k sqft1518 21st St, Galveston, TX 77550For Sale
 MLS ID #59942336, Caylee Doiron, Stanfield Properties. HAR
 - $440,0004 bd3 ba1.8k sqft2917 Avenue Q, Galveston, TX 77550For Sale
 MLS ID #30303186, Jessica Dillard, Save 1900 Realty, LLC. HAR
 - $388,0003 bd3 ba2k sqft2523 Avenue M, Galveston, TX 77550For SaleMLS ID #88938533, Caroline Spagnola, RE/MAX Leading Edge. HAR
- $399,0004 bd3 ba1.7k sqft3112 Ursuline, Galveston, TX 77550For SaleMLS ID #34112864, Veronica Elorza, Texas Ally Real Estate Group, LLC. HAR
- $390,0004 bd2 ba1.7k sqft1913 30th St, Galveston, TX 77550For SaleMLS ID #53111500, David Garcia, Trillionaire Realty. HAR
- $370,0004 bd2 ba2.1k sqft2301 31st St, Galveston, TX 77550For SaleMLS ID #18200401, Mary Ann Hamilton, eXp Realty, LLC. HAR
- $399,0004 bd2 ba2.2k sqft1515 33rd St, Galveston, TX 77550For SaleMLS ID #61807335, Shane McDermott, Shane F. McDermott, Broker. HAR
- $400,0003 bd2 ba1.9k sqft2511 Avenue L, Galveston, TX 77550For SaleMLS ID #86101252, Marita Corkill, eXp Realty, LLC. HAR
- $399,0003 bd2 ba1.7k sqft2215 Avenue O 1/2, Galveston, TX 77550For SaleMLS ID #59788581, Pamela Gabriel, Sand N Sea Properties, LLC. HAR
- $389,0003 bd2 ba1.1k sqft2811 Avenue O 1/2, Galveston, TX 77550For SaleMLS ID #51746096, Corey Hunt, 1st Class Real Estate Elevate. HAR
- $419,0003 bd3 ba2k sqft2828 Avenue O 1/2, Galveston, TX 77550For SaleMLS ID #50804265, Rosalie Stevenson, Rose Above Realty. HAR
- $395,0005 bd5 ba2.5k sqft3414 Ursuline, Galveston, TX 77550For SaleMLS ID #58953201, Traye Wise, RE/MAX Signature. HAR
- $405,0003 bd1 ba2.3k sqft2710 Avenue P 1/2, Galveston, TX 77550For SaleMLS ID #12230765, Kevin Bell, Keller Williams Memorial. HAR
- $389,9002 bd2 ba1.1k sqft1314 26th St, Galveston, TX 77550For SaleMLS ID #90073092, April Aberle, RE/MAX Crossroads Realty. HAR
- $375,0003 bd2 ba1.6k sqft1811 30th St, Galveston, TX 77550For SaleMLS ID #38513791, Lisha Maxey, eXp Realty LLC. HAR
- $475,0004 bd2 ba2.7k sqft3002 Avenue Q 1/2, Galveston, TX 77550For SaleMLS ID #27198882, Brian Kuhn, Coldwell Banker TGRE. HAR
- $329,0004 bd2 ba1.7k sqft3227 Avenue R, Galveston, TX 77550For SaleMLS ID #82396080, Michael Cordray, Save 1900 Realty, LLC. HAR
- $489,0004 bd2 ba1.7k sqft2211 28th St, Galveston, TX 77550For SaleMLS ID #84152409, Ray Walker, RealtyWalk. HAR
