Charming home featuring 2 bedrooms plus 2 bonus rooms, offering flexible space for an office, guest room, or hobby area. Includes 1 full bathroom and convenient rear parking access. Recent updates include a new roof installed in October 2025, newer living room windows installed last year, and an additional new bedroom window. Great opportunity with valuable recent improvements already completed. Buyers and agents to verify all measurements.
Active
$174,900
2725 Penn Ave N, Minneapolis, MN 55411
2beds
1,344sqft
:
Get pre-qualified$1,159/mo
Single Family
Built in 1948
5,227 Square Feet Lot
$174,900 Zestimate®
$130/sqft
$-- HOA
What's special
Additional new bedroom windowConvenient rear parking access
- 57 days |
- 296 |
- 25 |
Zillow last checked:
Listing updated:
Listed by:
Raul Sanchez Aguilar 612-600-7880,
RES Realty
Source: NorthstarMLS as distributed by MLS GRID,MLS#: 7079633
Facts & features
Interior
Bedrooms & bathrooms
- Bedrooms: 2
- Bathrooms: 1
- Full bathrooms: 1
Bedroom
- Level: Main
- Area: 121 Square Feet
- Dimensions: 11x11
Bedroom 2
- Level: Main
- Area: 88 Square Feet
- Dimensions: 8x11
Bonus room
- Level: Lower
- Area: 84 Square Feet
- Dimensions: 7x12
Bonus room
- Level: Lower
- Area: 77 Square Feet
- Dimensions: 7x11
Kitchen
- Level: Main
- Area: 120 Square Feet
- Dimensions: 8x15
Living room
- Level: Main
- Area: 187 Square Feet
- Dimensions: 11x17
Heating
- Forced Air
Cooling
- None
Features
- Basement: Finished,Full
- Has fireplace: No
Interior area
- Total structure area: 1,536
- Total interior livable area: 1,344 sqft
- Finished area above ground: 768
- Finished area below ground: 576
Property
Parking
- Parking features: Driveway - Other Surface
- Has uncovered spaces: Yes
Accessibility
- Accessibility features: None
Features
- Levels: One
- Stories: 1
Lot
- Size: 5,227 Square Feet
- Dimensions: 40 x 127.75
Details
- Foundation area: 768
- Parcel number: 0802924440173
- Zoning description: Residential-Single Family
Construction
Type & style
- Home type: SingleFamily
- Property subtype: Single Family
Condition
- New construction: No
- Year built: 1948
Utilities & green energy
- Gas: Natural Gas
- Sewer: City Sewer/Connected
- Water: City Water/Connected
Community & HOA
Community
- Subdivision: Penn Ave Add
HOA
- Has HOA: No
Location
- Region: Minneapolis
Financial & listing details
- Price per square foot: $130/sqft
- Tax assessed value: $117,300
- Annual tax amount: $1,662
- Date on market: 5/29/2026
Estimated market value
$174,900
$166,000 - $184,000
$1,811/mo
Price history
| Date | Event | Price |
|---|---|---|
| 5/29/2026 | Listed for sale | $174,900+1066%$130/sqft |
Source:  NorthstarMLS as distributed by MLS GRID #7079633 Report a problem NorthstarMLS as distributed by MLS GRID #7079633 Report a problem | ||
| 5/22/2009 | Sold | $15,000-24.6%$11/sqft |
Source:  Lake Superior Area Realtors as distributed by MLS GRID #1008797 Report a problem Lake Superior Area Realtors as distributed by MLS GRID #1008797 Report a problem | ||
| 5/3/2009 | Price change | $19,900-31.4%$15/sqft |
Source: foreclosure.com Report a problem | ||
| 3/29/2009 | Price change | $29,000-47.2%$22/sqft |
Source: foreclosure.com Report a problem | ||
| 1/19/2009 | Price change | $54,900+37.3%$41/sqft |
Source: foreclosure.com Report a problem | ||
| 12/25/2008 | Listed for sale | -- |
Source: foreclosure.com Report a problem | ||
| 10/19/2004 | Sold | $40,000+17.8%$30/sqft |
Source: Public Record Report a problem | ||
| 8/6/1996 | Sold | $33,950-3%$25/sqft |
Source: Public Record Report a problem | ||
| 4/3/1996 | Sold | $35,000$26/sqft |
Source: Public Record Report a problem | ||
Public tax history
| Year | Property taxes | Tax assessment |
|---|---|---|
| 2025 | $1,778 +4.7% | $117,300 -7.6% |
| 2024 | $1,699 +3.7% | $127,000 +1.6% |
| 2023 | $1,638 +14.7% | $125,000 +5% |
| 2022 | $1,428 +18.3% | $119,000 +19% |
| 2021 | $1,207 +3.8% | $100,000 +16.3% |
| 2020 | $1,162 -3.7% | $86,000 +10.3% |
| 2019 | $1,207 +3.8% | $78,000 +14.7% |
| 2018 | $1,162 +92.3% | $68,000 +24.8% |
| 2017 | $604 +11% | $54,500 +14.7% |
| 2016 | $544 +10.8% | $47,500 +6.7% |
| 2015 | $491 +1.7% | $44,500 +9.9% |
| 2014 | $483 +3.1% | $40,500 |
| 2013 | $469 +2.3% | $40,500 |
| 2012 | $458 -10% | $40,500 |
| 2011 | $509 -27.8% | $40,500 -17.3% |
| 2010 | $705 -11.6% | $49,000 -10.1% |
| 2009 | $797 -19.6% | $54,500 -22.8% |
| 2006 | $992 +9.5% | $70,600 +15% |
| 2005 | $906 -20.6% | $61,400 +15% |
| 2004 | $1,142 +46.8% | $53,400 +11.9% |
| 2002 | $778 -47.1% | $47,700 |
| 2001 | $1,471 | -- |
Find assessor info on the county website
Monthly payment
Est. payment
Payment breakdown
Explore the cost of this home by adjusting the details. Changes won't be saved.Climate risks
Neighborhood: Jordan
Nearby schools
GreatSchools rating
- 5/10Lucy Laney @ Cleveland Park Elementary SchoolGrades: PK-5Distance: 0.5 mi
- 1/10Olson Middle SchoolGrades: 6-8Distance: 2.7 mi
- 3/10Henry Senior High SchoolGrades: 9-12Distance: 1.8 mi
- $129,0004 bd1 ba-- sqft2721 Penn Ave N, Minneapolis, MN 55411Off Market
- $150,00010,209 Square Feet2733 Penn Ave N, Minneapolis, MN 55411Off Market
- $128,0003 bd1 ba-- sqft2717 Penn Ave N, Minneapolis, MN 55411Off Market
- $264,7002 bd1 ba2.7k sqft2737 Penn Ave N, Minneapolis, MN 55411Off Market
- $258,7006 bd2 ba1.8k sqft2715 Penn Ave N, Minneapolis, MN 55411Off Market
- $267,2003 bd2 ba2.1k sqft2726 Queen Ave N, Minneapolis, MN 55411Off Market
- $203,2003 bd1 ba1k sqft2730 Queen Ave N, Minneapolis, MN 55411Off Market
- $199,8002 bd1 ba922 sqft2722 Queen Ave N, Minneapolis, MN 55411Off Market
A local agent can set up tours, give advice and negotiate with sellers.
Similar homes
- $200,0003 bd1 ba1.2k sqft2954 Queen Ave N, Minneapolis, MN 55411For Sale

 MLS ID #7099422, Matthew Justin Meek, Homefield Realty. NorthstarMLS as distributed by MLS GRID
 - $180,0002 bd1 ba728 sqft3623 Russell Ave N, Minneapolis, MN 55412For Sale
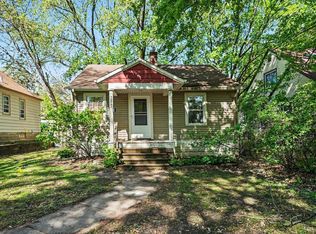 MLS ID #7062940, Melissa Merseth, Keller Williams Preferred Rlty. NorthstarMLS as distributed by MLS GRID
 - $175,0003 bd1 ba1k sqft3611 Queen Ave N, Minneapolis, MN 55412For Sale
 MLS ID #7071820, Nicole L Stone, RE/MAX Results. NorthstarMLS as distributed by MLS GRID
 - $249,9002 bd2 ba1.1k sqft3010 James Ave N, Minneapolis, MN 55411For Sale
 MLS ID #7109732, Jacob Milton, Keller Williams Premier Realty Lake Minnetonka. NorthstarMLS as distributed by MLS GRID
 - $239,9003 bd1 ba1.3k sqft2935 Morgan Ave N, Minneapolis, MN 55411For SaleMLS ID #7104261, Carolyn A Carter, Bridge Realty, LLC. NorthstarMLS as distributed by MLS GRID
- $250,0004 bd2 ba1.4k sqft2815 Irving Ave N, Minneapolis, MN 55411For SaleMLS ID #7108406, Cenia A Badillo, Coldwell Banker Realty - Lakes. NorthstarMLS as distributed by MLS GRID
- $210,0003 bd1 ba1.2k sqft3530 Oliver Ave N, Minneapolis, MN 55412For SaleMLS ID #7102490, Tiffany Larson, Keller Williams Classic Realty. NorthstarMLS as distributed by MLS GRID
- $150,0002 bd1 ba740 sqft3542 Aldrich Ave N, Minneapolis, MN 55412For SaleMLS ID #7037157, Shayla Garner, Keller Williams Classic Rlty NW. NorthstarMLS as distributed by MLS GRID
- $222,0004 bd1 ba1.5k sqft3207 Oliver Ave N, Minneapolis, MN 55412For SaleMLS ID #7076628, Ashley Freeman, Freeman Real Estate. NorthstarMLS as distributed by MLS GRID
- $231,1003 bd1 ba1.1k sqft1625 Polk St NE, Minneapolis, MN 55413For SaleMLS ID #7113800, Dylan Corbett, Mitchell Realty LLC. NorthstarMLS as distributed by MLS GRID
- $224,2223 bd1 ba1.1k sqft3454 Logan Ave N, Minneapolis, MN 55412For SaleMLS ID #7089090, The Huerkamp Home Group, Keller Williams Preferred Rlty. NorthstarMLS as distributed by MLS GRID
- $159,9002 bd2 ba1k sqft2421 Elliot Ave, Minneapolis, MN 55404For SaleMLS ID #7083161, Elizabeth M Amiot, Joe Sorenson Realty. NorthstarMLS as distributed by MLS GRID
- $150,0003 bd2 ba1.7k sqft4126 Dupont Ave N, Minneapolis, MN 55412For SaleMLS ID #7004360, Sean Denniston, Real Broker, LLC. NorthstarMLS as distributed by MLS GRID
- $230,0004 bd1 ba1.7k sqft3251 Colfax Ave N, Minneapolis, MN 55412For SaleMLS ID #7091445, Par Y. Herrity, eXp Realty. NorthstarMLS as distributed by MLS GRID
- $215,0002 bd2 ba914 sqft5625 Hillsview Rd, Brooklyn Center, MN 55430For SaleMLS ID #7100646, Fritz Bredenbeck, Coldwell Banker Realty. NorthstarMLS as distributed by MLS GRID
- $230,0002 bd1 ba768 sqft4442 Toledo Ave N, Robbinsdale, MN 55422For SaleMLS ID #7047448, Joseph R Johnson, eXp Realty. NorthstarMLS as distributed by MLS GRID
- $249,9005 bd1 ba1.3k sqft4020 Emerson Ave N, Minneapolis, MN 55412For SaleMLS ID #7093126, Grigoriy Vayntrub, RE/MAX Results. NorthstarMLS as distributed by MLS GRID
- $199,9004 bd2 ba1.7k sqft834 Iroquois Ave, Saint Paul, MN 55119For SaleMLS ID #7115324, Clyde Ford Wagner, Covenant Partners LLC. NorthstarMLS as distributed by MLS GRID
- $179,9002 bd1 ba774 sqft1532 Westminster St, Saint Paul, MN 55130For SaleMLS ID #7042467, John D Schuster, Coldwell Banker Realty - Southwest Regional. NorthstarMLS as distributed by MLS GRID
- $174,9002 bd1 ba1k sqft1124 Norton St, Saint Paul, MN 55117For SaleMLS ID #7093129, Cristy Elizabeth Oldman, HOMESTEAD ROAD. NorthstarMLS as distributed by MLS GRID
