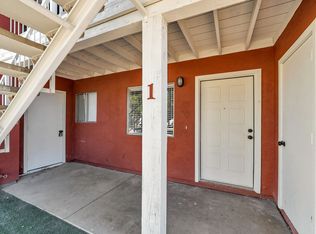
Price Reduced! This turnkey fourplex is located in North Phoenix & features large 915sqft units which are all 2 bed/2 bath.
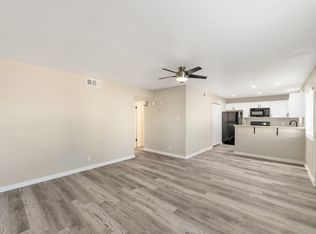
The unit interiors were fully remodeled in 2022 which included: new flooring; new kitchen cabinets & countertops; all new kitchen appliances; new bathroom vanities, plumbing fixtures, & more. The in-suite washers & dryers will also convey.
The lower units have private patios & the upper units have private balconies. The lot size is very large and parking is plentiful.
Lookout Mountain is nearby as well as the 51 freeway for easy access. Major employers nearby include Paradise Valley Unified School District, North Mountain Medical Center & Walmart Supercenter.
The property is not governed by an HOA.
Drive by only...please do not disturb tenants.
For sale
Price cut: $26K (8/28)
$899,000
2726 E BECK Lane, Phoenix, AZ 85032
8beds
8baths
3,660sqft
Multi Family
Built in 1985
-- sqft lot
$-- Zestimate®
$246/sqft
$-- HOA
What's special
- 108 days
- 122
- 21
Zillow last checked:
Listing updated:
Listed by:
Ken Tasopulos 480-332-4497,
Better Homes & Gardens Real Estate SJ Fowler
Source: ARMLS,MLS#: 7051475
Facts & features
Interior
Bedrooms & bathrooms
- Bedrooms: 8
- Bathrooms: 8
Heating
- Central, Heat Pump
Cooling
- Gas, Central Air, Ceiling Fan(s), Electric
Appliances
- Included: Free-Standing Range, Washer/Dryer
Features
- Flooring: Vinyl
Interior area
- Total structure area: 3,660
- Total interior livable area: 3,660 sqft
Property
Parking
- Total spaces: 6
- Parking features: Attached Carport, 1 Space/Unit, On Street
- Has carport: Yes
- Uncovered spaces: 6
Lot
- Size: 0.29 Acres
- Dimensions: 0.291 acres
Details
- Parcel number: 21440203
- Zoning: [R-3] Multi Fam
Construction
Type & style
- Home type: MultiFamily
- Property subtype: Multi Family
Materials
- Wood Frame, Painted, Stucco
- Roof: Tile,Foam
Condition
- Year built: 1985
Utilities & green energy
- Electric: APS
- Sewer: Public Sewer
- Water: City Franchise
Community & HOA
Community
- Features: No Pool
- Subdivision: GREENWAY TRAILS
Location
- Region: Phoenix
Financial & listing details
- Price per square foot: $246/sqft
- Tax assessed value: $462,700
- Annual tax amount: $1,458
- Date on market: 7/7/2026
- Cumulative days on market: 108 days
- Listing terms: VA Loan,Cash,Conventional,FHA
- Ownership: Fee Simple
- Electric utility on property: Yes
- Road surface type: Asphalt
Estimated market value
Not available
Estimated sales range
Not available
Not available
Price history
| Date | Event | Price |
|---|---|---|
| 8/28/2026 | Price change | $899,000-2.8%$246/sqft |
Source:  ARMLS #7051475 Report a problem ARMLS #7051475 Report a problem | ||
| 7/8/2026 | Listed for sale | $925,000+54.2%$253/sqft |
Source: ARMLS #7051475 Report a problem | ||
| 6/30/2021 | Sold | $600,000+120.6%$164/sqft |
Source: Public Record Report a problem | ||
| 5/28/2004 | Sold | $272,000+15.7%$74/sqft |
Source: Public Record Report a problem | ||
| 10/1/2003 | Sold | $235,000+88%$64/sqft |
Source: Public Record Report a problem | ||
| 2/9/1999 | Sold | $125,000$34/sqft |
Source: Public Record Report a problem | ||
Public tax history
| Year | Property taxes | Tax assessment |
|---|---|---|
| 2025 | $1,432 +2.6% | $46,270 -19.4% |
| 2024 | $1,395 +2.1% | $57,400 +343.5% |
| 2023 | $1,367 -0.7% | $12,942 -58.4% |
| 2022 | $1,377 +2.9% | $31,120 +5.6% |
| 2021 | $1,338 -0.1% | $29,470 +14% |
| 2020 | $1,340 +3.4% | $25,850 +24% |
| 2019 | $1,296 | $20,850 +3.7% |
| 2018 | $1,296 +4.3% | $20,110 +17.9% |
| 2017 | $1,242 +9.8% | $17,060 +14.1% |
| 2016 | $1,131 -5.2% | $14,950 +23.8% |
| 2015 | $1,193 | $12,080 +0.8% |
| 2014 | -- | $11,980 +68% |
| 2013 | -- | $7,130 -7.2% |
| 2012 | -- | $7,680 -23.6% |
| 2011 | -- | $10,050 -45.3% |
| 2010 | -- | $18,380 -42.5% |
| 2009 | -- | $31,980 -3.2% |
| 2008 | -- | $33,050 +11.3% |
| 2007 | -- | $29,700 +73.2% |
| 2006 | -- | $17,150 |
| 2005 | -- | $17,150 +24.7% |
| 2004 | -- | $13,750 |
| 2003 | -- | $13,750 +25% |
| 2002 | -- | $11,000 |
Find assessor info on the county website
Monthly payment
Est. payment
Payment breakdown
Explore the cost of this home by adjusting the details. Changes won't be saved.Climate risks
Neighborhood: Paradise Valley
Nearby schools
Schools provided by the listing agent
- District: Paradise Valley Unified District
Source: ARMLS. This data may not be complete. We recommend contacting the local school district to confirm school assignments for this home.

Similar homes
- $839,0008 bd8 ba3.4k sqft2931 E BECK Lane, Phoenix, AZ 85032For Sale
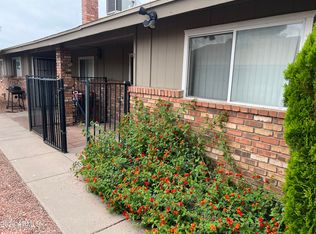 MLS ID #7088191, Larry P Burr, ATLAS AZ, LLC. ARMLS
 - $900,0008 bd8 ba4k sqft3048 E BECK Lane, Phoenix, AZ 85032For Sale
 MLS ID #6969983, Simon Enwia, SENW. ARMLS
 - $900,0008 bd8 ba4k sqft3044 E BECK Lane, Phoenix, AZ 85032For SaleMLS ID #6969979, Simon Enwia, SENW. ARMLS
- $625,0008 bd8 ba3.6k sqft2826 E MARCONI Avenue, Phoenix, AZ 85032For Sale
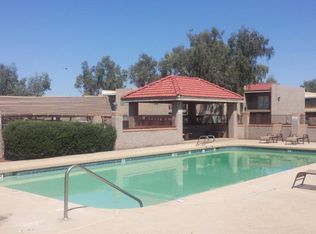 MLS ID #7023723, Jason Snyder, HomeSmart. ARMLS
