Welcome to Your Peaceful Retreat! This 3-bedroom, 2.5-bath split-foyer home offers 1,488 sq. ft. of comfortable living space, plus a full basement and an attached one-car garage. With its classic brick-and-siding exterior, inviting front patio, and serene surroundings, this property blends warmth, character, and endless potential. Step inside and imagine the possibilities—a bright, open layout awaits your personal touch. With a little TLC, this home could truly shine into the open-concept haven you’ve dreamed of. Out back, you’ll discover a private, tree-lined sanctuary complete with peaceful streams—perfect for unwinding, entertaining, or simply enjoying nature. The property also features two additional outbuildings: A detached one-car garage A workshop with built-in air pressure line—ideal for hobbies, projects, or extra storage. For added peace of mind, a full-house backup generator automatically kicks in during power outages, ensuring uninterrupted comfort and function no matter the weather. If you’re looking for a property that offers tranquility, practicality, and room for your vision, this hidden gem is ready to welcome you home. Inside pictures will be furbished once decluttered For showing schedule give me a call at 410-443-1320
Under contract
$340,000
27279 Jenny Hye Ln, Marydel, MD 21649
3beds
2,286sqft
:
Get pre-qualified$2,281/mo
Single Family Residence
Built in 1979
1.48 Acres Lot
$328,800 Zestimate®
$149/sqft
$-- HOA
What's special
- 355 days |
- 19 |
- 0 |
Zillow last checked:
Listing updated:
Listed by:
Hudson Post 410-443-1320,
Keller Williams Select Realtors of Easton 4106907356,
Listing Team: The Gb Costa Team Of Keller Williams Select Realtors, Co-Listing Team: The Gb Costa Team Of Keller Williams Select Realtors,Co-Listing Agent: Glory Costa 410-310-9081,
Keller Williams Select Realtors of Easton
Source: Bright MLS,MLS#: MDCM2006158
Facts & features
Interior
Bedrooms & bathrooms
- Bedrooms: 3
- Bathrooms: 3
- Full bathrooms: 2
- 1/2 bathrooms: 1
- Main level bathrooms: 1
Basement
- Description: Percent Finished: 50.0
- Area: 576
Heating
- Heat Pump, Electric
Cooling
- Central Air, Electric
Appliances
- Included: Built-In Range, Dishwasher, Dryer, Freezer, Microwave, Oven/Range - Electric, Range Hood, Refrigerator, Washer, Water Conditioner - Owned, Water Heater, Water Treat System, Electric Water Heater
- Laundry: In Basement
Features
- Dining Area, Floor Plan - Traditional, Kitchen - Country, 2 Story Ceilings, Dry Wall
- Flooring: Carpet, Laminate
- Doors: Sliding Glass
- Windows: Casement, Wood Frames
- Basement: Connecting Stairway,Full,Front Entrance,Finished,Garage Access,Heated,Improved
- Number of fireplaces: 1
- Fireplace features: Mantel(s), Wood Burning, Wood Burning Stove
Interior area
- Total structure area: 2,286
- Total interior livable area: 2,286 sqft
- Finished area above ground: 1,710
- Finished area below ground: 576
Property
Parking
- Total spaces: 2
- Parking features: Garage Faces Front, Gravel, Circular Driveway, Attached, Detached, Driveway
- Attached garage spaces: 2
- Has uncovered spaces: Yes
- Details: Garage Sqft: 1024
Accessibility
- Accessibility features: None
Features
- Levels: Bi-Level,Split Foyer,Multi/Split,Three
- Stories: 3
- Patio & porch: Patio
- Pool features: None
- Has view: Yes
- View description: Garden, Trees/Woods, Creek/Stream
- Has water view: Yes
- Water view: Creek/Stream
Lot
- Size: 1.48 Acres
- Features: Backs to Trees, Front Yard, Landscaped, Wooded, Rear Yard, Rural, Sloped, Year Round Access, Stream/Creek
Details
- Additional structures: Above Grade, Below Grade, Outbuilding
- Parcel number: 0601008242
- Zoning: R
- Special conditions: Standard
Construction
Type & style
- Home type: SingleFamily
- Architectural style: Raised Ranch/Rambler
- Property subtype: Single Family Residence
Materials
- Brick, Aluminum Siding
- Foundation: Permanent
- Roof: Composition
Condition
- Average
- New construction: No
- Year built: 1979
Utilities & green energy
- Electric: 220 Volts
- Sewer: On Site Septic
- Water: Well
Community & HOA
Community
- Subdivision: Hyeland Estates
HOA
- Has HOA: No
Location
- Region: Marydel
Financial & listing details
- Price per square foot: $149/sqft
- Tax assessed value: $214,967
- Annual tax amount: $2,240
- Date on market: 8/22/2025
- Listing agreement: Exclusive Right To Sell
- Listing terms: Cash,Conventional,FHA,USDA Loan,VA Loan
- Ownership: Fee Simple
- Road surface type: Black Top
Estimated market value
$328,800
$312,000 - $345,000
$2,488/mo
Price history
| Date | Event | Price |
|---|---|---|
| 5/14/2026 | Contingent | $340,000$149/sqft |
Source:  Bright MLS #MDCM2006158 Report a problem Bright MLS #MDCM2006158 Report a problem | ||
| 4/20/2026 | Price change | $340,000-4.2%$149/sqft |
Source: Bright MLS #MDCM2006158 Report a problem | ||
| 10/7/2025 | Price change | $355,000-5.3%$155/sqft |
Source: Bright MLS #MDCM2006158 Report a problem | ||
| 8/22/2025 | Listed for sale | $375,000+0.3%$164/sqft |
Source: Bright MLS #MDCM2006158 Report a problem | ||
| 8/30/2024 | Listing removed | $374,000$164/sqft |
Source: Bright MLS #MDCM2003492 Report a problem | ||
| 7/28/2024 | Price change | $374,000-0.5%$164/sqft |
Source: Bright MLS #MDCM2003492 Report a problem | ||
| 12/12/2023 | Price change | $375,900-6%$164/sqft |
Source: Bright MLS #MDCM2003492 Report a problem | ||
| 9/22/2023 | Listed for sale | $400,000+620.7%$175/sqft |
Source: Bright MLS #MDCM2003492 Report a problem | ||
| 3/27/1986 | Sold | $55,500$24/sqft |
Source: Agent Provided Report a problem | ||
Public tax history
| Year | Property taxes | Tax assessment |
|---|---|---|
| 2025 | $2,407 +10.5% | $214,967 +7.7% |
| 2024 | $2,180 +2.1% | $199,600 +2.1% |
| 2023 | $2,135 +2.1% | $195,500 -2.1% |
| 2022 | $2,090 +2.2% | $199,600 +6.6% |
| 2021 | $2,045 +2.8% | $187,300 +2.8% |
| 2020 | $1,989 +2.9% | $182,167 -2.7% |
| 2019 | $1,933 +3% | $187,300 +9% |
| 2018 | $1,877 +4.2% | $171,900 +4.2% |
| 2017 | $1,801 +9% | $164,900 +4.4% |
| 2016 | $1,651 | $157,900 +4.6% |
| 2015 | $1,651 | $150,900 |
| 2014 | $1,651 | $150,900 |
| 2013 | -- | $150,900 -16.9% |
| 2012 | -- | $181,600 |
| 2011 | -- | $181,600 |
| 2010 | -- | $181,600 -15.9% |
| 2009 | -- | $215,940 +15.8% |
| 2008 | -- | $186,530 +18.7% |
| 2007 | -- | $157,120 +23% |
| 2006 | -- | $127,710 +4.6% |
| 2005 | -- | $122,056 +4.9% |
| 2004 | -- | $116,403 +5.1% |
| 2003 | -- | $110,750 +1.4% |
| 2002 | -- | $109,260 +1.4% |
| 2001 | -- | $107,770 |
Find assessor info on the county website
Monthly payment
Est. payment
Payment breakdown
Explore the cost of this home by adjusting the details. Changes won't be saved.Climate risks
Neighborhood: 21649
Nearby schools
GreatSchools rating
- 7/10Greensboro Elementary SchoolGrades: PK-5Distance: 8.8 mi
- 4/10Lockerman Middle SchoolGrades: 6-8Distance: 15.5 mi
- 4/10North Caroline High SchoolGrades: 9-12Distance: 14.5 mi
Schools provided by the listing agent
- Elementary: Greensboro
- Middle: Lockerman-denton
- High: N.caroline
- District: Caroline County Public Schools
Source: Bright MLS. This data may not be complete. We recommend contacting the local school district to confirm school assignments for this home.
- $306,5003 bd3 ba1.8k sqft27299 Jenny Hye Ln, Marydel, MD 21649Off Market
- $462,100-- bd1 ba6k sqft18161 Henderson Rd, Marydel, MD 21649Off Market
- $333,8004 bd2 ba1.6k sqft27282 Jenny Hye Ln, Marydel, MD 21649Off Market
- $450,0004 bd2 ba2.1k sqft27329 Jenny Hye Ln, Marydel, MD 21649For Sale
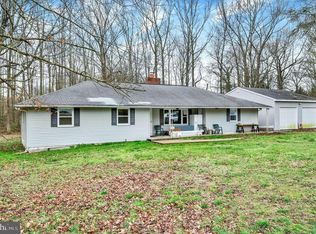
- $339,7004 bd3 ba1.9k sqft18241 Henderson Rd, Marydel, MD 21649Off Market
- $342,5006 bd3 ba3.2k sqft27302 Jenny Hye Ln, Marydel, MD 21649Off Market
- $230,700-- bd2 ba2.1k sqft18180 Henderson Rd, Marydel, MD 21649Off Market
- $59,100-- bd1 ba640 sqft18170 Henderson Rd, Marydel, MD 21649Off Market
A local agent can set up tours, give advice and negotiate with sellers.
Similar homes
- $275,0004 bd2 ba1.7k sqftNone Available, Hartly, DE 19953For Sale

 MLS ID #DEKT2047796, Doreen Sawchak, RE/MAX Associates-Hockessin. Bright MLS
 - $365,0004 bd2 ba2.2k sqftNone Available, Camden Wyoming, DE 19934For Sale
 MLS ID #DEKT2047508, Monica Leblanc, Diamond State Cooperative LLC. Bright MLS
 - $339,9003 bd2 ba2.1k sqftNone, Harrington, DE 19952For Sale
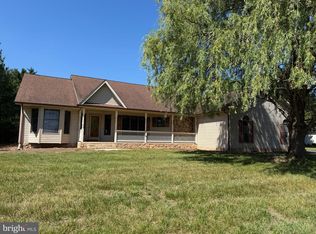 MLS ID #DEKT2047698, John Fifer, Brokers Realty Group, LLC. Bright MLS
 - $389,0004 bd2 ba1.6k sqft13790 Drapers Mill Rd, Greensboro, MD 21639For Sale
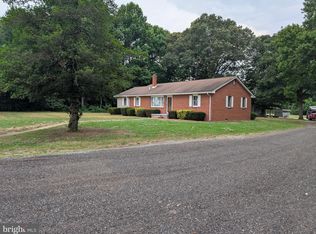 MLS ID #MDCM2007524, Scott Judy, Coldwell Banker Waterman Realty. Bright MLS
 - $325,0003 bd2 ba1.3k sqftNone, Frederica, DE 19946For SaleMLS ID #DEKT2049720, Patricia Hawryluk, Tri-County Realty. Bright MLS
- $335,0003 bd3 ba1.3k sqftNone Available, Camden Wyoming, DE 19934For SaleMLS ID #DEKT2049298, James Farley, Compass. Bright MLS
- $340,0003 bd3 ba1.6k sqftNone, Dover, DE 19901For SaleMLS ID #DEKT2043768, Denise Sawyer, EXP Realty, LLC. Bright MLS
- $369,9004 bd2 ba1.7k sqftNone, Dover, DE 19904For SaleMLS ID #DEKT2049494, Sylvia Pankonien, RE/MAX Horizons. Bright MLS
- $330,0004 bd2 ba2.2k sqftNone Available, Dover, DE 19901For SaleMLS ID #DEKT2048832, Melanie Owens, First Coast Realty LLC. Bright MLS
- $365,0003 bd2 ba1.8k sqftNone Available, Felton, DE 19943For SaleMLS ID #DEKT2044500, Stephanie Price, First Coast Realty LLC. Bright MLS
- $335,0003 bd2 ba1.2k sqftNone Available, Felton, DE 19943For SaleMLS ID #DEKT2048482, Justin Weeks, Long & Foster Real Estate, Inc.. Bright MLS
- $355,0003 bd2 ba1.5k sqftNone Available, Magnolia, DE 19962For SaleMLS ID #DEKT2049012, Dustin Oldfather, Compass. Bright MLS
- $354,9993 bd2 ba1.9k sqftNone Available, Harrington, DE 19952For SaleMLS ID #DEKT2049444, Kyle Guesfeird, Iron Valley Real Estate Premier. Bright MLS
- $405,9003 bd3 ba1.9k sqftNone Available, Hartly, DE 19953For SaleMLS ID #DEKT2047246, Hailey Dixon, Bryan Realty Group. Bright MLS
- $325,0004 bd2 ba1.5k sqft306 Sunrise Ave, Ridgely, MD 21660For SaleMLS ID #MDCM2007578, Vincent DeLorenzo, Samson Properties. Bright MLS
- $389,9004 bd3 ba1.9k sqftNone Available, Dover, DE 19901For SaleMLS ID #DEKT2047438, Michele Weeks, Keller Williams Realty Central-Delaware. Bright MLS
- $299,9004 bd2 ba2.1k sqftNone, Dover, DE 19904For SaleMLS ID #DEKT2049402, Charlene Spence, The Spence Realty Group. Bright MLS
- $385,0004 bd2 ba2.6k sqftNone Available, Camden Wyoming, DE 19934For SaleMLS ID #DEKT2046966, Lynnette Childs, Myers Realty. Bright MLS
- $395,0003 bd1 ba1.6k sqft461 Hartly Rd, Hartly, DE 19953For SaleMLS ID #DEKT2046898, Jenna LaFermine, Burns & Ellis Realtors. Bright MLS
- $375,0004 bd3 ba2.1k sqftNone, Dover, DE 19904For SaleMLS ID #DEKT2047936, Andrew Bryan, Bryan Realty Group. Bright MLS
