Under Construction* Welcome to the Riverwood plan, a thoughtfully designed single-story home by Tower Homes offering 4 bedrooms and 3 full bathrooms. Step into an open-concept layout where the spacious living room flows seamlessly into the gourmet kitchen, complete with a walk-in pantry, white soft-close cabinets, quartz countertops, stainless steel appliances, a large center island, and a breakfast nook. You will love the grand feel of the formal dining area, with a 12-foot ceiling and large windows that let in abundant natural light. Access to the covered back porch is perfect for indoor-outdoor entertaining, with views of the large backyard. The primary bedroom suite is tucked away for privacy and includes 2 generous walk-in closets and a spa-like en suite bath with dual vanities, a large, tiled shower with a seat, and a freestanding soaking tub. Three additional bedrooms are well positioned throughout the home, with full-bath access to all. A dedicated laundry room, ample storage with multiple linen closets, and a two-car garage round out this smart and stylish layout. Located on lot 11 in Patch Place, the 64-lot subdivision is located just off CR 13 at the end of Parker Lane. It is minutes from I-10 and is close to schools, shopping, parks, and more. Gold Fortified, the home includes a 1-year builder warranty, 10-year PWSC structural warranty, & a 1-year Termite bond with Formosan coverage. Est. Completion: Jan 2027. One or more principals of the selling entity are licensed real estate agents and/or brokers in AL. Floor plans and Elevations are for example only. Buyer to verify all information during due diligence.
Active
$469,900
27288 Patch Place Loop, Daphne, AL 36526
4beds
2,069sqft
Single Family Residence
Built in 2027
-- sqft lot
$-- Zestimate®
$227/sqft
$30/mo HOA
What's special
Two-car garageBreakfast nookFreestanding soaking tubSpa-like en suite bathDual vanitiesOpen-concept layoutQuartz countertops
- 16 hours |
- 192 |
- 14 |
Zillow last checked:
Listing updated:
Listed by:
Kristen Meador 251-459-1546,
Bellator Real Estate, LLC,
Kate Irvine 251-455-3677
Source: Baldwin Realtors,MLS#: 409405
Facts & features
Interior
Bedrooms & bathrooms
- Bedrooms: 4
- Bathrooms: 3
- Full bathrooms: 3
Heating
- Heat Pump, Electric
Cooling
- Electric
Appliances
- Included: Cooktop, Disposal, Microwave, Dishwasher
Features
- En Suite, Internet, Storage, Ceiling Fan(s), High Ceilings, Vaulted Ceiling(s), Termite Contract, Split Bedroom Plan
- Flooring: Tile, Carpet, Luxury Vinyl Plank
- Has fireplace: No
- Fireplace features: No Fireplace
Interior area
- Total interior livable area: 2,069 sqft
Property
Parking
- Total spaces: 2
- Parking features: Attached, Double Garage, Garage Door Opener
- Has garage: Yes
Features
- Stories: 1
- Patio & porch: Patio, Rear Porch, Covered Patio
- Pool features: None
- Has view: Yes
- View description: Wooded, Western View
- Waterfront features: No Waterfront
Lot
- Features: Level, Subdivision
Details
- Parcel number: 054302100000010.013
- Special conditions: None
Construction
Type & style
- Home type: SingleFamily
- Architectural style: Craftsman
- Property subtype: Single Family Residence
Materials
- Roof: Dimensional
Condition
- Year built: 2027
Details
- Warranty included: Yes
Utilities & green energy
- Utilities for property: Natural Gas Available, Water City, Sewage City, Belforest Water, Daphne Utilities, Riviera Utilities, Water Heater Electric
Community & HOA
Community
- Features: Playground, Pets Allowed, Pets Limited Number Pets
- Security: Carbon Monoxide Detector(s), Smoke Detector(s)
- Subdivision: Patch Place
HOA
- Has HOA: Yes
- Services included: Recreation Facilities, Common Area Insurance, Association Management, Common Area Maintenance
- HOA fee: $360 annually
- HOA name: LevelPMG
- HOA phone: 850-516-9100
Location
- Region: Daphne
Financial & listing details
- Price per square foot: $227/sqft
- Date on market: 8/21/2026
- Ownership type: Whole Full
Estimated market value
Not available
Estimated sales range
Not available
Not available
Price history
| Date | Event | Price |
|---|---|---|
| 8/24/2026 | Listed for sale | $469,900$227/sqft |
Source:  Baldwin Realtors #409405 Report a problem Baldwin Realtors #409405 Report a problem | ||
Public tax history
Tax history is unavailable.
Monthly payment
Est. payment
Payment breakdown
Explore the cost of this home by adjusting the details. Changes won't be saved.Climate risks
Neighborhood: 36526
Nearby schools
GreatSchools rating
- 9/10Daphne East Elementary SchoolGrades: PK-6Distance: 0.7 mi
- 7/10Daphne Middle SchoolGrades: 7-8Distance: 0.6 mi
- 9/10Daphne High SchoolGrades: 9-12Distance: 1.1 mi
Schools provided by the listing agent
- Elementary: Daphne East Elementary
- Middle: Daphne Middle
- High: Daphne High
Source: Baldwin Realtors. This data may not be complete. We recommend contacting the local school district to confirm school assignments for this home.
- $499,0004 bd3 ba2.2k sqft27304 Patch Place Loop, Daphne, AL 36526Sold

- $475,0004 bd3 ba2k sqft27315 Patch Place Loop, Daphne, AL 36526Sold
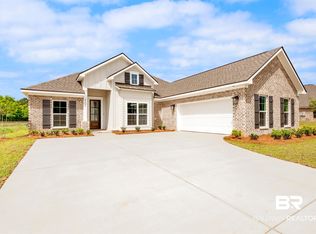
- $509,9004 bd3 ba2.1k sqft27250 Patch Place Loop, Daphne, AL 36526Sold

- $508,3674 bd3 ba2k sqft27548 Patch Place Loop, Daphne, AL 36526Sold
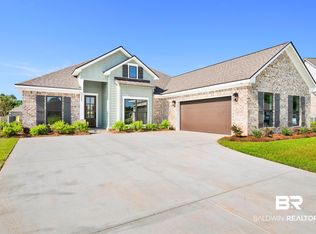
- $479,0004 bd2 ba2.3k sqft27331 Patch Place Loop, Daphne, AL 36526Sold
- $499,9004 bd3 ba2.1k sqft9291 Parker Ln, Daphne, AL 36526Sold
- $583,8454 bd4 ba2.6k sqft27534 Patch Place Loop, Daphne, AL 36526Sold
- $492,4674 bd3 ba2k sqft9275 Parker Ln, Daphne, AL 36526Sold
A local agent can set up tours, give advice and negotiate with sellers.
Similar homes
- $465,0004 bd3 ba2.2k sqft9549 Autauga Bnd, Daphne, AL 36526Active Under Contract
 MLS ID #397738, Steven James, eXp Realty, LLC. Baldwin Realtors
 - from $473,0004 bd3 ba2.1k sqftLinden Plan, Patch Place, Daphne, AL 36526New Construction
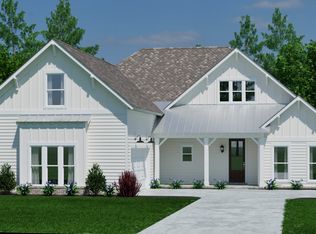 Tower Development
 - $479,5004 bd3 ba2.2k sqft27422 Patch Place Loop, Daphne, AL 36526Active
 Baldwin Realtors
 - $479,9004 bd3 ba2.8k sqft9811 Volterra Ave, Daphne, AL 36526Active Under Contract
 MLS ID #396450, Morgan Ashurst, Ashurst & Niemeyer, LLC. Baldwin Realtors
 - from $457,9004 bd3 ba2k sqftRiverwood Plan, Patch Place, Daphne, AL 36526New ConstructionTower Development
- $504,0004 bd4 ba2.2k sqft27398 Patch Place Loop, Daphne, AL 36526ActiveBaldwin Realtors
- from $528,0004 bd4 ba2.6k sqftPinehurst Plan, Patch Place, Daphne, AL 36526New ConstructionTower Development
- $524,0004 bd3 ba2.6k sqft8839 Longue Vue Blvd, Daphne, AL 36526ActiveMLS ID #397429, Marcus Walker, Waters Edge Realty. Baldwin Realtors
- $489,9004 bd3 ba2.8k sqft9682 Cumbria Dr, Daphne, AL 36526ActiveMLS ID #406241, Elizabeth Offerle, Keller Williams AGC Realty-Daphne. Baldwin Realtors
- $514,9004 bd4 ba2.5k sqft27355 Patch Place Loop, Daphne, AL 36526ActiveBaldwin Realtors
- $334,9004 bd2 ba1.7k sqft9528 Cumbria Dr, Daphne, AL 36526Active Under ContractMLS ID #408587, Kelly G Petrey, Shamrock Properties, LLC. Baldwin Realtors
- $499,0005 bd3 ba2.4k sqft27996 Tolbert Ln, Daphne, AL 36526ActiveMLS ID #396684, Holly R Hayek, Phoenix Properties. Baldwin Realtors
- $499,0004 bd3 ba2.8k sqft27897 Jade Ct, Daphne, AL 36526ActiveMLS ID #397821, Amanda Spears Harper, Bellator Real Estate, LLC. Baldwin Realtors
- $429,9004 bd3 ba2.3k sqft9426 Diamante Blvd, Daphne, AL 36526ActiveMLS ID #398492, Emily Burke, Century 21 J Carter & Company. Baldwin Realtors
- $449,0004 bd4 ba2.4k sqft11673 Agora Dr, Daphne, AL 36526ActiveMLS ID #394487, Natasha Winter, Elite Real Estate Solutions, LLC. Baldwin Realtors
- $414,0003 bd2 ba1.7k sqft27414 Patch Place Loop, Daphne, AL 36526ActiveBaldwin Realtors
- $415,0004 bd4 ba2.6k sqft24321 Alydar Loop, Daphne, AL 36526ActiveMLS ID #400053, Whitney Sherling, Butler & Co. Real Estate LLC. Baldwin Realtors
- $424,5003 bd2 ba2.3k sqft11892 Alabaster Dr, Daphne, AL 36526Active Under ContractMLS ID #394855, Charles Pate, Wellhouse Real Estate Eastern Shore. Baldwin Realtors
- $415,0004 bd2 ba2.7k sqft11590 Wentwood Ct, Daphne, AL 36526Active Under ContractMLS ID #399561, Angela W Golfos, Elite Real Estate Solutions, LLC. Baldwin Realtors
- $385,0004 bd2 ba2k sqft24329 Alydar Loop, Daphne, AL 36526ActiveMLS ID #398919, Terryl Reeves, Bellator Real Estate, LLC Fairhope. Baldwin Realtors
