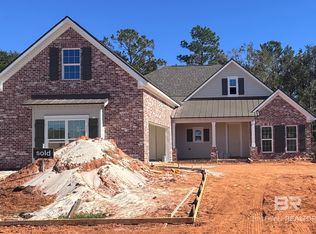
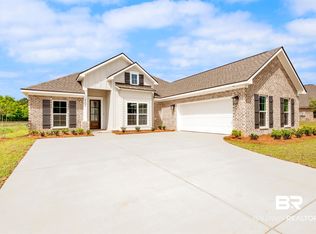
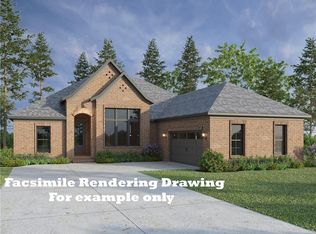
Under Construction* Welcome to the Riverwood plan, a thoughtfully designed single-story home by Tower Homes offering 4 bedrooms and 3 full bathrooms. Step into an open-concept layout where the spacious living room flows seamlessly into the gourmet kitchen, complete with a walk-in pantry, white soft-close cabinets, quartz countertops, stainless steel appliances, a large center island, and a breakfast nook. You will love the grand feel of the formal dining area, with a 14-foot ceiling and large windows that let in abundant natural light. Access to the covered back porch is perfect for indoor-outdoor entertaining, with views of the large backyard. The primary bedroom suite is tucked away for privacy and includes 2 generous walk-in closets and a spa-like en suite bath with dual vanities, a large, tiled shower with a seat, and a freestanding soaking tub. Three additional bedrooms are well positioned throughout the home, easy full-bath access to all. A dedicated laundry room, ample storage with multiple linen closets, and a two-car garage round out this smart and stylish layout. Located on lot 15 in Patch Place, the 64-lot subdivision is located just off CR 13 at the end of Parker Lane. It is minutes from I-10 and is close to schools, shopping, parks, and more. Gold Fortified, the home includes a 1-year builder warranty, 10-year PWSC structural warranty, & a 1-year Termite bond with Formosan coverage. Est. Completion: Jan 2027. One or more principals of the selling entity are licensed real estate agents and/or brokers in AL. Floor plans and Elevations are for example only.
Active
$471,885
27320 Patch Place Loop, Daphne, AL 36526
4beds
2,069sqft
Single Family Residence, Residential
Built in 2026
7,840 Square Feet Lot
$471,300 Zestimate®
$228/sqft
$-- HOA
What's special
Two-car garageBreakfast nookFreestanding soaking tubSpa-like en suite bathDual vanitiesQuartz countertopsDedicated laundry room
- 43 days
- 147
- 8
Zillow last checked:
Listing updated:
Listed by:
Kristen Meador 251-459-1546,
Bellator Real Estate, LLC,
Kathryn Irvine 251-455-3677,
Bellator Real Estate, LLC
Source: GCMLS,MLS#: 7851507
Facts & features
Interior
Bedrooms & bathrooms
- Bedrooms: 4
- Bathrooms: 3
- Full bathrooms: 3
Heating
- Central, Electric
Cooling
- Ceiling Fan(s), Central Air
Appliances
- Included: Dishwasher, Disposal, Electric Water Heater, Gas Cooktop, Microwave
- Laundry: Laundry Room, Main Level
Features
- Entrance Foyer, High Ceilings 9 ft Main, High Ceilings 10 ft Main, High Speed Internet, His and Hers Closets, Tray Ceiling(s), Walk-In Closet(s)
- Flooring: Carpet, Ceramic Tile
- Windows: Storm Shutters
- Basement: None
- Has fireplace: No
- Fireplace features: None
Interior area
- Total structure area: 2,069
- Total interior livable area: 2,069 sqft
Video & virtual tour
Property
Parking
- Total spaces: 2
- Parking features: Attached, Driveway, Garage, Garage Door Opener, Garage Faces Side, Kitchen Level, Level Driveway
- Attached garage spaces: 2
- Has uncovered spaces: Yes
Accessibility
- Accessibility features: None
Features
- Levels: One
- Patio & porch: Covered, Patio, Rear Porch
- Pool features: None
- Spa features: None
- Fencing: None
- Has view: Yes
- View description: Trees/Woods
- Waterfront features: None
Lot
- Size: 7,840 Square Feet
- Dimensions: 65 x 120
- Features: Back Yard, Front Yard
Details
- Additional structures: None
- Parcel number: 054302100000010.017
Construction
Type & style
- Home type: SingleFamily
- Architectural style: Craftsman
- Property subtype: Single Family Residence, Residential
Materials
- Brick, Fiber Cement
- Foundation: Slab
- Roof: Shingle
Condition
- true
- New construction: Yes
- Year built: 2026
Utilities & green energy
- Electric: 220 Volts in Laundry
- Sewer: Public Sewer
- Water: Public
- Utilities for property: Electricity Available, Natural Gas Available, Sewer Available, Water Available
Green energy
- Energy efficient items: None
Community & HOA
Community
- Features: HOA, Near Schools, Near Shopping, Near Trails/Greenway, Playground, Sidewalks, Street Lights
- Subdivision: Patch Place
HOA
- Has HOA: Yes
Location
- Region: Daphne
Financial & listing details
- Price per square foot: $228/sqft
- Annual tax amount: $2,000
- Date on market: 10/8/2026
- Electric utility on property: Yes
- Road surface type: Asphalt
Estimated market value
$471,300
$448,000 - $495,000
$2,274/mo
Price history
| Date | Event | Price |
|---|---|---|
| 10/9/2026 | Listed for sale | $471,885$228/sqft |
Source:  Baldwin Realtors #411807 Report a problem | ||
Public tax history
Tax history is unavailable.
Monthly payment
Est. payment
Payment breakdown
Explore the cost of this home by adjusting the details. Changes won't be saved.Climate risks
Neighborhood: 36526
Nearby schools
Schools provided by the listing agent
- Elementary: Daphne East
- Middle: Daphne
- High: Daphne
Source: GCMLS. This data may not be complete. We recommend contacting the local school district to confirm school assignments for this home.


Similar homes
- $495,5004 bd3 ba2.4k sqft27539 Red Eagle Dr, Daphne, AL 36526Active
 MLS ID #413244, Lisa A Nealy, Elite Real Estate Solutions, LLC. Baldwin Realtors
- $--5 bd3 ba2.6k sqft8856 Asphodel Ln, Daphne, AL 36526Auction
 ServiceLink Auction
- $476,6004 bd3 ba2k sqft27376 Patch Place Loop, Daphne, AL 36526New Construction
 MLS ID #7869082, Kristen Meador, Bellator Real Estate, LLC. GCMLS
- $474,9004 bd3 ba2.2k sqft8818 Rosedown Ln, Daphne, AL 36526For Sale
 MLS ID #7834948, Silvia Skultety, Mobile Bay Real Estate, LLC. GCMLS
