Opportunity meets potential with this 2 bed, 2 bath home plus bonus room. Featuring a functional layout with a fireplace, eat-in kitchen, and separate dining space, the home already has key updates including new LVP flooring and fresh paint. Outdoor features include a brick patio and a covered concrete patio with skylight, ideal for entertaining or adding value. With solid bones and room for value-add improvements, this home is perfect for a DIY buyer or someone with a vision to make it their own. Being sold AS-IS. Schedule your private showing today!
Contingent
$237,500
2729 Chelsea Woods Ct, Lexington, KY 40509
2beds
1,450sqft
:
Get pre-qualified$1,565/mo
Single Family Residence
Built in 1986
3,963 Square Feet Lot
$232,900 Zestimate®
$164/sqft
$-- HOA
What's special
New lvp flooringBrick patioFresh paintEat-in kitchenFunctional layoutSeparate dining space
- 116 days |
- 58 |
- 1 |
Zillow last checked:
Listing updated:
Listed by:
Timothy Maxberry 859-489-3842,
The Brokerage
Source: Imagine MLS,MLS#: 26006841
Facts & features
Interior
Bedrooms & bathrooms
- Bedrooms: 2
- Bathrooms: 2
- Full bathrooms: 2
Primary bedroom
- Level: First
Bedroom 2
- Level: Second
Bathroom 1
- Level: First
Bathroom 2
- Level: Second
Den
- Level: First
Dining room
- Level: First
Foyer
- Level: First
Kitchen
- Level: First
Living room
- Level: First
Utility room
- Level: First
Heating
- Electric
Cooling
- Electric
Appliances
- Included: Dishwasher, Refrigerator, Range
- Laundry: Electric Dryer Hookup, Main Level, Washer Hookup
Features
- Entrance Foyer, Eat-in Kitchen, Walk-In Closet(s), Ceiling Fan(s)
- Flooring: Carpet, Vinyl
- Has basement: No
- Number of fireplaces: 1
- Fireplace features: Living Room, Wood Burning
Interior area
- Total structure area: 1,450
- Total interior livable area: 1,450 sqft
- Finished area above ground: 1,450
- Finished area below ground: 0
Property
Parking
- Parking features: Driveway, Off Street
- Has uncovered spaces: Yes
Features
- Levels: One and One Half
- Exterior features: Other
- Fencing: Privacy,Wood
Lot
- Size: 3,963 Square Feet
Details
- Additional structures: Shed(s)
- Parcel number: 10030290
Construction
Type & style
- Home type: SingleFamily
- Property subtype: Single Family Residence
Materials
- Vinyl Siding
- Foundation: Slab
- Roof: Shingle
Condition
- Year built: 1986
Utilities & green energy
- Sewer: Public Sewer
- Water: Public
- Utilities for property: Electricity Connected
Community & HOA
Community
- Features: Park
- Subdivision: Chelsea Woods
HOA
- Has HOA: No
Location
- Region: Lexington
Financial & listing details
- Price per square foot: $164/sqft
- Tax assessed value: $176,600
- Annual tax amount: $2,184
- Date on market: 5/22/2026
Estimated market value
$232,900
$221,000 - $245,000
$1,621/mo
Price history
| Date | Event | Price |
|---|---|---|
| 6/8/2026 | Contingent | $237,500$164/sqft |
Source:  Imagine MLS #26006841 Report a problem Imagine MLS #26006841 Report a problem | ||
| 5/22/2026 | Listed for sale | $237,500$164/sqft |
Source: Imagine MLS #26006841 Report a problem | ||
| 5/11/2026 | Contingent | $237,500$164/sqft |
Source: Imagine MLS #26006841 Report a problem | ||
| 5/6/2026 | Listed for sale | $237,500$164/sqft |
Source: Imagine MLS #26006841 Report a problem | ||
| 4/24/2026 | Pending sale | $237,500$164/sqft |
Source: Imagine MLS #26006841 Report a problem | ||
| 4/21/2026 | Price change | $237,500-2.9%$164/sqft |
Source: Imagine MLS #26006841 Report a problem | ||
| 4/2/2026 | Listed for sale | $244,500+109.9%$169/sqft |
Source: Imagine MLS #26006841 Report a problem | ||
| 2/23/2015 | Sold | $116,500-4.5%$80/sqft |
Source: Imagine MLS #1500812 Report a problem | ||
| 1/17/2015 | Price change | $122,000-2%$84/sqft |
Source: Bluegrass Real Eatate Connections #1500812 Report a problem | ||
| 9/28/2014 | Price change | $124,500-2.4%$86/sqft |
Source: RCP Real Estate Consulting and Planning #1416414 Report a problem | ||
| 8/21/2014 | Listed for sale | $127,500+10.9%$88/sqft |
Source: RCP Real Estate Consulting and Planning #1416414 Report a problem | ||
| 4/26/2011 | Sold | $115,000-6.1%$79/sqft |
Source: Public Record Report a problem | ||
| 3/12/2007 | Sold | $122,500$84/sqft |
Source:  Imagine MLS #643979 Report a problem Imagine MLS #643979 Report a problem | ||
Public tax history
| Year | Property taxes | Tax assessment |
|---|---|---|
| 2024 | $2,184 | $176,600 |
| 2023 | $2,184 +9.2% | $176,600 +12.8% |
| 2022 | $1,999 | $156,500 |
| 2021 | $1,999 +34.2% | $156,500 +34.2% |
| 2020 | $1,489 | $116,600 |
| 2019 | $1,489 | $116,600 |
| 2018 | $1,489 +4.9% | $116,600 |
| 2017 | $1,419 +3.5% | $116,600 |
| 2015 | $1,371 | $116,600 +1.4% |
| 2014 | $1,371 | $115,000 |
| 2012 | $1,371 | $115,000 |
| 2011 | -- | -- |
| 2010 | -- | -- |
| 2009 | -- | -- |
| 2008 | -- | $122,500 |
| 2006 | -- | -- |
| 2005 | -- | -- |
| 2004 | -- | -- |
Find assessor info on the county website
Monthly payment
Est. payment
Payment breakdown
Explore the cost of this home by adjusting the details. Changes won't be saved.Climate risks
Neighborhood: 40509
Nearby schools
GreatSchools rating
- 6/10Madeline M Breckinridge Elementary SchoolGrades: PK-5Distance: 1.4 mi
- 4/10Crawford Middle SchoolGrades: 6-8Distance: 2.9 mi
- 7/10Henry Clay High SchoolGrades: 9-12Distance: 1.6 mi
Schools provided by the listing agent
- Elementary: Breckinridge
- Middle: Mary E Britton
- High: Henry Clay
Source: Imagine MLS. This data may not be complete. We recommend contacting the local school district to confirm school assignments for this home.
- $232,0003 bd2 ba1k sqft2725 Chelsea Woods Ct, Lexington, KY 40509Off Market
- $218,600-- bd2 ba1k sqft2733 Chelsea Woods Ct, Lexington, KY 40509Off Market
- $201,7002 bd1 ba889 sqft2737 Chelsea Woods Ct, Lexington, KY 40509Off Market

- $180,0002 bd1 ba861 sqft2721 Chelsea Woods Ct, Lexington, KY 40509Sold
- $237,9003 bd2 ba1.2k sqft2741 Chelsea Woods Ct, Lexington, KY 40509Off Market
- $250,7005,148 Square Feet417 Chelsea Woods Dr, Lexington, KY 40509Off Market
- $253,0003 bd2 ba1.2k sqft2717 Chelsea Woods Ct, Lexington, KY 40509Off Market
- $198,7002 bd1 ba861 sqft413 Chelsea Woods Dr, Lexington, KY 40509Off Market
A local agent can set up tours, give advice and negotiate with sellers.
A local lender can help you make sure your offer is ready when you are.
Similar homes
- $234,5002 bd1 ba1.3k sqft488 Larkwood Dr, Lexington, KY 40509For Sale

 MLS ID #26011955, Sari Antle A Larson, United Real Estate Bluegrass. Imagine MLS
 - $249,0004 bd2 ba1.1k sqft2457 Butternut Hill Ct, Lexington, KY 40509For Sale
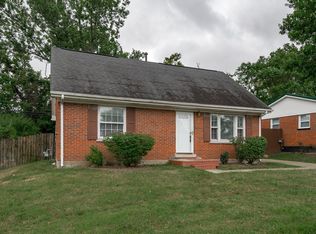 MLS ID #25507988, Roni A Porter, RE/MAX Creative Realty. Imagine MLS
 - $300,0003 bd3 ba1.7k sqft2416 Ogden Way, Lexington, KY 40509For Sale
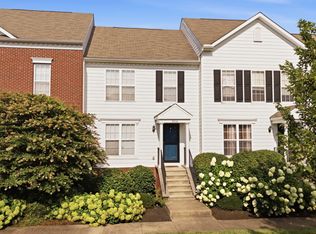 MLS ID #26019711, Cheri Shaffer, Lifstyl Real Estate. Imagine MLS
 - $285,0003 bd2 ba1.2k sqft672 Danby Woods Dr, Lexington, KY 40509For Sale
 MLS ID #26013312, Debra M Fox, Keller Williams Bluegrass Realty. Imagine MLS
 - $179,0002 bd2 ba1.1k sqft2900 Affirmed Ct APT B, Lexington, KY 40509For SaleMLS ID #26019564, Amir Nikou, Real Broker, LLC. Imagine MLS
- $295,0003 bd2 ba1.2k sqft1213 Pleasant Ridge Dr, Lexington, KY 40509For SaleMLS ID #26018638, Jennifer Hukill, RE/MAX Elite Lexington. Imagine MLS
- $284,5003 bd2 ba1.1k sqft881 Revere Run Dr, Lexington, KY 40509For SaleMLS ID #26012771, Katherine Hawkins, HomeSelect Realty. Imagine MLS
- $275,0003 bd2 ba1.4k sqft589 Plainview Rd, Lexington, KY 40517For SaleMLS ID #26019575, Erin Hill, ERA Select Real Estate. Imagine MLS
- $279,0003 bd2 ba1.2k sqft3341 Featherston Dr, Lexington, KY 40515For SaleMLS ID #26019417, Kristine Cassata, Indigo & Co. Imagine MLS
- $240,0002 bd2 ba1k sqft3613 Squires Woods Way, Lexington, KY 40515For SaleMLS ID #26010833, LuChyna Kimbrel, eXp Realty, LLC. Imagine MLS
- $233,0004 bd3 ba1.5k sqft620 N Martin Luther King Blvd, Lexington, KY 40508For SaleMLS ID #26000820, Wayne Sewell, The Agency. Imagine MLS
- $255,0004 bd2 ba1.5k sqft1706 Sarasota Ct, Lexington, KY 40505For SaleMLS ID #26017033, Daniela Virguez, National Real Estate. Imagine MLS
- $227,0003 bd1 ba1k sqft2184 Stephens Ln, Lexington, KY 40504For SaleMLS ID #26019573, Beth Bell Brown, Rector Hayden Realtors. Imagine MLS
- $250,0003 bd3 ba1.9k sqft500 Laketower Dr Unit 51, Lexington, KY 40502For SaleMLS ID #26006193, Katie Feola, The Agency. Imagine MLS
- $335,0003 bd2 ba1.7k sqft333 Squires Rd, Lexington, KY 40515For SaleMLS ID #26019467, Paula Elder, Christies International Real Estate Bluegrass. Imagine MLS
- $239,9003 bd2 ba1.3k sqft750 Maple Ave, Lexington, KY 40508For SaleMLS ID #26002556, Brad Tune, Turf Town Properties. Imagine MLS
- $244,9003 bd1 ba1.1k sqft1316 Jannelle Ct, Lexington, KY 40517For SaleMLS ID #26014261, Yasir Ahmed, Black Mountain Realty. Imagine MLS
- $265,0002 bd1 ba1.5k sqft3385 Cove Lake Dr, Lexington, KY 40515For SaleMLS ID #26016211, Teresa Huddleston, Rector Hayden Realtors. Imagine MLS
- $260,0003 bd2 ba1.6k sqft2176 Stephens Ln, Lexington, KY 40504For SaleMLS ID #26016960, Amir Nikou, Real Broker, LLC. Imagine MLS
- $244,9003 bd1 ba1k sqft205 Mandalay Rd, Lexington, KY 40504For SaleMLS ID #26011080, Susy Esquivel, Allied Realty. Imagine MLS
