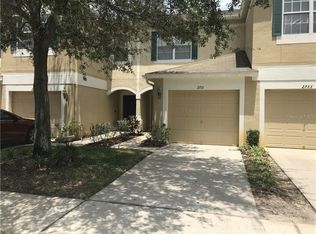
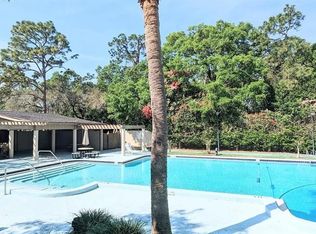
Welcome to this 3-bedroom, 2.5-bath townhome located in the desirable gated community of Vista Cay. Offering 1,718 square feet of living space and a 1-car attached garage, this home features a spacious and functional layout perfect for everyday living and entertaining. The main level boasts a generous kitchen that flows seamlessly into the combined living and dining area, along with a convenient half bath for guests. The living room opens to a covered, screened lanai—ideal for relaxing outdoors. Tile flooring runs throughout the first floor, while all bedrooms upstairs are comfortably carpeted. Upstairs, you’ll find all three bedrooms, including a primary suite with an en-suite bathroom featuring dual sinks and a tub/shower combination. Two additional bedrooms share a full bath, and the upstairs laundry closet comes complete with a washer and dryer for added convenience. Enjoy easy access to the community pool, located just steps from your back door. This home offers comfort, convenience, and a prime location within Vista Cay—perfect as a primary residence, vacation home, or possible investment opportunity after 1 year of ownership.
Pending
$180,000
2729 CONCH HOLLOW DRIVE, BRANDON, FL 33511
3beds
1,718sqft
Townhouse
Built in 2004
1,386 Square Feet Lot
$-- Zestimate®
$105/sqft
$450/mo HOA
What's special
Generous kitchenSpacious and functional layout
- 189 days
- 64
- 1
Zillow last checked:
Listing updated:
Listed by:
Pat Pearson 908-295-7970,
VIEWPOINT VALUE REALTY 863-617-7015,
Lynn Cotter 863-214-5588,
VIEWPOINT VALUE REALTY
Source: Stellar MLS,MLS#: L4961140 Originating MLS: Lakeland
Originating MLS: Lakeland
Facts & features
Interior
Bedrooms & bathrooms
- Bedrooms: 3
- Bathrooms: 3
- Full bathrooms: 2
- 1/2 bathrooms: 1
Rooms
- Room types: Utility Room
Primary bedroom
- Features: Ceiling Fan(s), En Suite Bathroom, Walk-In Closet(s)
- Level: Second
- Area: 216 Square Feet
- Dimensions: 12x18
Bedroom 2
- Features: Ceiling Fan(s), Built-in Closet
- Level: Second
- Area: 154 Square Feet
- Dimensions: 11x14
Bedroom 3
- Features: Ceiling Fan(s), Built-in Closet
- Level: Second
- Area: 209 Square Feet
- Dimensions: 11x19
Kitchen
- Features: Pantry, Built-in Closet
- Level: First
- Area: 150 Square Feet
- Dimensions: 10x15
Living room
- Features: Ceiling Fan(s), No Closet
- Level: First
- Area: 204 Square Feet
- Dimensions: 12x17
Heating
- Central, Electric, Heat Pump
Cooling
- Central Air
Appliances
- Included: Dishwasher, Dryer, Electric Water Heater, Microwave, Range, Refrigerator, Washer
- Laundry: Electric Dryer Hookup, Inside, Laundry Closet, Upper Level, Washer Hookup
Features
- Cathedral Ceiling(s), Ceiling Fan(s), Eating Space In Kitchen, Living Room/Dining Room Combo, PrimaryBedroom Upstairs, Thermostat, Walk-In Closet(s)
- Flooring: Carpet, Ceramic Tile
- Doors: Sliding Doors
- Has fireplace: No
Interior area
- Total structure area: 2,016
- Total interior livable area: 1,718 sqft
Video & virtual tour
Property
Parking
- Total spaces: 1
- Parking features: Driveway, Garage Door Opener
- Attached garage spaces: 1
- Has uncovered spaces: Yes
Features
- Levels: Two
- Stories: 2
- Patio & porch: Covered, Enclosed, Rear Porch
- Exterior features: Sidewalk
Lot
- Size: 1,386 Square Feet
Details
- Parcel number: U03302071800000800002.0
- Zoning: PD
- Special conditions: Real Estate Owned,Government Owned
Construction
Type & style
- Home type: Townhouse
- Property subtype: Townhouse
Materials
- Block, Stucco, Wood Frame
- Foundation: Slab
- Roof: Shingle
Condition
- New construction: No
- Year built: 2004
Utilities & green energy
- Sewer: Public Sewer
- Water: Public
- Utilities for property: BB/HS Internet Available, Cable Available, Electricity Connected, Public, Sewer Connected, Water Connected
Community & HOA
Community
- Features: Community Mailbox, Deed Restrictions, Gated Community - No Guard, Pool, Sidewalks
- Security: Gated Community, Smoke Detector(s)
- Pet fee: $0 monthly
- Subdivision: VISTA CAY
HOA
- Has HOA: Yes
- Amenities included: Gated, Pool, Vehicle Restrictions
- Services included: Cable TV, Common Area Taxes, Community Pool, Reserve Fund, Insurance, Maintenance Structure, Maintenance Grounds, Manager, Pool Maintenance, Sewer, Trash, Water
- HOA fee: $450 monthly
- HOA name: Excelsior Community Management/Christina Bello
- HOA phone: 813-349-6552
Location
- Region: Brandon
Financial & listing details
- Price per square foot: $105/sqft
- Tax assessed value: $232,345
- Annual tax amount: $28
- Date on market: 4/15/2026
- Cumulative days on market: 146 days
- Listing terms: Cash,Conventional,FHA,Owner May Carry,VA Loan
- Ownership: Fee Simple
- Total actual rent: 0
- Electric utility on property: Yes
- Road surface type: Asphalt, Paved
Foreclosure details
Estimated market value
Not available
Estimated sales range
Not available
Not available
Price history
| Date | Event | Price |
|---|---|---|
| 10/30/2025 | Sold | $5,400-98.3%$3/sqft |
Source: Public Record Report a problem | ||
| 1/1/2023 | Listing removed | -- |
Source:  Stellar MLS #O6060576 Report a problem Stellar MLS #O6060576 Report a problem | ||
| 9/20/2022 | Listed for sale | $309,000-0.3%$180/sqft |
Source: Stellar MLS #O6060576 Report a problem | ||
| 5/12/2022 | Listing removed | -- |
Source:  HomeSmart Report a problem HomeSmart Report a problem | ||
| 4/10/2022 | Pending sale | $309,900$180/sqft |
Source: Stellar MLS #O6015425 Report a problem | ||
| 4/8/2022 | Listed for sale | $309,900$180/sqft |
Source: Stellar MLS #O6015425 Report a problem | ||
| 4/7/2022 | Pending sale | $309,900$180/sqft |
Source: Stellar MLS #O6015425 Report a problem | ||
| 4/5/2022 | Listed for sale | $309,900+24%$180/sqft |
Source: Stellar MLS #O6015425 Report a problem | ||
| 9/24/2021 | Sold | $250,000+25.6%$146/sqft |
Source: Public Record Report a problem | ||
| 5/6/2021 | Listing removed | -- |
Source:  Keller Williams Report a problem Keller Williams Report a problem | ||
| 4/2/2021 | Listed for sale | $199,000+15%$116/sqft |
Source: Keller Williams #T3298064 Report a problem | ||
| 6/5/2019 | Listing removed | $173,000$101/sqft |
Source: KEYSTONE ARBOR REALTY FL LLC #T3165167 Report a problem | ||
| 3/28/2019 | Listed for sale | $173,000+6.5%$101/sqft |
Source: KEYSTONE ARBOR REALTY FL LLC #T3165167 Report a problem | ||
| 6/25/2014 | Listing removed | $1,275$1/sqft |
Source: Signature Realty Associates Report a problem | ||
| 4/26/2014 | Price change | $1,275+6.3%$1/sqft |
Source: Signature Realty Associates Report a problem | ||
| 4/17/2014 | Price change | $1,200-5.9%$1/sqft |
Source: SIGNATURE REALTY ASSOCIATES #T2618921 Report a problem | ||
| 3/12/2014 | Listed for rent | $1,275$1/sqft |
Source: SIGNATURE REALTY ASSOCIATES #T2618921 Report a problem | ||
| 1/8/2005 | Sold | $162,500$95/sqft |
Source: Public Record Report a problem | ||
Public tax history
| Year | Property taxes | Tax assessment |
|---|---|---|
| 2025 | $29 -86.1% | $218,708 +2.9% |
| 2024 | $206 | $212,544 +3% |
| 2023 | $206 +0.8% | $206,353 +3% |
| 2022 | $204 -92.9% | $200,343 +34% |
| 2021 | $2,880 -3.5% | $149,552 +0.7% |
| 2020 | $2,985 +5.9% | $148,529 +8.2% |
| 2019 | $2,819 | $137,320 +10% |
| 2018 | $2,819 +8% | $124,836 -4.9% |
| 2017 | $2,610 -5.2% | $131,273 +4.1% |
| 2016 | $2,754 +0.4% | $126,085 +10% |
| 2015 | $2,742 +189.6% | $114,623 +53.2% |
| 2014 | $947 | $74,810 +1.5% |
| 2013 | $947 -0.1% | $73,704 +1.7% |
| 2012 | $948 -33.9% | $72,472 -25.5% |
| 2011 | $1,434 +3.1% | $97,297 +1.5% |
| 2010 | $1,391 -0.2% | $95,859 +0.1% |
| 2009 | $1,394 -34.4% | $95,735 -27.2% |
| 2008 | $2,124 -13.3% | $131,544 -1.3% |
| 2007 | $2,449 -5.3% | $133,317 +2.5% |
| 2006 | $2,587 -9% | $130,065 +3% |
| 2005 | $2,843 | $126,277 +10957.5% |
| 2004 | -- | $1,142 |
Find assessor info on the county website
Monthly payment
Climate risks
Neighborhood: 33511
Nearby schools
Schools provided by the listing agent
- Elementary: Kingswood-HB
- Middle: Rodgers-HB
- High: Riverview-HB
Source: Stellar MLS. This data may not be complete. We recommend contacting the local school district to confirm school assignments for this home.


Similar homes
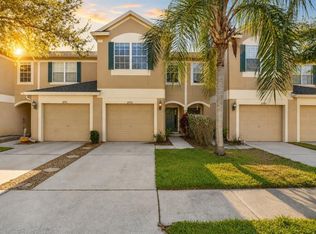
- $215,0003 bd2 ba1.2k sqft3111 CREEKGLEN COURT, BRANDON, FL 33511For Sale
 MLS ID #R4912067, Wynona Shaffer, WYNONA SHAFFER. Stellar MLS
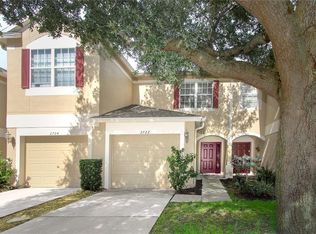
 - $230,0002 bd3 ba1.5k sqft2722 CONCH HOLLOW DRIVE, BRANDON, FL 33511For Sale
 MLS ID #TB8536757, Barbara McGinnis, B & K REAL ESTATE & PROPERTY MANAGEMENT PA. Stellar MLS
 - $209,9002 bd3 ba1.5k sqft2053 FLUORSHIRE DRIVE, BRANDON, FL 33511For Sale
 MLS ID #TB8470205, Wenquan Li, CHARLES RUTENBERG REALTY INC. Stellar MLS
 - $210,0002 bd3 ba1.5k sqft2030 FLUORSHIRE DRIVE, BRANDON, FL 33511For Sale
 MLS ID #A4676319, Yuhong Wan, U-HOME REALTY LLC. Stellar MLS
 - $225,0003 bd3 ba1.4k sqft772 SPRING FLOWERS TRAIL, BRANDON, FL 33511For SaleMLS ID #TB8515455, Wayne Gabriel, RE/MAX PREMIER GROUP. Stellar MLS
- $239,0003 bd3 ba1.3k sqft2607 OLEANDER LAKES, BRANDON, FL 33511For SaleMLS ID #O6447720, Steven Koleno, BEYCOME OF FLORIDA LLC. Stellar MLS
- $219,0002 bd3 ba1.3k sqft734 KENSINGTON LAKE CIR #BRANDON, BRANDON, FL 33511For SaleMLS ID #TB8526796, Linda Miles, RE/MAX BAYSIDE REALTY LLC. Stellar MLS
- $179,0002 bd3 ba1.4k sqft4951 WHITE SANDERLING COURT, TAMPA, FL 33619For SaleMLS ID #TB8539347, Jonathon McLeod, PA, NEXTHOME LUXE COASTAL. Stellar MLS
- $179,9002 bd3 ba1.1k sqft7006 TIMBERSIDE PLACE, RIVERVIEW, FL 33578For SaleMLS ID #A4708732, Travis Riley, RE/MAX DESTINATION REALTY. Stellar MLS
- $235,0002 bd3 ba1.1k sqft641 KENSINGTON LAKE CIRCLE, BRANDON, FL 33511For SaleMLS ID #TB8481528, Marileidy Garcia Diaz, AVENUE HOMES LLC. Stellar MLS
- $249,9002 bd3 ba1.4k sqft314 SUMMER CLOUDS PL, BRANDON, FL 33511For SaleMLS ID #TB8443981, Yury Sanchez, PARADISE REALTY AND INVESTMENT. Stellar MLS
- $192,0002 bd2 ba1k sqft6918 HAWTHORNE TRACE LANE, RIVERVIEW, FL 33578For SaleMLS ID #A4676089, Yuhong Wan, U-HOME REALTY LLC. Stellar MLS
- $199,9002 bd3 ba1.2k sqft4754 CHATTERTON WAY, RIVERVIEW, FL 33578For SaleMLS ID #TB8519048, Lei Cheng, SERVICE NEAR REALTY. Stellar MLS
- $165,0003 bd3 ba1.4k sqft10931 KEYS GATE DRIVE, RIVERVIEW, FL 33579For SaleMLS ID #TB8542574, Thomas Joseph, MARKELL & ASSOCIATES REALTORS. Stellar MLS
- $220,0002 bd3 ba1.2k sqft2437 EARLSWOOD COURT, BRANDON, FL 33510For SaleMLS ID #TB8517502, Tia Li, PEOPLE'S CHOICE REALTY SVC LLC. Stellar MLS
- $170,0003 bd2 ba1.1k sqft6012 PORTSDALE PLACE #101, RIVERVIEW, FL 33578For SaleMLS ID #TB8456500, Victor Carranza, 3 POINT REAL ESTATE. Stellar MLS
- $169,9993 bd2 ba1.1k sqft6410 CYPRESSDALE DRIVE #201, RIVERVIEW, FL 33578For SaleMLS ID #TB8494794, Ty Apaydin, TAMPABAY4U.COM. Stellar MLS
- $233,8883 bd3 ba1.5k sqft10851 KENSINGTON PARK AVENUE, RIVERVIEW, FL 33578For SaleMLS ID #TB8542735, Alfred Rivera, REALTY ONE GROUP ADVANTAGE. Stellar MLS
- $215,0002 bd3 ba1.3k sqft4617 SOMERSET HILL LANE, RIVERVIEW, FL 33578For SaleMLS ID #TB8545568, Nick Horton, BANNER INT'L REAL ESTATE. Stellar MLS
- $214,9002 bd3 ba1.3k sqft12337 FOXMOOR PEAK DRIVE, RIVERVIEW, FL 33579For SaleMLS ID #TB8556219, Gene Faircloth, EXIT BAYSHORE REALTY. Stellar MLS
