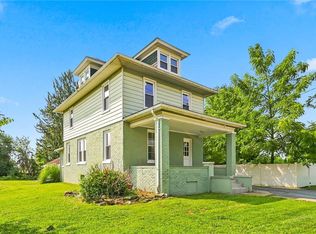
Updated siding presents a clean exterior for this two-story single home located in Palmer township. This inviting residence spans 1,440 square feet of living area, offering a functional setting designed for comfortable everyday living.
Inside, the home features three bedrooms, one full bathroom, and one half bathroom. A full basement provides additional space within the property, offering many possibilities for storage or customization to fit your needs.
Outdoor living is centered around a large deck that leads directly out to the yard, creating a serene space for quiet mornings or relaxed outdoor gatherings. The property sits on a 0.16-acre lot and includes an option to park at the end of the property.
This location is close to shopping, schools and pertinent highways needed to get to New Jersey, New York and Philadelphia.
Pending
$370,000
2729 Jones Blvd, Easton, PA 18045
3beds
1,440sqft
Single Family Residence
Built in ----
6,926 Square Feet Lot
$377,200 Zestimate®
$257/sqft
$-- HOA
What's special
Full basementLarge deckTwo-story single homeOne half bathroomThree bedroomsUpdated siding
- 15 days
- 996
- 65
Likely to sell faster than
Zillow last checked:
Listing updated:
Listed by:
Vivian Grey 484-866-0667,
Morganelli Properties LLC 484-856-8200
Source: GLVR,MLS#: 785476 Originating MLS: Lehigh Valley MLS
Originating MLS: Lehigh Valley MLSFacts & features
Interior
Bedrooms & bathrooms
- Bedrooms: 3
- Bathrooms: 2
- Full bathrooms: 1
- 1/2 bathrooms: 1
Bedroom
- Level: Second
- Dimensions: 15.00 x 15.00
Bedroom
- Level: Second
- Dimensions: 12.00 x 12.00
Bedroom
- Level: Second
- Dimensions: 11.00 x 11.00
Family room
- Level: First
- Dimensions: 20.00 x 24.00
Other
- Level: Second
- Dimensions: 7.00 x 9.00
Half bath
- Level: First
- Dimensions: 6.00 x 5.00
Kitchen
- Level: First
- Dimensions: 20.00 x 22.00
Heating
- Electric
Cooling
- None
Appliances
- Included: Dryer, Dishwasher, Electric Oven, Electric Water Heater, Refrigerator, Washer
- Laundry: Washer Hookup, Dryer Hookup
Features
- Eat-in Kitchen, Central Vacuum
- Flooring: Carpet, Engineered Hardwood, Vinyl
- Basement: Daylight,Full,Concrete
Interior area
- Total interior livable area: 1,440 sqft
- Finished area above ground: 1,440
- Finished area below ground: 0
Property
Parking
- Total spaces: 2
- Parking features: Off Street, On Street
- Garage spaces: 2
- Has uncovered spaces: Yes
Features
- Stories: 2
- Patio & porch: Deck
- Exterior features: Deck, Shed
Lot
- Size: 6,926 Square Feet
Details
- Additional structures: Shed(s)
- Parcel number: M9NW1180324
- Zoning: Mdr
- Special conditions: None
Construction
Type & style
- Home type: SingleFamily
- Architectural style: Colonial
- Property subtype: Single Family Residence
Materials
- Vinyl Siding
- Foundation: Basement
- Roof: Asphalt,Fiberglass
Condition
- Unknown
Utilities & green energy
- Electric: 200+ Amp Service
- Sewer: Public Sewer
- Water: Public
Community & HOA
Community
- Subdivision: Not in Development
Location
- Region: Easton
Financial & listing details
- Price per square foot: $257/sqft
- Tax assessed value: $52,500
- Annual tax amount: $4,979
- Date on market: 10/3/2026
- Ownership type: Fee Simple
Estimated market value
$377,200
$358,000 - $396,000
$2,424/mo
Price history
| Date | Event | Price |
|---|---|---|
| 10/5/2026 | Pending sale | $370,000$257/sqft |
Source:  GLVR #785476 Report a problem GLVR #785476 Report a problem | ||
| 10/3/2026 | Listed for sale | $370,000$257/sqft |
Source: GLVR #785476 Report a problem | ||
Public tax history
| Year | Property taxes | Tax assessment |
|---|---|---|
| 2026 | $4,979 +4% | $52,500 |
| 2025 | $4,785 +2.9% | $52,500 |
| 2024 | $4,653 +1.8% | $52,500 |
| 2023 | $4,570 | $52,500 |
| 2022 | $4,570 +637.6% | $52,500 |
| 2021 | $620 | $52,500 |
| 2020 | $620 | $52,500 |
| 2018 | $620 | $52,500 |
| 2017 | -- | $52,500 |
| 2016 | -- | $52,500 |
| 2015 | -- | $52,500 |
| 2014 | -- | $52,500 |
| 2013 | -- | $52,500 |
| 2012 | -- | $52,500 |
| 2011 | -- | $52,500 |
| 2010 | -- | $52,500 |
| 2004 | -- | $52,500 |
| 2003 | -- | $52,500 |
| 2002 | -- | $52,500 |
| 2000 | -- | $52,500 |
Find assessor info on the county website
Monthly payment
Est. payment
Payment breakdown
Explore the cost of this home by adjusting the details. Changes won't be saved.Climate risks
Neighborhood: 18045
Nearby schools
Schools provided by the listing agent
- District: Easton
Source: GLVR. This data may not be complete. We recommend contacting the local school district to confirm school assignments for this home.
Similar homes
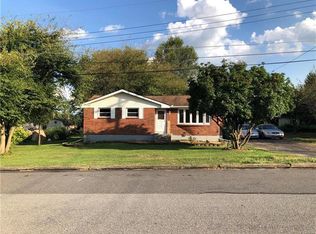
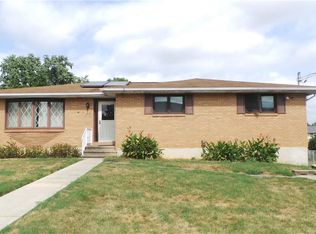
- $399,0003 bd3 ba2.1k sqft211 S Kathryn St, Easton, PA 18045For Sale
 MLS ID #780182, Suzanne Superka, Grace Realty Co Inc. GLVR
 - $340,0003 bd1 ba1.6k sqft6981 Cemetery Rd, Bangor, PA 18013For Sale
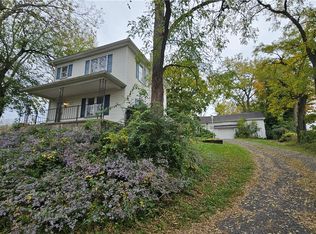 MLS ID #786231, Tiffany E. Hayward, Country Classic Real Estate. GLVR
 - $399,5003 bd2 ba1.7k sqft1331 Easton Rd, Hellertown, PA 18055For Sale
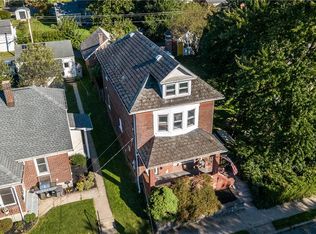 MLS ID #784385, Susan B. Deily, RE/MAX 440. GLVR
 - $349,0003 bd2 ba1.4k sqft4120 Easton Ave, Bethlehem, PA 18020For Sale
 MLS ID #777087, June M Lengyel, BHGRE Valley Partners-Bethlehm. GLVR
