The perfect combination of a classic New England farmhouse and modern features. Situated on a spacious lot with a large fenced in yard, this home has an open and inviting floor plan. The updated kitchen is soaked in light and offers ample cabinet space. The large dining room is fit to host large gatherings. The living room has sliding door access to the back deck. All of the bedrooms are generously sized with one located on the 1st floor. The second floor primary has a cathedral ceiling and full bath. Updated first floor bath. Massive energy savings with OWNED solar panels. Updated electrical, updated heating system, mini split and so much more. The fenced in yard is ready for your enjoyment with gardening beds, a chicken coup and brand new Reeds Ferry Shed.
Active under contract
Listed by: EXP Realty • Dan Diodati
$569,000
273 Main Street, Danville, NH 03819
3beds
2,526sqft
Single Family Residence
Built in 1850
0.75 Acres Lot
$582,600 Zestimate®
$225/sqft
$-- HOA
What's special
- 74 days
- 133
- 4
Zillow last checked:
Listing updated:
Listed by:
Dan Diodati,
EXP Realty Cell:978-420-9022
Source: PrimeMLS,MLS#: 5102289
Facts & features
Interior
Bedrooms & bathrooms
- Bedrooms: 3
- Bathrooms: 2
- Full bathrooms: 2
Heating
- Oil, Electric, Boiler
Cooling
- Mini Split
Appliances
- Included: Dryer, Electric Range, Refrigerator, Washer
- Laundry: 1st Floor Laundry
Features
- Dining Area, Primary BR w/ BA, Walk-In Closet(s), Walk-in Pantry
- Flooring: Carpet, Hardwood, Tile, Vinyl Plank
- Windows: Skylight(s)
- Basement: Unfinished,Interior Entry
- Has fireplace: Yes
- Fireplace features: Wood Burning
Interior area
- Total structure area: 2,746
- Total interior livable area: 2,526 sqft
- Finished area above ground: 2,526
- Finished area below ground: 0
Property
Parking
- Total spaces: 1
- Parking features: Paved, Direct Entry, Driveway, Off Street
- Garage spaces: 1
- Has uncovered spaces: Yes
Accessibility
- Accessibility features: 1st Floor Bedroom, 1st Floor Full Bathroom, 1st Floor Laundry
Features
- Levels: Two
- Stories: 2
- Exterior features: Deck, Garden, Shed
- Fencing: Full
Lot
- Size: 0.75 Acres
- Features: Country Setting
Details
- Parcel number: DNVLM00003B000036L000000
- Zoning description: DVDVIL
Construction
Type & style
- Home type: SingleFamily
- Property subtype: Single Family Residence
Materials
- Wood Frame
- Foundation: Fieldstone
- Roof: Asphalt Shingle
Condition
- New construction: No
- Year built: 1850
Utilities & green energy
- Electric: Circuit Breakers
- Sewer: Private Sewer
- Utilities for property: Cable Available
Community & HOA
Location
- Region: Danville
Financial & listing details
- Price per square foot: $225/sqft
- Tax assessed value: $334,300
- Annual tax amount: $7,635
- Date on market: 7/29/2026
- Road surface type: Paved
Estimated market value
$582,600
$553,000 - $612,000
$3,600/mo
Price history
| Date | Event | Price |
|---|---|---|
| 8/4/2026 | Contingent | $569,000$225/sqft |
Source: eXp Realty #5102289 Report a problem | ||
| 8/1/2026 | Listed for sale | $569,000+10.5%$225/sqft |
Source:  PrimeMLS #5102289 Report a problem PrimeMLS #5102289 Report a problem | ||
| 6/12/2024 | Sold | $515,000+14.5%$204/sqft |
Source: PrimeMLS #4994638 Report a problem | ||
| 5/14/2024 | Pending sale | $449,900$178/sqft |
Source:  Berkshire Hathaway HomeServices Verani Realty #4994638 Report a problem Berkshire Hathaway HomeServices Verani Realty #4994638 Report a problem | ||
| 5/8/2024 | Listed for sale | $449,900+37.2%$178/sqft |
Source: PrimeMLS #4994638 Report a problem | ||
| 7/2/2020 | Sold | $328,000+1.2%$130/sqft |
Source: PrimeMLS #4800581 Report a problem | ||
| 4/7/2020 | Listed for sale | $324,000+25.1%$128/sqft |
Source: Keller Williams Coastal Realty #4800581 Report a problem | ||
| 6/16/2016 | Sold | $259,000$103/sqft |
Source: Public Record Report a problem | ||
| 5/20/2016 | Pending sale | $259,000$103/sqft |
Source: Keller Williams Realty-Metropolitan #4485310 Report a problem | ||
| 4/25/2016 | Listed for sale | $259,000+7.9%$103/sqft |
Source: Keller Williams Realty-Metropolitan #4485310 Report a problem | ||
| 3/10/2015 | Sold | $240,000-4%$95/sqft |
Source: Public Record Report a problem | ||
| 12/13/2014 | Listed for sale | $249,900+102.5%$99/sqft |
Source: Elm Grove Realty #4396271 Report a problem | ||
| 9/5/2014 | Sold | $123,400+393.6%$49/sqft |
Source: Public Record Report a problem | ||
| 6/21/2014 | Price change | $25,000-82.7%$10/sqft |
Source: Auction.com Report a problem | ||
| 6/9/2014 | Price change | $144,900-6.5%$57/sqft |
Source: Methuen - WEICHERT, REALTORS Daher Companies #4326990 Report a problem | ||
| 5/7/2014 | Listed for sale | $155,000-43.2%$61/sqft |
Source: Methuen - WEICHERT, REALTORS Daher Companies #4326990 Report a problem | ||
| 3/27/2013 | Sold | $273,000-0.5%$108/sqft |
Source: Public Record Report a problem | ||
| 5/29/2007 | Sold | $274,500$109/sqft |
Source: Agent Provided Report a problem | ||
Public tax history
| Year | Property taxes | Tax assessment |
|---|---|---|
| 2024 | $7,391 -12.3% | $334,300 |
| 2023 | $8,428 +28.6% | $334,300 |
| 2022 | $6,556 -1.9% | $334,300 +31.6% |
| 2020 | $6,683 -6.3% | $254,100 |
| 2019 | $7,130 +0.4% | $254,100 |
| 2018 | $7,100 -3% | $254,100 -1.9% |
| 2017 | $7,317 +6% | $259,000 |
| 2016 | $6,902 +10.9% | $259,000 +24.2% |
| 2015 | $6,225 +0.6% | $208,600 |
| 2014 | $6,185 +4.6% | $208,600 |
| 2013 | $5,912 +4.3% | $208,600 |
| 2012 | $5,670 -2.4% | $208,600 |
| 2011 | $5,807 +0.5% | $208,600 -26.7% |
| 2010 | $5,779 +1% | $284,700 +1.1% |
| 2008 | $5,719 +15.6% | $281,700 |
| 2007 | $4,949 | $281,700 |
Find assessor info on the county website
Monthly payment
Est. payment
Payment breakdown
Explore the cost of this home by adjusting the details. Changes won't be saved.Climate risks
Neighborhood: 03819
Nearby schools
Schools provided by the listing agent
- Elementary: Danville Elementary School
- Middle: Timberlane Regional Middle
- High: Timberlane Regional High Sch
- District: Timberlane Regional
Source: PrimeMLS. This data may not be complete. We recommend contacting the local school district to confirm school assignments for this home.
Similar homes
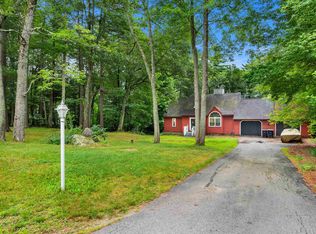
- $530,0003 bd3 ba2.4k sqft66 Crestwood Drive, Danville, NH 03819Active
 MLS ID #5102954, Matt Krisko. PrimeMLS
 - $559,9002 bd2 ba2k sqft30 Whippoorwill Drive, Newton, NH 03858Active
 MLS ID #5113006, Dempsey Realty Group. PrimeMLS
 - $599,0003 bd2 ba2.4k sqft89 North Road, Sandown, NH 03873Active
 MLS ID #5106623, Kevin Higham. PrimeMLS
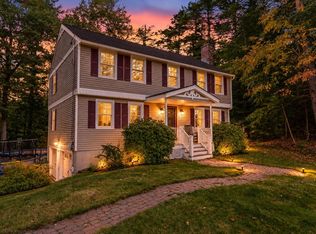
 - $625,0004 bd3 ba2k sqft26 Holts Point Road, Hampstead, NH 03841Active
 MLS ID #5111817, Eric Soucy. PrimeMLS
