Discover this 4-bedroom ranch on a fenced corner lot! Features include an upgraded kitchen, finished basement, bonus family room, and attached sunroom. An attached 2-bedroom apartment adds versatile living space, while five off-street parking spots offer everyday convenience. Plenty of room to relax, entertain, and enjoy inside and out. Schedule your private showing today!
For sale
$389,000
273 Roosevelt St, Exeter, PA 18643
6beds
2,740sqft
Single Family Residence
Built in 1972
5,227 Square Feet Lot
$377,700 Zestimate®
$142/sqft
$-- HOA
What's special
Finished basementAttached sunroomBonus family roomFenced corner lotUpgraded kitchen
- 2 days
- 336
- 27
Likely to sell faster than
Zillow last checked:
Listing updated:
Listed by:
Donna Salerno 570-855-8498,
Rubbico Real Estate 570-826-1600
Source: Luzerne County AOR,MLS#: 26-5916
Facts & features
Interior
Bedrooms & bathrooms
- Bedrooms: 6
- Bathrooms: 3
- Full bathrooms: 2
- 3/4 bathrooms: 1
Bedroom 1
- Level: First
- Area: 120 Square Feet
- Dimensions: 12 x 10
Bedroom 1
- Description: Apt
- Level: First
- Area: 99 Square Feet
- Dimensions: 9 x 11
Bedroom 2
- Level: First
- Area: 121 Square Feet
- Dimensions: 11 x 11
Bedroom 2
- Description: Apt
- Level: First
- Area: 121 Square Feet
- Dimensions: 11 x 11
Bedroom 3
- Level: First
- Area: 88 Square Feet
- Dimensions: 8 x 11
Bedroom 4
- Level: Lower
- Area: 160 Square Feet
- Dimensions: 10 x 16
Full bathroom
- Description: Modern
- Level: First
- Area: 70 Square Feet
- Dimensions: 7 x 10
Other
- Description: Semi-Modern
- Level: Lower
- Area: 36 Square Feet
- Dimensions: 6 x 6
Full bathroom
- Description: Modern
- Level: First
- Area: 49 Square Feet
- Dimensions: 7 x 7
Family room
- Level: First
- Area: 240 Square Feet
- Dimensions: 12 x 20
Florida room
- Description: French Doors, Patio
- Level: First
- Area: 330 Square Feet
- Dimensions: 30 x 11
Kitchen
- Description: Modern\ eat-in
- Level: First
- Area: 220 Square Feet
- Dimensions: 10 x 22
Kitchen
- Description: Modern, Apt
- Level: First
- Area: 132 Square Feet
- Dimensions: 12 x 11
Laundry
- Level: Lower
- Area: 130 Square Feet
- Dimensions: 10 x 13
Living room
- Level: First
- Area: 270 Square Feet
- Dimensions: 15 x 18
Living room
- Description: Apartment
- Level: First
- Area: 209 Square Feet
- Dimensions: 19 x 11
Recreation room
- Level: Lower
- Area: 170 Square Feet
- Dimensions: 10 x 17
Heating
- Natural Gas, Electric, Forced Air, Baseboard
Cooling
- Ductless
Features
- Eat-in Kitchen
- Basement: Partially Finished
Interior area
- Total structure area: 2,740
- Total interior livable area: 2,740 sqft
- Finished area above ground: 2,740
- Finished area below ground: 575
Property
Parking
- Parking features: Private
Features
- Levels: One
Lot
- Size: 5,227 Square Feet
- Dimensions: 120X45
Details
- Parcel number: 16E10S2 004002000
- Zoning: Residential
- Zoning description: Residential
Construction
Type & style
- Home type: SingleFamily
- Property subtype: Single Family Residence
Materials
- Brick, Vinyl Siding
Condition
- Excellent
- New construction: No
- Year built: 1972
Utilities & green energy
- Sewer: Public Sewer
- Water: Public
Community & HOA
Location
- Region: Exeter
Financial & listing details
- Price per square foot: $142/sqft
- Tax assessed value: $167,700
- Annual tax amount: $4,502
- Date on market: 11/12/2026
- Inclusions: 2 Stoves, 2 Refrigerators 2 Dishwashers, Washer And Dryer
Estimated market value
$377,700
$359,000 - $397,000
$1,103/mo
Price history
| Date | Event | Price |
|---|---|---|
| 11/12/2026 | Listed for sale | $389,000$142/sqft |
Source: Luzerne County AOR #26-5916 Report a problem | ||
| 3/7/2019 | Listing removed | $800 |
Source: O BOYLE REAL ESTATE LLC #19-708 Report a problem | ||
| 2/23/2019 | Listed for rent | $800 |
Source: O BOYLE REAL ESTATE LLC #19-708 Report a problem | ||
Public tax history
| Year | Property taxes | Tax assessment |
|---|---|---|
| 2023 | $4,502 +2.9% | $167,700 |
| 2022 | $4,376 | $167,700 |
| 2021 | $4,376 +7.7% | $167,700 |
| 2020 | $4,064 | $167,700 |
| 2019 | $4,064 +2.2% | $167,700 |
| 2018 | $3,978 | $167,700 |
| 2017 | -- | $167,700 |
| 2016 | -- | $167,700 |
| 2015 | $3,172 | $167,700 |
| 2014 | $3,172 | $167,700 |
| 2013 | -- | $167,700 |
| 2012 | -- | $167,700 |
| 2011 | -- | $167,700 |
| 2010 | -- | $167,700 |
| 2009 | -- | $167,700 +1714.9% |
| 2008 | -- | $9,240 |
| 2007 | -- | $9,240 |
| 2006 | -- | $9,240 |
| 2005 | -- | $9,240 |
| 2004 | -- | $9,240 |
| 2003 | -- | $9,240 |
| 2002 | -- | $9,240 |
| 2000 | -- | $9,240 |
Find assessor info on the county website
Monthly payment
Est. payment
Payment breakdown
Explore the cost of this home by adjusting the details. Changes won't be saved.Climate risks
Neighborhood: 18643

Similar homes
- $259,9003 bd1 ba1.3k sqft2007 Washington Ave, Exeter, PA 18643For Sale
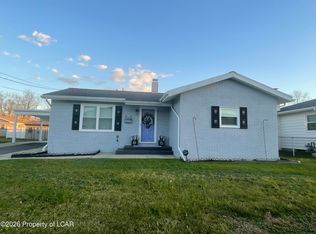 MLS ID #26-5860, Ann Marie T. Theresa Chopick, Bell Real Estate. Luzerne County AOR
- $428,0004 bd2 ba2.1k sqft1510 Schooley Ave, Exeter, PA 18643For Sale
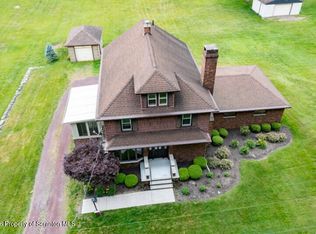
 MLS ID #SC263044, Dan Demers, Sell Your Home Services. GSBR as distributed by MLS GRID
- $265,0003 bd2 ba2.1k sqft2388 State Highway 92, Pittston, PA 18643For Sale
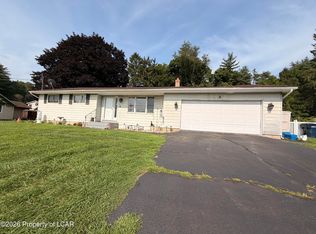 MLS ID #26-3455, The Christy Bergen Team, Coldwell Banker Town & Country Properties. Luzerne County AOR
- $365,0007 bd3 ba3.5k sqft71 River St #67-69, Kingston, PA 18704For Sale
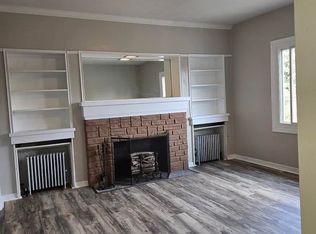 MLS ID #SC265707, Bobby Jo Engle, EXP Realty LLC. GSBR as distributed by MLS GRID
- $399,0005 bd4 ba2.2k sqft81-87 Eley St, Kingston, PA 18704For Sale
 MLS ID #PALU2003422, Natalie Crawford, Dream Home Realty. Bright MLS
- $249,9004 bd2 ba1.9k sqft227 Memorial St, Exeter, PA 18643For SaleMLS ID #SC265114, Kyle Savage, Christian Saunders Real Estate. GSBR as distributed by MLS GRID
- $200,9005 bd3 ba2.8k sqft234 Parke St, West Pittston, PA 18643For SaleMLS ID #SC265275, Eliezer Arce, Christian Saunders Real Estate. GSBR as distributed by MLS GRID
