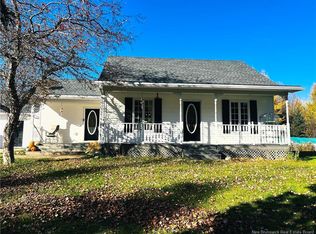
Welcome to 273 Route 750, a custom built, extensively updated bungalow offering more than 3,000 square feet of finished living space on over six private, wooded acres just minutes from St. Stephen. Designed for comfort and modern entertaining, the main level greets you with a spacious foyer leading into a bright, formal dining room featuring vaulted ceilings and a large picture window. A 2023 main floor renovation completely transformed the heart of the home with new flooring throughout, a remodelled main bath, and a stunning custom kitchen crafted by Brent Rourke Cabinets. From the kitchen and dining space, step into the year round sunroom overlooking your treed lot, walking trails, and a peaceful babbling brook. The primary suite features a tray ceiling, pot lights, a walk in closet, an ensuite with double sinks, and private garden doors opening directly to a deck with a hot tub. Two additional bedrooms and a heated double garage complete the main level. The downstairs level features a large family and media room with a cozy woodstove, and two versatile bedrooms (one with a walk in closet and ensuite). Additional high value improvements include heat pumps, tree clearing, driveway regrading, and 195 feet of chain link fencing, making this private country retreat truly move in ready.
For sale
C$649,900
273 Route 750, Saint Stephen, NB E3L 4T5
5beds
3,200sqft
SingleFamily
Built in 1995
6.4 Acres Lot
$-- Zestimate®
C$203/sqft
C$-- HOA
What's special
Spacious foyerBright formal dining roomVaulted ceilingsLarge picture windowPot lightsWalk in closetEnsuite with double sinks
- 3 days
- 28
- 2
Zillow last checked:
Listing updated:
Listed by:
JANELLE RUSSELL, Salesperson,
RE/MAX Professionals Brokerage
Source: New Brunswick Real Estate Board,MLS®#: NB151411
Facts & features
Interior
Bedrooms & bathrooms
- Bedrooms: 5
- Bathrooms: 3
- Full bathrooms: 3
Bedroom
- Level: Main
Bedroom
- Level: Main
Bedroom
- Level: Lower
Bedroom
- Level: Lower
Bathroom
- Level: Main
Bathroom
- Level: Main
Bathroom
- Level: Lower
Other
- Level: Main
Dining room
- Level: Main
Foyer
- Level: Main
Kitchen
- Level: Main
Living room
- Level: Lower
Rec room
- Level: Lower
Sun room
- Level: Main
Heating
- Baseboard, Electric, Heat Pump, Wood Stove
Cooling
- Electric, Heat Pump
Features
- Flooring: Ceramic Tile, Laminate, Tile, Vinyl
- Basement: Full,Finished
- Has fireplace: No
Interior area
- Total structure area: 3,200
- Total interior livable area: 3,200 sqft
- Finished area above ground: 1,900
Video & virtual tour
Property
Parking
- Parking features: Concrete, Garage
- Has garage: Yes
- Has uncovered spaces: Yes
Features
- Levels: Two
Lot
- Size: 6.4 Acres
- Features: 3.0 - 9.99 Acres
Details
- Parcel number: 15086820
- Other equipment: Dusk-to-Dawn Light, Fuel Tank(s)
Construction
Type & style
- Home type: SingleFamily
- Architectural style: Bungalow,Bungalow-Raised
Materials
- Engineered-Wood Siding
- Foundation: Block, Concrete
- Roof: Asphalt
Condition
- Year built: 1995
Utilities & green energy
- Sewer: Septic Tank
- Water: Municipal
Community & HOA
Location
- Region: Saint Stephen
Financial & listing details
- Price per square foot: C$203/sqft
- Annual tax amount: C$4,441
- Date on market: 11/18/2026
- Exclusions: Bbq & Fridge In Garage
- Ownership: Freehold
Price history
Price history is unavailable.
Public tax history
Tax history is unavailable.
Climate risks
Neighborhood: E3L

Similar homes
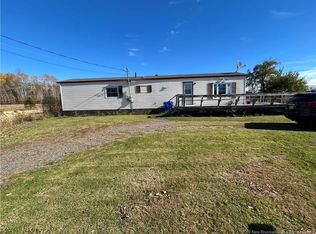
- C$499,9004 bd3 ba2k sqft336 Ledge Rd, Dufferin, NB E3L 3Z9For Sale
 MLS ID #NB119513, KATELYN RODAS, Salesperson, eXp Realty Brokerage. New Brunswick Real Estate Board
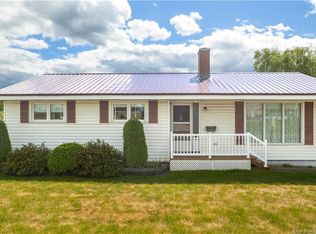
- C$649,0005 bd3 ba3.7k sqft15 Marks St, Saint Stephen, NB E3L 2A9For Sale
 MLS ID #NB148470, AIMEE BEAUSOLEIL, Salesperson, eXp Realty Brokerage. New Brunswick Real Estate Board
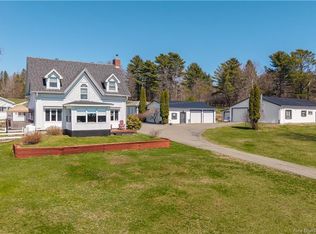
- C$595,0004 bd2 ba2.5k sqft129 Pleasant St, Saint Stephen, NB E3L 1B4For Sale
 MLS ID #NB121567, MARY LOU FAIRWEATHER, Salesperson, EXIT Realty Charlotte County Brokerage. New Brunswick Real Estate Board
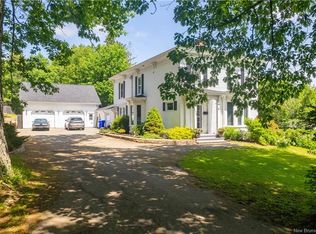
- C$399,0002 bd2 ba1.8k sqft14 Hall Rd, Saint Stephen, NB E3L 5E1For Sale
 MLS ID #NB150683, TANYA ESTEY, Salesperson, Coastal Realty Brokerage. New Brunswick Real Estate Board
- $569,9005 bd5 ba4.1k sqft13 Calais Avenue, Calais, ME 04619Active
 MLS ID #1661043, Due East Real Estate. Maine Listings
