Beautiful and spacious 6‑bedroom, 4.5‑bath home featuring an impressive two‑story entryway and an open main‑level layout that seamlessly connects the living room, dining room, and kitchen. All five bedrooms upstairs include walk‑in closets, and the upper‑level laundry adds everyday convenience. The home is equipped with CAT‑6 ethernet throughout, quartz countertops, a large farmhouse style sink, double oven, stainless steel appliances, and a gas fireplace. The fully finished basement offers a legal sixth bedroom and full bath - perfect for flexible use. Enjoy a fenced‑in backyard. Recently updated landscaping. The garage includes a dedicated 50-amp EV circuit and wall charger. Located in the sought-after Two Rivers community in Anne Arundel County offering an extensive collection of resort‑style amenities. Residents enjoy a clubhouse with fitness center, sports court, gathering spaces, a large outdoor pool featuring lap lanes, splash areas, and shaded seating. The subdivision includes pickleball and tennis courts, playgrounds, multi‑use sports areas, and miles of scenic walking and biking trails that connect to natural preserves. Outdoor features such as community gardens, lake, dog parks, and picnic areas add to the lifestyle experience, while pocket parks provide additional spaces for recreation and community events. The home is also just minutes from the Odenton MARC train station and offers convenient access to major military installations such as Fort Meade and NSA and a short driving distance to Coast Guard. Conveniently located between Washington, DC, Annapolis and Baltimore. This home blends comfort, modern upgrades, and functional space in an exceptional location.
Pending
$910,000
2732 Sand Lens Dr, Odenton, MD 21113
6beds
4,684sqft
Single Family Residence
Built in 2021
7,015 Square Feet Lot
$912,200 Zestimate®
$194/sqft
$205/mo HOA
What's special
Gas fireplaceStainless steel appliancesRecently updated landscapingQuartz countertopsLarge farmhouse style sinkDouble oven
- 32 days
- 154
- 3
Zillow last checked:
Listing updated:
Listed by:
Marina Yousefian 410-999-4966,
Long & Foster Real Estate, Inc. (410) 544-4000
Source: Bright MLS,MLS#: MDAA2150802
Facts & features
Interior
Bedrooms & bathrooms
- Bedrooms: 6
- Bathrooms: 5
- Full bathrooms: 4
- 1/2 bathrooms: 1
- Main level bathrooms: 1
Basement
- Area: 1436
Heating
- Heat Pump, Natural Gas
Cooling
- Central Air, Other
Appliances
- Included: Gas Water Heater
Features
- Basement: Partial
- Number of fireplaces: 1
Interior area
- Total structure area: 4,684
- Total interior livable area: 4,684 sqft
- Finished area above ground: 3,248
- Finished area below ground: 1,436
Property
Parking
- Total spaces: 4
- Parking features: Garage Faces Front, Attached, Driveway
- Attached garage spaces: 2
- Uncovered spaces: 2
Accessibility
- Accessibility features: Other
Features
- Levels: Three
- Stories: 3
- Pool features: Community
- Fencing: Full
Lot
- Size: 7,015 Square Feet
Details
- Additional structures: Above Grade, Below Grade
- Parcel number: 020468290252202
- Zoning: R2
- Special conditions: Standard
Construction
Type & style
- Home type: SingleFamily
- Architectural style: Colonial
- Property subtype: Single Family Residence
Materials
- Other
- Foundation: Other
Condition
- Very Good
- New construction: No
- Year built: 2021
Details
- Builder name: Brookfield
Utilities & green energy
- Sewer: Public Sewer
- Water: Public
Community & HOA
Community
- Features: Pool
- Subdivision: Two Rivers
HOA
- Has HOA: Yes
- HOA fee: $205 monthly
Location
- Region: Odenton
Financial & listing details
- Price per square foot: $194/sqft
- Tax assessed value: $776,167
- Annual tax amount: $8,579
- Date on market: 9/10/2026
- Listing agreement: Exclusive Right To Sell
- Listing terms: Cash,Conventional,FHA,VA Loan
- Ownership: Fee Simple
Estimated market value
$912,200
$867,000 - $958,000
$4,971/mo
Price history
| Date | Event | Price |
|---|---|---|
| 9/13/2026 | Pending sale | $910,000$194/sqft |
Source:  Bright MLS #MDAA2150802 Report a problem Bright MLS #MDAA2150802 Report a problem | ||
| 9/10/2026 | Listed for sale | $910,000+23.2%$194/sqft |
Source: Bright MLS #MDAA2150802 Report a problem | ||
| 10/25/2021 | Sold | $738,615$158/sqft |
Source: Bright MLS #MDAA2019094 Report a problem | ||
Public tax history
| Year | Property taxes | Tax assessment |
|---|---|---|
| 2025 | $8,378 +5.6% | $748,700 +3.3% |
| 2024 | $7,935 +3.7% | $724,667 +3.4% |
| 2023 | $7,651 +8.2% | $700,633 +3.6% |
| 2022 | $7,070 +720.1% | $676,600 +720.1% |
| 2021 | $862 -37.9% | $82,500 -37.9% |
| 2020 | $1,389 | $132,767 |
Find assessor info on the county website
Monthly payment
Est. payment
Payment breakdown
Explore the cost of this home by adjusting the details. Changes won't be saved.Climate risks
Neighborhood: 21113
Nearby schools
Schools provided by the listing agent
- Elementary: Crofton
- Middle: Crofton
- High: Arundel
- District: Anne Arundel County Public Schools
Source: Bright MLS. This data may not be complete. We recommend contacting the local school district to confirm school assignments for this home.
Similar homes
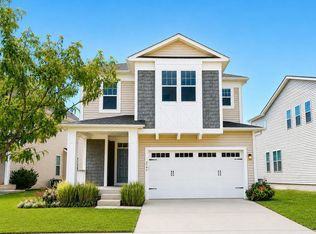
- $899,9006 bd4 ba4.6k sqft2811 Broad Wing Dr, Odenton, MD 21113For Sale

 MLS ID #MDAA2146070, Scott Swahl, Redfin Corp. Bright MLS
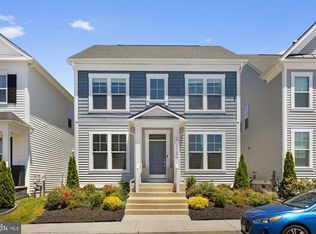
 - $859,9005 bd5 ba4k sqft2793 Golden Aster Pl, Odenton, MD 21113For Sale
 MLS ID #MDAA2155650, Scott Smolen, RE/MAX Leading Edge. Bright MLS
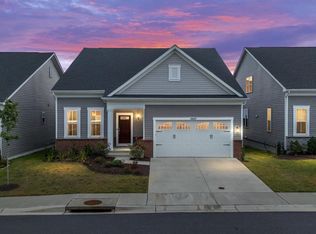
 - $845,0005 bd4 ba3.6k sqft1316 Heron Rookery Way, Odenton, MD 21113For Sale
 MLS ID #MDAA2149446, Maya Hoskins, Long & Foster Real Estate, Inc.. Bright MLS
 - $810,0004 bd3 ba3.3k sqft1645 Velvetleaf Ln, Odenton, MD 21113For Sale
 MLS ID #MDAA2154478, Melanie Wood, Berkshire Hathaway HomeServices PenFed Realty. Bright MLS
 - $1,199,0006 bd6 ba6.4k sqft2602 Wing Stem Cir, Odenton, MD 21113For SaleMLS ID #MDAA2156790, Dimitrios Lynch, ExecuHome Realty. Bright MLS
- $975,0005 bd4 ba4.7k sqft1232 Oleander Way, Odenton, MD 21113For SaleMLS ID #MDAA2154460, Kathie Aldunate, CENTURY 21 New Millennium. Bright MLS
- $749,9003 bd3 ba2.4k sqft3129 Meander Bnd, Odenton, MD 21113For SaleMLS ID #MDAA2154432, Brittany Olsen, Keller Williams Flagship. Bright MLS
- $1,249,9905 bd6 ba4.9k sqft2849 Broad Wing Dr, Odenton, MD 21113For SaleMLS ID #MDAA2149744, Corey Lancaster, Samson Properties. Bright MLS
- $849,0005 bd4 ba5k sqft7800 Mystic River Ter, Glenn Dale, MD 20769For SaleMLS ID #MDPG2207552, Melody Chen, UnionPlus Realty, Inc.. Bright MLS
- $844,0006 bd4 ba5.4k sqft1304 Aleika Ct, Severn, MD 21144For SaleMLS ID #MDAA2158196, Gina Cunningham, Keller Williams Flagship. Bright MLS
- $899,9006 bd5 ba6.2k sqft10807 Glenshire Dr, Glenn Dale, MD 20769For SaleMLS ID #MDPG2204644, Elvis Munjong, EXP Realty, LLC. Bright MLS
- $849,0004 bd5 ba4.3k sqft7203 Glen Pine St, Glenn Dale, MD 20769For SaleMLS ID #MDPG2216004, AMAN DHALIWAL, EXP Realty, LLC. Bright MLS
- $956,0006 bd5 ba5.6k sqft11610 Wynnifred Pl, Glenn Dale, MD 20769For SaleMLS ID #MDPG2209692, Kalonji Foreman, Compass. Bright MLS
- $940,0005 bd5 ba5.6k sqft512 Cranston Ave, Upper Marlboro, MD 20774For SaleMLS ID #MDPG2218400, Jahmal James, Berkshire Hathaway HomeServices PenFed Realty. Bright MLS
- $894,9004 bd3 ba2.8k sqftEliana Court Potomac Model, Glenn Dale, MD 20769New ConstructionMLS ID #MDPG2181036, Sheena Saydam, Keller Williams Capital Properties. Bright MLS
- $899,0004 bd3 ba3.7k sqft6606 Lost Fox Ln, Hanover, MD 21076New ConstructionMLS ID #MDAA2144232, Christina Palmer, Keller Williams Flagship. Bright MLS
- $849,0005 bd5 ba4.3k sqft105 Bottsford Ave, Upper Marlboro, MD 20774For SaleMLS ID #MDPG2218002, Keith Nowlin, Fairfax Realty Premier. Bright MLS
- $960,0004 bd5 ba4.8k sqft7018 Corner Creek Way, Glenn Dale, MD 20769For SaleMLS ID #MDPG2213892, Dru Yokum, Coldwell Banker Realty. Bright MLS
- $989,9004 bd4 ba3.6k sqftEliana Court Chesapeake Model, Glenn Dale, MD 20769New ConstructionMLS ID #MDPG2187430, Sheena Saydam, Keller Williams Capital Properties. Bright MLS
