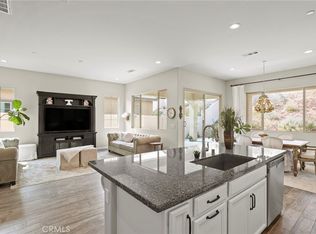
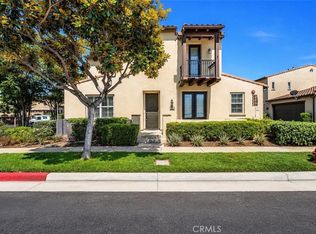
FULL FACE LIFT - TURNKEY & READY**The search is over. Every detail of this thoughtfully updated and upgraded single story has already been done for you, offering the perfect blend of modern style, comfort, and everyday functionality. From the moment you arrive, you'll appreciate the exceptional curb appeal with fresh exterior paint, manicured landscaping, and an inviting front entry that immediately feels like home. Inside, luxury vinyl flooring, fresh interior paint, updated lighting, and designer finishes create a bright, welcoming atmosphere. The thoughtfully designed floor plan flows seamlessly into the heart of the home where the updated kitchen features quartz countertops, large center island, upgraded cabinetry, a stunning and convenient single bay stainless sink with workstation extras and brand new Frigidaire stainless steel appliances including the range, microwave, and dishwasher. Overlooking the dining area and spacious family room with a cozy fireplace and custom entertainment niche, this open concept layout is perfect for entertaining and everyday living. The primary suite offers a peaceful retreat with backyard access and an elegant barn door leading to the updated ensuite bath featuring stylish finishes and a spa inspired feel. Two additional bedrooms share an updated secondary bathroom, while the indoor laundry room and attached two car garage with brand new water heater, new lighting and maximum built in storage cabinets provide everyday convenience. Step outside to a backyard ready for whatever you envision. Fresh green grass, a covered patio, and plenty of space create the perfect setting for entertaining, gardening, relaxing, or simply enjoying Southern California living. Located in the highly sought after Horsethief Canyon Ranch community, residents enjoy resort style amenities including multiple pools and spas, a fitness center, clubhouses, parks, playgrounds, sports courts, scenic walking trails, and year round community events. Conveniently located near schools, shopping, dining, and easy freeway access. Low Taxes. Low HOA. Updated. Upgraded. Move in Ready.
Pending
Listed by: Re/Max Top Producers • Jennifer Larson • Contact: 951-533-4953
$649,880
27322 Barcelona Dr, Corona, CA 92883
3beds
1,442sqft
:
Get pre-qualified$4,440/mo
Single Family Residence
Built in 1997
5,663 Square Feet Lot
$-- Zestimate®
$451/sqft
$120/mo HOA
What's special
- 27 days |
- 1,547 |
- 131 |
Zillow last checked:
Listing updated:
Listed by:
Jennifer Larson DRE #01472586 951-533-4953,
Re/Max Top Producers,
Nicole Rankin DRE #01974642 951-805-2227,
Re/Max Top Producers
Source: CRMLS,MLS#: IG26140791 Originating MLS: California Regional MLS
Originating MLS: California Regional MLSFacts & features
Interior
Bedrooms & bathrooms
- Bedrooms: 3
- Bathrooms: 2
- Full bathrooms: 2
- Main level bathrooms: 2
- Main level bedrooms: 3
Rooms
- Room types: Bedroom, Entry/Foyer, Great Room, Kitchen, Primary Bathroom, Primary Bedroom, Other
Primary bedroom
- Features: Main Level Primary
Bedroom
- Features: All Bedrooms Down
Bedroom
- Features: Bedroom on Main Level
Bathroom
- Features: Bathtub, Dual Sinks, Enclosed Toilet, Full Bath on Main Level, Quartz Counters, Separate Shower, Tub Shower, Upgraded, Walk-In Shower
Kitchen
- Features: Kitchen Island, Kitchen/Family Room Combo, Quartz Counters, Remodeled, Updated Kitchen
Other
- Features: Walk-In Closet(s)
Heating
- Central
Cooling
- Central Air
Appliances
- Included: Dishwasher, Disposal, Gas Oven, Gas Range, Microwave, Water Heater
- Laundry: Inside, Laundry Closet
Features
- Breakfast Bar, Ceiling Fan(s), Pantry, Quartz Counters, All Bedrooms Down, Bedroom on Main Level, Main Level Primary, Walk-In Closet(s)
- Flooring: Vinyl
- Has fireplace: Yes
- Fireplace features: Gas, Great Room
- Common walls with other units/homes: No Common Walls
Interior area
- Total interior livable area: 1,442 sqft
Property
Parking
- Total spaces: 2
- Parking features: Door-Multi, Direct Access, Driveway, Garage Faces Front, Garage, Garage Door Opener
- Attached garage spaces: 2
Accessibility
- Accessibility features: No Stairs
Features
- Levels: One
- Stories: 1
- Entry location: 1
- Patio & porch: Concrete, Covered, Front Porch, Patio, Porch
- Pool features: In Ground, Association
- Has spa: Yes
- Spa features: Association, In Ground
- Fencing: Wood
- Has view: Yes
- View description: Hills
Lot
- Size: 5,663 Square Feet
- Features: 0-1 Unit/Acre, Back Yard, Front Yard, Sprinklers In Rear, Sprinklers In Front, Lawn, Landscaped, Near Park, Sprinklers Timer, Sprinkler System, Yard
Details
- Parcel number: 393481023
- Special conditions: Standard
Construction
Type & style
- Home type: SingleFamily
- Architectural style: Ranch
- Property subtype: Single Family Residence
Materials
- Roof: Tile
Condition
- Updated/Remodeled,Turnkey
- New construction: No
- Year built: 1997
Utilities & green energy
- Electric: Standard
- Sewer: Public Sewer
- Water: Public
- Utilities for property: Electricity Connected, Sewer Connected, Water Connected
Community & HOA
Community
- Features: Biking, Curbs, Foothills, Hiking, Near National Forest, Street Lights, Sidewalks, Park
- Security: Carbon Monoxide Detector(s), Smoke Detector(s)
HOA
- Has HOA: Yes
- Amenities included: Clubhouse, Sport Court, Dog Park, Fitness Center, Maintenance Grounds, Jogging Path, Management, Meeting/Banquet/Party Room, Outdoor Cooking Area, Barbecue, Picnic Area, Playground, Pickleball, Pool, Pet Restrictions, Recreation Room, Spa/Hot Tub, Security, Tennis Court(s), Trail(s)
- HOA fee: $120 monthly
- HOA name: Horsethief Canyon Ranch
- HOA phone: 951-245-0268
Location
- Region: Corona
Financial & listing details
- Price per square foot: $451/sqft
- Tax assessed value: $270,766
- Date on market: 7/14/2026
- Cumulative days on market: 28 days
- Listing terms: Cash,Cash to New Loan,Conventional,1031 Exchange,FHA,Submit,VA Loan
- Road surface type: Paved
Estimated market value
Not available
Estimated sales range
Not available
$2,998/mo
Price history
| Date | Event | Price |
|---|---|---|
| 7/22/2026 | Pending sale | $649,880$451/sqft |
Source:  CRMLS #IG26140791 Report a problem CRMLS #IG26140791 Report a problem | ||
| 7/15/2026 | Listed for sale | $649,880+40.1%$451/sqft |
Source: CRMLS #IG26140791 Report a problem | ||
| 2/24/2019 | Listing removed | $2,100$1/sqft |
Source: Parkview Real Estate #TR19032350 Report a problem | ||
| 2/12/2019 | Listed for rent | $2,100$1/sqft |
Source: Parkview Real Estate #TR19032350 Report a problem | ||
| 9/30/2005 | Sold | $464,000$322/sqft |
Source: Agent Provided Report a problem | ||
Public tax history
| Year | Property taxes | Tax assessment |
|---|---|---|
| 2016 | -- | $270,766 +1.5% |
| 2015 | $4,816 +2.8% | $266,701 +2% |
| 2014 | $4,686 | $261,479 +10.3% |
| 2013 | -- | $237,000 +5.8% |
| 2012 | -- | $224,000 -1.3% |
| 2011 | -- | $227,000 +1.3% |
| 2010 | -- | $224,000 -0.9% |
| 2009 | -- | $226,000 -29.6% |
| 2008 | -- | $321,000 -32.2% |
| 2007 | -- | $473,280 +2% |
| 2006 | -- | $464,000 +222.9% |
| 2005 | -- | $143,711 +3.9% |
| 2003 | -- | $138,314 +2% |
| 2002 | -- | $135,603 +2% |
| 2001 | $2,876 +2% | $132,945 +2% |
| 2000 | $2,821 | $130,339 |
Find assessor info on the county website
Monthly payment
Est. payment
Payment breakdown
Explore the cost of this home by adjusting the details. Changes won't be saved.Climate risks
Neighborhood: Horsethief Canyon Ranch
Nearby schools
GreatSchools rating
- 6/10Luiseño SchoolGrades: K-8Distance: 0.2 mi
- 7/10Temescal Canyon High SchoolGrades: 9-12Distance: 4.5 mi
- $617,0003 bd2 ba1.4k sqft27322 Barcelona Dr, Corona, CA 92883Off Market
- $279,8894 bd3 ba1.9k sqft27314 Barcelona Dr, Corona, CA 92883Off Market

- $673,4004 bd3 ba1.9k sqft27314 Barcelona Dr, Corona, CA 92883Off Market
- $233,1544 bd3 ba1.9k sqft27330 Barcelona Dr, Corona, CA 92883Off Market
- $714,8004 bd2 ba1.9k sqft27330 Barcelona Dr, Corona, CA 92883Off Market
- $680,0003 bd2 ba1.7k sqft27306 Barcelona Dr, Corona, CA 92883Sold
- $680,0003 bd3 ba1.7k sqft27306 Barcelona Dr, Corona, CA 92883Sold
- $332,8714 bd3 ba2.2k sqft27347 Bunkerhill Dr, Corona, CA 92883Off Market
A local agent can set up tours, give advice and negotiate with sellers.
Similar homes
- $699,9902 bd2 ba1.7k sqft11890 Sagecrest Ct, Corona, CA 92883For Sale
 MLS ID #SW26156336, Connor Duffy, Abundance Real Estate. CRMLS
 - $689,0002 bd2 ba1.7k sqft11137 Briar Rose Ct, Corona, CA 92883For Sale
 MLS ID #IV26144974, CYNTHIA BIENIAS, COLDWELL BANKER REALTY. CRMLS
 - $699,0002 bd2 ba1.7k sqft11976 Discovery Ct, Corona, CA 92883For Sale
 MLS ID #IG26081078, Diana Renee, Keller Williams Realty. CRMLS
 - $594,9003 bd3 ba1.7k sqft4301 Owens St Unit 101, Corona, CA 92883For Sale
 MLS ID #IG26135901, Monica Franco, PAK Home Realty. CRMLS
 - $610,0003 bd2 ba2k sqft4109 Cottonwood Cir, Lake Elsinore, CA 92530For SaleMLS ID #PW26152987, Travis Ensling, First Team Real Estate. CRMLS
- $789,9002 bd2 ba2k sqft24590 Crestley Dr, Corona, CA 92883For SaleMLS ID #CV26171353, Derek Oie, KW VISION. CRMLS
- $680,0003 bd2 ba1.3k sqft1206 Willowspring Ln, Corona, CA 92882For SaleMLS ID #PW26144924, Babette Carlson, Century 21 Discovery. CRMLS
- $645,0003 bd2 ba1.2k sqft19587 Tangelo Dr, Riverside, CA 92508For SaleMLS ID #IV26157454, JOHN SHACKELFORD, COLDWELL BANKER REALTY. CRMLS
- $749,9903 bd3 ba1.9k sqft26280 Bergen Ct, Corona, CA 92883For SaleMLS ID #SW26156012, Connor Duffy, Abundance Real Estate. CRMLS
- $675,0003 bd3 ba1.2k sqft912 Mesa Alta Cir, Corona, CA 92879For SaleMLS ID #IG26163234, Julia Calderon, Keller Williams Realty. CRMLS
- $600,0003 bd3 ba1.7k sqft4428 Owens St Unit 103, Corona, CA 92883For SaleMLS ID #PW26146754, Carole Geronsin, BHHS CA Properties. CRMLS
- $679,9993 bd3 ba1.5k sqft24432 Calle Tassjara, Murrieta, CA 92562For SaleMLS ID #SW26171618, Oscar Fuentes Gallegos, Abundance Real Estate. CRMLS
- $629,0003 bd3 ba1.6k sqft24218 Canyon Lake Dr N, Canyon Lake, CA 92587For SaleMLS ID #SW26166644, Tea Inman, Coldwell Banker Assoc Brkr-SC. CRMLS
- $625,0004 bd2 ba1.8k sqft25431 Hitch Rail Ln, Menifee, CA 92584For SaleMLS ID #SW26169341, Jordona Hertz, The Hertz Group. CRMLS
- $599,8004 bd3 ba2k sqft3104 Produce St, Perris, CA 92570For SaleMLS ID #IV26162869, KAREN DEAQUINO, CENTRAL REALTY GROUP. CRMLS
- $649,9003 bd2 ba1.8k sqft30010 Gulf Stream Dr, Canyon Lake, CA 92587For SaleMLS ID #PW26134435, David Duncan, SoCal Realty Group. CRMLS
- $699,0003 bd2 ba1.8k sqft6826 Ranchgrove Rd, Riverside, CA 92506For SaleMLS ID #PW26168442, BertaLuchi Balcazar, Coldwell Banker Envision. CRMLS
- $625,0003 bd2 ba2k sqft16647 Evelyn Pl, Lake Elsinore, CA 92530For SaleMLS ID #PW26150602, Darryl Jones, ERA North Orange County. CRMLS
- $625,0004 bd2 ba2.1k sqft15450 Black Shadow Dr, Moreno Valley, CA 92551For SaleMLS ID #IG26163777, Amme Lindsey-Taylor, KELLER WILLIAMS REALTY. CRMLS
- $519,0003 bd2 ba1.3k sqft29306 Linden Pl, Lake Elsinore, CA 92530For SaleMLS ID #SW26170963, Naomi Hsiao, CENTURY 21 Affiliated. CRMLS
Local buyer's agents are ready to help
