Opportunity awaits! This ranch-style home is located on a cul-de-sac and offers great bones with endless potential. Situated on a large lot with a spacious backyard, there's plenty of room to bring your vision to life. No metro district and no HOA! This property needs some TLC but offers a fantastic opportunity for buyers looking to build equity, investors seeking their next project, or anyone ready to make a space their own. Bring your ideas and creativity and discover the possibilities this property has to offer!
Coming soon 10/16
$310,000
2733 W 14th St Rd, Greeley, CO 80634
5beds
2,048sqft
Single Family Residence
Built in 1964
0.26 Acres Lot
$-- Zestimate®
$151/sqft
$-- HOA
What's special
- 19 hours
- 161
- 14
Zillow last checked:
Listing updated:
Listed by:
Erin Brady 970-978-8698,
C3 Real Estate Solutions, LLC
Source: IRES as distributed by MLS GRID,MLS#: 1070614
Facts & features
Interior
Bedrooms & bathrooms
- Bedrooms: 5
- Bathrooms: 2
- Full bathrooms: 1
- 3/4 bathrooms: 1
- Main level bathrooms: 2
Primary bedroom
- Description: Wood
- Features: Shared Primary Bath
- Level: Main
- Area: 120 Square Feet
- Dimensions: 10 x 12
Bedroom 2
- Description: Wood
- Level: Main
- Area: 100 Square Feet
- Dimensions: 10 x 10
Bedroom 3
- Description: Wood
- Level: Main
- Area: 100 Square Feet
- Dimensions: 10 x 10
Bedroom 4
- Description: Carpet
- Level: Basement
- Area: 132 Square Feet
- Dimensions: 11 x 12
Bedroom 5
- Description: Carpet
- Level: Basement
- Area: 80 Square Feet
- Dimensions: 8 x 10
Family room
- Description: Carpet
- Level: Basement
- Area: 336 Square Feet
- Dimensions: 12 x 28
Kitchen
- Description: Carpet
- Level: Main
- Area: 189 Square Feet
- Dimensions: 9 x 21
Laundry
- Description: Other
- Level: Basement
- Area: 189 Square Feet
- Dimensions: 9 x 21
Living room
- Description: Wood
- Level: Main
- Area: 192 Square Feet
- Dimensions: 12 x 16
Heating
- Forced Air
Cooling
- Central Air
Appliances
- Included: Electric Range, Dishwasher, Refrigerator
- Laundry: Washer/Dryer Hookup
Features
- Separate Dining Room, Open Floorplan
- Flooring: Wood
- Basement: Full,Partially Finished
Interior area
- Total structure area: 1,024
- Total interior livable area: 2,048 sqft
- Finished area above ground: 1,024
Video & virtual tour
Property
Parking
- Total spaces: 1
- Parking features: Attached
- Attached garage spaces: 1
- Details: Attached
Features
- Levels: One
- Stories: 1
- Patio & porch: Patio
- Exterior features: Sprinkler System
- Fencing: Fenced,Chain Link
- Has view: Yes
- View description: City
Lot
- Size: 0.26 Acres
- Features: Level, Paved, Curbs, Gutters, Sidewalks
Details
- Parcel number: R2164086
- Zoning: RES
- Special conditions: Private Owner
Construction
Type & style
- Home type: SingleFamily
- Property subtype: Single Family Residence
Materials
- Brick
- Roof: Composition
Condition
- New construction: No
- Year built: 1964
Utilities & green energy
- Electric: Xcel
- Gas: Atmos
- Sewer: Public Sewer
- Utilities for property: Natural Gas Available, Electricity Available
Community & HOA
Community
- Subdivision: Westview 3rd Add
HOA
- Has HOA: No
Location
- Region: Greeley
Financial & listing details
- Price per square foot: $151/sqft
- Tax assessed value: $353,121
- Annual tax amount: $1,445
- Date on market: 10/14/2026
- Listing terms: Cash,Conventional,FHA,VA Loan
- Exclusions: Sellers Personal Property, Clothes Washer, Clothes Dryer, Microwave
- Electric utility on property: Yes
- Road surface type: Asphalt
Estimated market value
Not available
Estimated sales range
Not available
Not available
Price history
| Date | Event | Price |
|---|---|---|
| 8/13/1997 | Sold | $101,200$49/sqft |
Source: Public Record Report a problem | ||
Public tax history
| Year | Property taxes | Tax assessment |
|---|---|---|
| 2026 | $1,445 +23.9% | $21,610 -2.1% |
| 2025 | $1,166 +4.9% | $22,070 -8.6% |
| 2024 | $1,112 +7.3% | $24,140 -1% |
| 2023 | $1,036 -3.1% | $24,380 +29.5% |
| 2022 | $1,069 +16.7% | $18,830 -2.8% |
| 2021 | $915 | $19,370 +9.8% |
| 2020 | $915 +63.2% | $17,640 |
| 2019 | $561 -38.9% | $17,640 +30.4% |
| 2018 | $918 +63.7% | $13,530 |
| 2017 | $561 -0.5% | $13,530 +23.2% |
| 2016 | $564 +39.3% | $10,980 |
| 2015 | $405 +26% | $10,980 +158.4% |
| 2014 | $321 | $4,250 |
| 2013 | -- | $4,250 -52.4% |
| 2012 | -- | $8,930 |
| 2011 | -- | $8,930 -2.9% |
| 2010 | -- | $9,200 |
| 2009 | -- | $9,200 -19.7% |
| 2008 | -- | $11,450 |
| 2007 | -- | $11,450 +2.3% |
| 2006 | -- | $11,190 |
| 2005 | -- | $11,190 -0.5% |
| 2004 | -- | $11,250 -1.1% |
| 2003 | -- | $11,370 |
| 2002 | -- | $11,370 +9.9% |
| 2001 | -- | $10,350 |
Find assessor info on the county website
Monthly payment
Est. payment
Payment breakdown
Explore the cost of this home by adjusting the details. Changes won't be saved.Climate risks
Neighborhood: 80634
Nearby schools
Schools provided by the listing agent
- Elementary: Scott
- Middle: Franklin
- High: Greeley Central
Source: IRES as distributed by MLS GRID. This data may not be complete. We recommend contacting the local school district to confirm school assignments for this home.
Similar homes
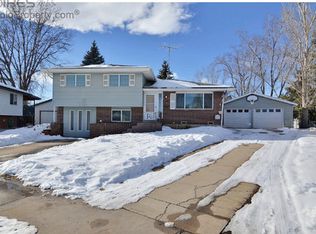
- $--5 bd2 ba1.1k sqft2400 W 24th St, Greeley, CO 80634AuctionServiceLink Auction
- $--3 bd2 ba1.8k sqft2525 W 13th St, Greeley, CO 80634Auction
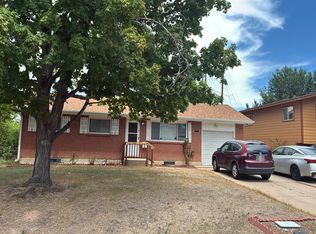 Auction.com 2
 - $--3 bd2 ba2.1k sqft2021 23rd Ave, Greeley, CO 80634Auction
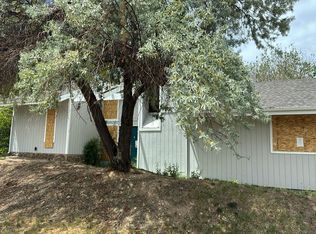 Auction.com 2
 - $--3 bd3 ba1.7k sqft2129 44th Ave, Greeley, CO 80634AuctionServiceLink Auction
- $354,0004 bd2 ba2k sqft513 27th Avenue, Greeley, CO 80634For Sale
 MLS ID #4807003, Tiffany Reyes, eXp Realty, LLC. REcolorado as distributed by MLS GRID
 - $330,0003 bd2 ba1.9k sqft1201 23rd Ave Ct, Greeley, CO 80634For Sale
 MLS ID #1063596, Jaione Osborne, Group Harmony. IRES as distributed by MLS GRID
 - $370,0004 bd2 ba1.9k sqft820 35th Avenue Court, Greeley, CO 80634For SaleMLS ID #3800161, Kyle Guenther, Century 21 Signature Realty North, Inc.. REcolorado as distributed by MLS GRID
- $360,0004 bd2 ba2.2k sqft1326 8th St, Greeley, CO 80631For SaleMLS ID #1070567, Steve Baker, Sears Real Estate. IRES as distributed by MLS GRID
- $422,0004 bd2 ba2.2k sqft3100 W 6th St, Greeley, CO 80634For SaleMLS ID #1070403, Danielle McLaughlin, Real. IRES as distributed by MLS GRID
- $322,0004 bd2 ba1.2k sqft1809 6th St, Greeley, CO 80631For SaleMLS ID #1070046, Vicente Vega Ruiz, KW Top of the Rockies - Elevate. IRES as distributed by MLS GRID
- $335,0005 bd2 ba2.1k sqft1024 19th Ave, Greeley, CO 80631For SaleMLS ID #1068481, Lizza Kiese-Martinez, HomeSmart Realty Group FTC. IRES as distributed by MLS GRID
- $360,0003 bd3 ba2.2k sqft3305 W 5th St Rd, Greeley, CO 80634For SaleMLS ID #1069464, Chuck Bowles, Austin & Austin Real Estate. IRES as distributed by MLS GRID
- $340,0004 bd3 ba2.3k sqft1181 38th Ave, Greeley, CO 80634For SaleMLS ID #1065603, Annette Robison-Foust, Aspencade Real Estate LLC. IRES as distributed by MLS GRID
- $409,0004 bd2 ba2k sqft515 31st Ave, Greeley, CO 80634For SaleMLS ID #1069696, Andres Camargo, P23 Realty LLC. IRES as distributed by MLS GRID
- $319,9002 bd2 ba1.1k sqft3950 W 12th St #40, Greeley, CO 80634For SaleMLS ID #1068237, June Lemmings, KW Top of the Rockies - Elevate. IRES as distributed by MLS GRID
- $395,0003 bd2 ba2k sqft2721 W 15th St, Greeley, CO 80634For SaleMLS ID #1063753, Sam Moes, Roots Real Estate. IRES as distributed by MLS GRID
- $425,0004 bd2 ba2.1k sqft611 41st Ave, Greeley, CO 80634For SaleMLS ID #1070275, Bruce McConnell, The Station Real Estate. IRES as distributed by MLS GRID
- $269,0003 bd2 ba1.6k sqft1951 28th Ave #29, Greeley, CO 80634For SaleMLS ID #1065444, Laurel Kross, Laurel Kross. IRES as distributed by MLS GRID
