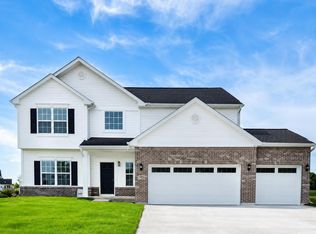
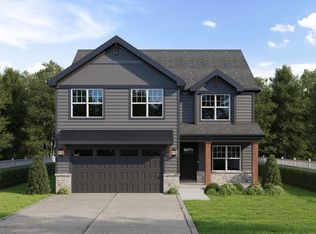
New Construction in Crown Point! Welcome to the Sapphire at Summer Tree Estates, a thoughtfully designed two-story home offering 3 bedrooms, a loft, 2.5 bathrooms, a partial lookout basement, and a 2-car attached garage in the highly desirable Summer Tree Estates community. The main level features impressive 9-foot ceilings, creating a bright and open atmosphere throughout. The beautifully appointed kitchen is designed for both everyday living and entertaining, featuring a stunning 7-foot quartz island with cabinets on both sides, a 10-inch overhang for seating, built-in outlets, a convenient roll-out wastebasket cabinet, 42-inch upper cabinets with crown molding, and a spacious walk-in pantry located just off the mudroom. The open-concept layout flows seamlessly into the cafe and gathering area, while the spacious den offers the perfect space for a home office, library, or additional living area. The mudroom, conveniently located off the garage, adds functionality and organization to daily life. Upstairs, the luxurious primary suite is your own private retreat, highlighted by a spa-inspired bathroom featuring dual center-bowl vanities with quartz countertops, a private commode, a spacious walk-in ceramic tile shower with a mosaic tile shower base, and a clear frameless glass shower door. A generous walk-in closet completes the owner's suite. Two additional bedrooms share a full hall bath, while the loft provides flexible space for a media room, playroom, study area, or second home office. The second-floor laundry room includes a laundry tub with rough plumbing and fixtures for added convenience. The partial lookout basement provides additional opportunities for future finished living space, while professional landscaping completes the exterior. Photos are of a previously built model. Finishes, colors, and selections may vary.
Pending
$502,380
2734 103rd Pl, Crown Point, IN 46307
3beds
2,643sqft
Single Family Residence
Built in 2026
10,545 Square Feet Lot
$-- Zestimate®
$190/sqft
$38/mo HOA
What's special
- 76 days
- 0
- 0
Zillow last checked:
Listing updated:
Listed by:
Myra Mitchell,
Better Homes and Gardens Real 219-999-8990
Source: NIRA as distributed by MLS GRID,MLS#: 842189
Facts & features
Interior
Bedrooms & bathrooms
- Bedrooms: 3
- Bathrooms: 3
- Full bathrooms: 2
- 1/2 bathrooms: 1
Rooms
- Room types: Bedroom 2, Other Room, Primary Bedroom, Loft, Kitchen, Great Room, Den, Bedroom 3
Primary bedroom
- Level: Upper
- Area: 316
- Dimensions: 20.0 x 15.8
Bedroom 2
- Level: Upper
- Area: 112.32
- Dimensions: 11.11 x 10.11
Bedroom 3
- Level: Upper
- Area: 102.21
- Dimensions: 10.11 x 10.11
Den
- Level: Main
- Area: 118.87
- Dimensions: 11.11 x 10.7
Great room
- Level: Main
- Area: 279.66
- Dimensions: 17.7 x 15.8
Kitchen
- Level: Main
- Area: 258.72
- Dimensions: 19.6 x 13.2
Loft
- Level: Upper
- Area: 134.46
- Dimensions: 13.3 x 10.11
Other
- Description: Cafe
- Level: Main
- Area: 155.61
- Dimensions: 13.3 x 11.7
Heating
- Forced Air, Natural Gas
Appliances
- Included: Disposal
- Laundry: Upper Level
Features
- Crown Molding, Walk-In Closet(s), Pantry, Open Floorplan, Kitchen Island, High Ceilings, Entrance Foyer, Double Vanity
- Basement: Crawl Space,Unfinished
- Has fireplace: No
Interior area
- Total structure area: 2,643
- Total interior livable area: 2,643 sqft
- Finished area above ground: 2,643
Property
Parking
- Total spaces: 2
- Parking features: Attached, Garage Faces Front, Driveway, Concrete
- Attached garage spaces: 2
- Has uncovered spaces: Yes
Features
- Levels: Two
- Has view: Yes
- View description: Neighborhood
Lot
- Size: 10,545 Square Feet
- Features: Back Yard, Landscaped, Front Yard
Details
- Parcel number: Tbd
- Special conditions: None
Construction
Type & style
- Home type: SingleFamily
- Property subtype: Single Family Residence
Condition
- Under Construction
- New construction: Yes
- Year built: 2026
Utilities & green energy
- Sewer: Public Sewer
- Water: Public
Community & HOA
Community
- Subdivision: Summertree Ph Three A
HOA
- Has HOA: Yes
- Amenities included: None
- HOA fee: $450 annually
- HOA name: Associa Chicagoland
- HOA phone: 847-490-3833
Location
- Region: Crown Point
Financial & listing details
- Price per square foot: $190/sqft
- Annual tax amount: $50
- Date on market: 7/13/2026
- Listing agreement: Exclusive Right To Sell
- Listing terms: Cash,VA Loan,FHA,Conventional
Estimated market value
Not available
Estimated sales range
Not available
$3,468/mo
Price history
| Date | Event | Price |
|---|---|---|
| 7/13/2026 | Pending sale | $502,380$190/sqft |
Source:  NIRA as distributed by MLS GRID #842189 Report a problem NIRA as distributed by MLS GRID #842189 Report a problem | ||
Public tax history
Tax history is unavailable.
Monthly payment
Est. payment
Payment breakdown
Explore the cost of this home by adjusting the details. Changes won't be saved.Climate risks
Neighborhood: 46307
Nearby schools
Schools provided by the listing agent
- Elementary: Winfield Elementary School
- Middle: Robert Taft Middle School
- High: Crown Point High School
Source: NIRA as distributed by MLS GRID. This data may not be complete. We recommend contacting the local school district to confirm school assignments for this home.
Similar homes
- $474,9003 bd2 ba2.1k sqft11110 Alabama Pl, Crown Point, IN 46307For Sale
 MLS ID #845320, Heather Malott, Banga Realty, LLC. NIRA as distributed by MLS GRID
 - $504,9954 bd3 ba2.7k sqft22 Levanno Dr, Crown Point, IN 46307New Construction
 NIRA as distributed by MLS GRID
 - $530,0003 bd3 ba2.3k sqft11602 Clyde Dr, Winfield, IN 46307For Sale
 MLS ID #843794, Michael Cacovski, Century 21 Circle. NIRA as distributed by MLS GRID
 - $499,9004 bd3 ba2.2k sqft50 Annetto Ct, Crown Point, IN 46307New Construction
 MLS ID #842077, Michelle Renninger, Brokerworks Group. NIRA as distributed by MLS GRID
 - $449,9004 bd3 ba2.4k sqft11427 Thomas St, Winfield, IN 46307For SaleMLS ID #845068, Michael Cacovski, Century 21 Circle. NIRA as distributed by MLS GRID
- $395,0004 bd3 ba2k sqft10725 Illinois St, Crown Point, IN 46307For SaleMLS ID #844325, Jessica Kish, New Chapter Real Estate. NIRA as distributed by MLS GRID
- $484,9004 bd3 ba2.8k sqft9204 Bryan Ln, Crown Point, IN 46307For SaleMLS ID #843496, Laura Bogenschneider, New Chapter Real Estate. NIRA as distributed by MLS GRID
- $479,9904 bd3 ba2.5k sqft7675 W 107th Pl, Crown Point, IN 46307New ConstructionNIRA as distributed by MLS GRID
- $444,9904 bd3 ba2.3k sqft7658 W 106th Pl, Crown Point, IN 46307New ConstructionMLS ID #845616, Kristin Hadley, DRH Realty of Indiana. NIRA as distributed by MLS GRID
- $454,9904 bd3 ba2.5k sqft7711 W 107th Pl, Crown Point, IN 46307New ConstructionNIRA as distributed by MLS GRID
- $599,0004 bd4 ba3.8k sqft8751 Bridgewater Ct, Winfield, IN 46307For SaleMLS ID #840665, David Harkabus, BHHS Executive Realty. NIRA as distributed by MLS GRID
- $439,9903 bd3 ba2.2k sqft7853 W 106th Pl, Saint John, IN 46373New ConstructionNIRA as distributed by MLS GRID
- $423,0004 bd3 ba2.5k sqft10651 Whitney Pl, Crown Point, IN 46307For SaleMLS ID #836843, Valerie Baumgart, Ellsbury Group. NIRA as distributed by MLS GRID
- $450,0003 bd3 ba2k sqft425 Rolling Meadows Dr, Valparaiso, IN 46385For SaleMLS ID #841617, Lisa Yarbrough, New Chapter Real Estate. NIRA as distributed by MLS GRID
- $459,0004 bd3 ba2.5k sqft10421 Privet Dr, Saint John, IN 46373For SaleMLS ID #835793, Jana Caudill, eXp Realty, LLC. NIRA as distributed by MLS GRID
- $385,9992 bd2 ba1.6k sqft7836 E 118th Ave, Winfield, IN 46307For SaleMLS ID #844628, Savannah Martin, McColly Real Estate. NIRA as distributed by MLS GRID
- $334,9003 bd2 ba1.7k sqft12215 S Cline Ave, Crown Pt, IN 46307For SaleMLS ID #835241, David Harkabus, BHHS Executive Realty. NIRA as distributed by MLS GRID
- $379,9904 bd2 ba1.7k sqft7603 W 107th Pl, Crown Point, IN 46307New ConstructionMLS ID #843540, Kristin Hadley, DRH Realty of Indiana. NIRA as distributed by MLS GRID
- $499,0003 bd3 ba2.1k sqft63 Ski Hill Rd, Portage, IN 46368For SaleMLS ID #839405, Monica O'Donnell, North Star Properties, LLC. NIRA as distributed by MLS GRID
