New construction in the highly desirable Summer Tree Estates community of Crown Point, Indiana--one of Northwest Indiana's most sought-after cities, known for its vibrant downtown square, parks, dining, shopping, and convenient access to major highways for an easy commute to Chicago. This beautifully designed 3-bedroom, 2-bath ranch offers a thoughtfully crafted open-concept floor plan with premium finishes throughout. The spacious Great Room features a dramatic vaulted ceiling, creating a bright and inviting gathering space that flows effortlessly into the dining area, designer kitchen, and sunroom--perfect for everyday living and entertaining. The heart of the home is the stunning kitchen, complete with a 4-foot quartz island featuring a 10-inch overhang, extended countertops with built-in outlets, 42-inch upper cabinets, soft-close cabinetry in the island, and abundant workspace. A bump-out extension in both the kitchen and the primary bedroom adds valuable square footage and enhances the home's spacious layout. Retreat to the private primary suite featuring a generous walk-in closet and a beautifully appointed ensuite bath. The bright sunroom overlooks the backyard and leads to a 12' x 12' deck, providing the perfect place to relax or entertain while overlooking the partially walkout basement. Additional features include 9-foot ceilings throughout the main level, a convenient laundry room with a laundry tub including rough plumbing and fixtures, a 2-car attached garage, and a partial walkout basement complete with a 3-piece rough-in for a future bathroom--offering endless possibilities for additional finished living space. Ask about available builder incentives and financing options. Photos are of a similar model. Finishes, features, and selections may vary.
Pending
$515,023
2749 103rd Pl, Crown Point, IN 46307
3beds
2,270sqft
Single Family Residence
Built in 2026
0.25 Acres Lot
$-- Zestimate®
$227/sqft
$38/mo HOA
What's special
- 61 days
- 3
- 0
Zillow last checked:
Listing updated:
Listed by:
Myra Mitchell,
Better Homes and Gardens Real 219-999-8990
Source: NIRA as distributed by MLS GRID,MLS#: 843005
Facts & features
Interior
Bedrooms & bathrooms
- Bedrooms: 3
- Bathrooms: 2
- Full bathrooms: 2
Rooms
- Room types: Bedroom 2, Primary Bedroom, Kitchen, Great Room, Dining Room, Bedroom 3
Primary bedroom
- Level: Main
- Area: 262.08
- Dimensions: 12.6 x 20.8
Bedroom 2
- Level: Main
- Area: 140.4
- Dimensions: 11.7 x 12.0
Bedroom 3
- Level: Main
- Area: 138.96
- Dimensions: 10.6 x 13.11
Breakfast room
- Level: Main
- Area: 145.2
- Dimensions: 13.2 x 11.0
Dining room
- Level: Main
- Area: 102.03
- Dimensions: 11.2 x 9.11
Great room
- Level: Main
- Area: 482.04
- Dimensions: 23.4 x 20.6
Kitchen
- Level: Main
- Area: 162.84
- Dimensions: 13.8 x 11.8
Sunroom
- Level: Main
- Area: 136.8
- Dimensions: 12.0 x 11.4
Heating
- Forced Air, Natural Gas
Appliances
- Included: Disposal, Range Hood
Features
- Entrance Foyer, Walk-In Closet(s), Stone Counters, Pantry, Open Floorplan, Kitchen Island, High Ceilings
- Basement: Crawl Space,Walk-Out Access,Unfinished,Sump Pump
- Has fireplace: No
Interior area
- Total structure area: 2,270
- Total interior livable area: 2,270 sqft
- Finished area above ground: 2,270
Property
Parking
- Total spaces: 2
- Parking features: Attached, Garage Faces Front, Driveway, Garage Door Opener
- Attached garage spaces: 2
- Has uncovered spaces: Yes
Features
- Levels: One
- Has view: Yes
- View description: Neighborhood
Lot
- Size: 0.25 Acres
- Features: Back Yard, Landscaped, Front Yard
Details
- Parcel number: Tbd
- Special conditions: None
Construction
Type & style
- Home type: SingleFamily
- Property subtype: Single Family Residence
Condition
- Under Construction
- New construction: Yes
- Year built: 2026
Utilities & green energy
- Sewer: Public Sewer
- Water: Public
Community & HOA
Community
- Subdivision: Sumemr Tree Estates
HOA
- Has HOA: Yes
- Amenities included: None
- HOA fee: $450 annually
- HOA name: Associa Chicagoland
- HOA phone: 847-490-3833
Location
- Region: Crown Point
Financial & listing details
- Price per square foot: $227/sqft
- Annual tax amount: $50
- Date on market: 7/28/2026
- Listing agreement: Exclusive Right To Sell
- Listing terms: Cash,VA Loan,FHA,Conventional
Estimated market value
Not available
Estimated sales range
Not available
$3,278/mo
Price history
| Date | Event | Price |
|---|---|---|
| 7/28/2026 | Pending sale | $515,023$227/sqft |
Source:  NIRA as distributed by MLS GRID #843005 Report a problem NIRA as distributed by MLS GRID #843005 Report a problem | ||
Public tax history
Tax history is unavailable.
Monthly payment
Est. payment
Payment breakdown
Explore the cost of this home by adjusting the details. Changes won't be saved.Climate risks
Neighborhood: 46307
Nearby schools
Schools provided by the listing agent
- Elementary: Winfield Elementary School
- Middle: Robert Taft Middle School
- High: Crown Point High School
Source: NIRA as distributed by MLS GRID. This data may not be complete. We recommend contacting the local school district to confirm school assignments for this home.
Similar homes
- $565,0004 bd3 ba2.5k sqft11163 Fayette St, Winfield, IN 46307For Sale
 MLS ID #843264, Annabelle Moke, Weichert, Realtors-Moke Agency. NIRA as distributed by MLS GRID
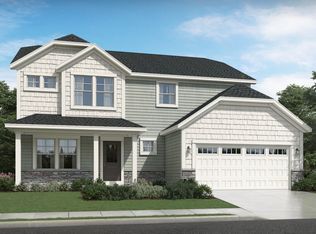
 - from $463,7004 bd3 ba2.8k sqftRowan Plan, Greenview, Crown Point, IN 46307New Construction
 Olthof Homes
 - from $443,4004 bd3 ba2.4k sqftSedona Plan, Greenview, Crown Point, IN 46307New Construction
 Olthof Homes
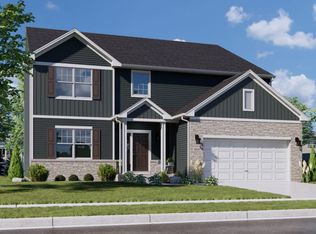
 - from $440,9954 bd3 ba2.9k sqftCarlisle Plan, Providence at Summer Tree Estates, Crown Point, IN 46307New Construction
 Providence Homes
 - $549,9004 bd3 ba2.8k sqft7635 Pierce Pl, Merrillville, IN 46410New ConstructionMLS ID #845758, Gail O'Donnell, Coldwell Banker Real Estate Gr. NIRA as distributed by MLS GRID
- $407,6104 bd3 ba2.3k sqft6834 E 103rd Ln, Winfield, IN 46307New ConstructionMLS ID #843336, Amy Blanton, Better Homes and Gardens Real. NIRA as distributed by MLS GRID
- $409,0003 bd3 ba2.3k sqft10560 Azalea Dr, Crown Pt, IN 46307For SaleMLS ID #845317, Susan Mender, Listing Leaders MVPs. NIRA as distributed by MLS GRID
- $603,8123 bd3 ba2.3k sqft7462 E 116th Ave, Winfield, IN 46307New ConstructionMLS ID #831524, Eric Vazquez, Blue Ridge Realty Group. NIRA as distributed by MLS GRID
- $409,9003 bd3 ba1.8k sqft13204 Roosevelt Pl, Crown Point, IN 46307For SaleMLS ID #841114, Brenda Tovsen, Better Homes and Gardens Real. NIRA as distributed by MLS GRID
- $385,0003 bd2 ba1.9k sqft7677 W 105th Pl, Crown Pt, IN 46307For SaleMLS ID #839547, Lisa Grady, McColly Real Estate. NIRA as distributed by MLS GRID
- $509,9003 bd2 ba1.7k sqft12667 Creekside Dr, Cedar Lake, IN 46303New ConstructionMLS ID #841833, Victoria Langen, Langen Realty. NIRA as distributed by MLS GRID
- $625,5754 bd4 ba2.8k sqft7482 E 116th Ave, Winfield, IN 46307New ConstructionMLS ID #831528, Eric Vazquez, Blue Ridge Realty Group. NIRA as distributed by MLS GRID
- $560,0004 bd3 ba3k sqft10461 Pine Lane St, John, IN 46373For SaleMLS ID #844524, Daniel del Real, McColly Real Estate. NIRA as distributed by MLS GRID
- $499,0004 bd3 ba2.4k sqft10315 White Sand Ln #A, Saint John, IN 46373For SaleMLS ID #841599, Traci Van Gundy, McColly Real Estate. NIRA as distributed by MLS GRID
- $502,9003 bd2 ba1.7k sqft12701 Creekside Dr, Cedar Lake, IN 46303New ConstructionMLS ID #841828, Victoria Langen, Langen Realty. NIRA as distributed by MLS GRID
- $510,9003 bd2 ba1.7k sqft12662 Creekside Dr, Cedar Lake, IN 46303New ConstructionMLS ID #841830, Victoria Langen, Langen Realty. NIRA as distributed by MLS GRID
- $495,0004 bd3 ba2.7k sqft13834 Heartland Dr, Cedar Lake, IN 46303For SaleMLS ID #844633, Deborah Hall, McColly Real Estate. NIRA as distributed by MLS GRID
- $535,0003 bd2 ba1.8k sqft17257 Donald Ct, Lowell, IN 46356New ConstructionMLS ID #844625, Paige Cripe, Langen Realty. NIRA as distributed by MLS GRID
