This 6-bedroom, 3-bath home sits on 2.4 acres with mature trees and plenty of privacy. Enjoy the space and quiet of an acreage property with convenient access to schools, shopping, and everyday essentials.
Large windows fill the open living area with natural light and views of the property. Hardwood floors, a vaulted ceiling, and a fireplace make it an inviting place to spend time. The remodeled kitchen features custom cabinets, quartz countertops, stainless steel appliances, and a spacious pantry.
With six bedrooms, there’s room for guests, home offices, or hobbies. The finished walk-out basement offers additional living space, a bedroom, a full bath, and ample storage. A new HVAC system adds another valuable improvement.
Outside, the expansive deck has plenty of room for a cookout or a quiet evening overlooking the grounds. An outdoor shed provides extra storage and room for projects. Located in the highly regarded De Soto School District, this home offers space to spread out while staying close to town.
Pending
$599,900
27351 W 87th St, Lenexa, KS 66227
6beds
3,392sqft
Single Family Residence
Built in 1978
2.41 Acres Lot
$-- Zestimate®
$177/sqft
$-- HOA
What's special
Spacious pantryHardwood floorsQuartz countertopsVaulted ceilingRemodeled kitchenStainless steel appliancesCustom cabinets
- 31 days
- 328
- 34
Likely to sell faster than
Zillow last checked:
Listing updated:
Listed by:
Sam Unruh 816-476-4442,
1st Class Real Estate KC
Source: Heartland MLS as distributed by MLS GRID,MLS#: 2646685
Facts & features
Interior
Bedrooms & bathrooms
- Bedrooms: 6
- Bathrooms: 3
- Full bathrooms: 3
Primary bedroom
- Features: Walk-In Closet(s), Wood Floor
- Level: First
Bedroom 2
- Features: Wood Floor
- Level: First
Bedroom 3
- Features: Wood Floor
- Level: First
Bedroom 4
- Level: Lower
Bedroom 5
- Level: Lower
Bedroom 6
- Level: Lower
Primary bathroom
- Features: Double Vanity, Marble
- Level: First
Bathroom 2
- Features: Ceramic Tiles
- Level: First
Bathroom 3
- Level: Lower
Dining room
- Features: Wood Floor
- Level: First
Great room
- Features: Built-in Features, Fireplace, Wood Floor
- Level: First
Kitchen
- Features: Kitchen Island, Pantry, Quartz Counter, Wood Floor
- Level: First
Living room
- Level: Lower
Sitting room
- Features: Wood Floor
- Level: First
Heating
- Natural Gas
Cooling
- Attic Fan, Electric
Appliances
- Included: Dishwasher, Disposal, Double Oven, Down Draft, Exhaust Fan, Microwave, Refrigerator, Gas Range, Stainless Steel Appliance(s)
- Laundry: Main Level
Features
- Ceiling Fan(s), Custom Cabinets, Kitchen Island, Pantry, Vaulted Ceiling(s), Walk-In Closet(s)
- Flooring: Tile, Wood
- Windows: Thermal Windows
- Basement: Basement BR,Finished,Full,Walk-Out Access
- Number of fireplaces: 1
- Fireplace features: Gas, Great Room
Interior area
- Total structure area: 3,392
- Total interior livable area: 3,392 sqft
- Finished area above ground: 1,952
- Finished area below ground: 1,440
Property
Parking
- Total spaces: 2
- Parking features: Attached
- Attached garage spaces: 2
Features
- Patio & porch: Deck, Porch
- Fencing: Wood
Lot
- Size: 2.41 Acres
- Features: Acreage, Many Trees, Wooded
Details
- Additional structures: Other
- Parcel number: IP518000000011A
Construction
Type & style
- Home type: SingleFamily
- Architectural style: Traditional
- Property subtype: Single Family Residence
Materials
- Wood Siding
- Roof: Composition
Condition
- Year built: 1978
Utilities & green energy
- Sewer: Grinder Pump, Septic Tank
- Water: Public
Community & HOA
Community
- Subdivision: Oak Manor Est.
HOA
- Has HOA: No
Location
- Region: Lenexa
Financial & listing details
- Price per square foot: $177/sqft
- Tax assessed value: $534,300
- Annual tax amount: $7,421
- Date on market: 10/15/2026
- Listing terms: Cash,Conventional,FHA,VA Loan
- Ownership: Private
- Road surface type: Paved
Estimated market value
Not available
Estimated sales range
Not available
Not available
Price history
| Date | Event | Price |
|---|---|---|
| 10/16/2026 | Pending sale | $599,900$177/sqft |
Source:  Heartland MLS as distributed by MLS GRID #2646685 Report a problem | ||
| 10/15/2026 | Listed for sale | $599,900+9.1%$177/sqft |
Source: Heartland MLS as distributed by MLS GRID #2646685 Report a problem | ||
| 8/15/2024 | Sold | -- |
Source: Heartland MLS as distributed by MLS GRID #2493507 Report a problem | ||
| 7/16/2024 | Contingent | $550,000$162/sqft |
Source: Heartland MLS as distributed by MLS GRID #2493507 Report a problem | ||
| 7/12/2024 | Price change | $550,000-4.3%$162/sqft |
Source: Heartland MLS as distributed by MLS GRID #2493507 Report a problem | ||
| 6/21/2024 | Listed for sale | $575,000+76.9%$170/sqft |
Source: Heartland MLS as distributed by MLS GRID #2493507 Report a problem | ||
| 6/20/2018 | Sold | -- |
Source: Heartland MLS as distributed by MLS GRID #2100120 Report a problem | ||
| 4/19/2018 | Pending sale | $325,000$96/sqft |
Source: Keller Williams Realty Legacy Partners Inc. #2100120 Report a problem | ||
| 4/15/2018 | Listed for sale | $325,000+30.1%$96/sqft |
Source: Keller Williams Legacy Partner #2100120 Report a problem | ||
| 10/16/2012 | Listing removed | $249,900$74/sqft |
Source: Keller Williams Legacy, Inc. #1774932 Report a problem | ||
| 4/16/2012 | Listed for sale | $249,900-3.7%$74/sqft |
Source: Keller Williams Legacy Partner #1774932 Report a problem | ||
| 10/7/2011 | Listing removed | $259,500$77/sqft |
Source: Keller Williams Legacy, Inc. #1721592 Report a problem | ||
| 4/5/2011 | Listed for sale | $259,500-2.1%$77/sqft |
Source: Keller Williams Legacy Partner #1721592 Report a problem | ||
| 1/1/2011 | Listing removed | $265,000$78/sqft |
Source: Keller Williams #1665597 Report a problem | ||
| 12/11/2010 | Listed for sale | $265,000$78/sqft |
Source: Keller Williams #1665597 Report a problem | ||
| 10/2/2010 | Listing removed | $265,000$78/sqft |
Source: Keller Williams - Shawnee Mission #1665597 Report a problem | ||
| 4/5/2010 | Listed for sale | $265,000$78/sqft |
Source: Keller Williams Legacy Partner #1665597 Report a problem | ||
Public tax history
| Year | Property taxes | Tax assessment |
|---|---|---|
| 2025 | $7,421 +23.7% | $61,445 +23.7% |
| 2024 | $6,000 +8.2% | $49,670 +10% |
| 2023 | $5,543 -2.8% | $45,135 -1.2% |
| 2022 | $5,705 | $45,666 +15.7% |
| 2021 | -- | $39,464 +4% |
| 2020 | $4,923 | $37,960 +4% |
| 2019 | -- | $36,505 +21.7% |
| 2018 | -- | $29,999 +5.6% |
| 2017 | $3,945 +0.5% | $28,400 +1.7% |
| 2016 | $3,924 -1.4% | $27,918 +2.6% |
| 2015 | $3,979 +11.3% | $27,218 +8.5% |
| 2013 | $3,576 -15.7% | $25,093 -12.3% |
| 2012 | $4,241 +2.2% | $28,616 -1.6% |
| 2010 | $4,150 +6.4% | $29,079 -1% |
| 2009 | $3,899 -1.7% | $29,371 |
| 2008 | $3,968 +4.3% | $29,371 +2% |
| 2007 | $3,806 +5.7% | $28,796 +2.5% |
| 2006 | $3,602 | $28,106 +8.2% |
| 2005 | -- | $25,967 |
Find assessor info on the county website
Monthly payment
Est. payment
Payment breakdown
Explore the cost of this home by adjusting the details. Changes won't be saved.Climate risks
Neighborhood: 66227
Nearby schools
Schools provided by the listing agent
- Elementary: Mize
- Middle: Lexington Trails
- High: De Soto
Source: Heartland MLS as distributed by MLS GRID. This data may not be complete. We recommend contacting the local school district to confirm school assignments for this home.


Similar homes
- $600,0005 bd5 ba4k sqft21714 W 96th St, Lenexa, KS 66220For Sale
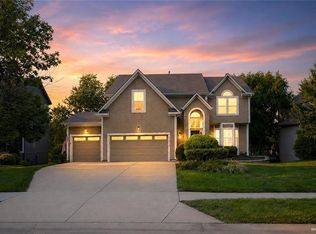 MLS ID #2642543, Tyler Schell, RE/MAX Realty Suburban Inc. Heartland MLS as distributed by MLS GRID
- $769,6005 bd3 ba3.2k sqft25047 W 98th St, Lenexa, KS 66227New Construction
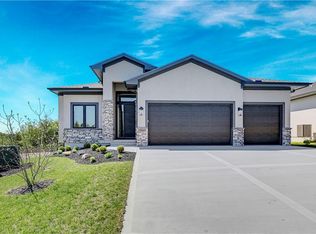 MLS ID #2568327, Debbie Sinclair, Prime Development Land Co LLC. Heartland MLS as distributed by MLS GRID
- $749,9006 bd4 ba3.3k sqft9000 Oak Country Ln, De Soto, KS 66018For Sale
 MLS ID #2630950, Michelle Saporito, Keller Williams Realty Partners Inc.. Heartland MLS as distributed by MLS GRID
- $898,2184 bd4 ba3.2k sqft25086 W 98th Pl, Lenexa, KS 66227New Construction
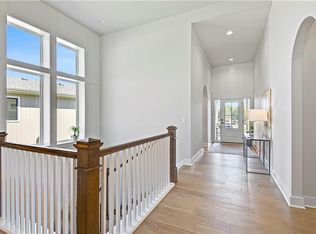 MLS ID #2620653, Debbie Sinclair, Prime Development Land Co LLC. Heartland MLS as distributed by MLS GRID
