Mountain Living with Room for Every Adventure! Escape to the peaceful Sierra Foothills and discover a property designed for those who need space to live, work, and play. Set on approximately 5 private acres, this beautifully maintained home offers the perfect blend of comfort, functionality, and outdoor recreation. The stand-out feature is the impressive oversized shop. A dream come true for car collectors, mechanics, craftsmen, or anyone with recreational toys. With abundant space for vehicles, boats, side-by-sides, hobby equipment, and more. You finally have room for everything you've been wanting to store, build, or restore. The spacious home provides comfortable living, while the surrounding property offers privacy, towering pines, and room to enjoy the mountain lifestyle. The open floor plan offers plenty of room for entertaining. The kitchen and formal dining room boast Corian countertops and custom cabinetry. The kitchen center island makes meal prep a breeze. You will enjoy the master suite with outside access to the back deck. The master bathroom offers double sinks and a walk-in shower. Located just a short drive from mountain lakes, fishing, and endless outdoor recreation, you'll appreciate the convenience of nearby amenities while enjoying the peace and tranquility of country living.
Active
$720,000
27352 Chaparral Dr W, Pioneer, CA 95666
4beds
2,560sqft
:
Get pre-qualified$4,602/mo
Single Family Residence
Built in 1989
5.09 Acres Lot
$-- Zestimate®
$281/sqft
$82/mo HOA
What's special
Towering pinesKitchen center islandCustom cabinetrySurrounding property offers privacyImpressive oversized shopOpen floor planSpacious home
- 32 days |
- 265 |
- 7 |
Zillow last checked:
Listing updated:
Listed by:
Judy Combs DRE #01442260 209-304-8630,
Amador County Property Management
Source: MetroList Services of CA,MLS#: 226086845Originating MLS: MetroList Services, Inc.
Facts & features
Interior
Bedrooms & bathrooms
- Bedrooms: 4
- Bathrooms: 4
- Full bathrooms: 2
- Partial bathrooms: 2
Primary bedroom
- Features: Closet, Walk-In Closet, Outside Access
Primary bathroom
- Features: Shower Stall(s), Double Vanity, Multiple Shower Heads, Window
Dining room
- Features: Formal Room
Kitchen
- Features: Breakfast Area, Pantry Cabinet, Kitchen Island, Synthetic Counter
Heating
- Propane, Central, Wood Stove
Cooling
- Ceiling Fan(s), Central Air, Whole House Fan
Appliances
- Included: Free-Standing Gas Range, Free-Standing Refrigerator, Dishwasher, Disposal, Microwave, Plumbed For Ice Maker, Tankless Water Heater, Free-Standing Freezer
- Laundry: Sink, Electric Dryer Hookup, Gas Dryer Hookup, Ground Floor, Inside Room
Features
- Central Vacuum
- Flooring: Carpet, Linoleum, Tile, Luxury Vinyl Plank
- Number of fireplaces: 1
- Fireplace features: Family Room, Wood Burning
Interior area
- Total structure area: 0
- Total interior livable area: 2,560 sqft
Property
Parking
- Total spaces: 5
- Parking features: 24'+ Deep Garage, Attached, Boat, Garage Faces Rear, Workshop in Garage, See Remarks, Circular Driveway, Driveway, Gated
- Attached garage spaces: 5
- Has uncovered spaces: Yes
Features
- Levels: One
- Stories: 1
- Exterior features: Fire Pit
- Fencing: None,Gated Driveway/Sidewalks
Lot
- Size: 5.09 Acres
- Features: Manual Sprinkler F&R
- Topography: Rolling,Forest,Snow Line Above,Trees Many,Rolling,Forest,Snow Line Above,Trees Many
Details
- Additional structures: RV/Boat Storage, Guest House, Workshop
- Parcel number: 032370003
- Zoning: R
- Special conditions: Trust
- Other equipment: Water Filter System
Construction
Type & style
- Home type: SingleFamily
- Architectural style: Ranch
- Property subtype: Single Family Residence
Materials
- Frame, Wood
- Foundation: Raised, Concrete Perimeter
- Roof: Composition
Condition
- Year built: 1989
Utilities & green energy
- Electric: 220 Volts, 220 Volts in Kitchen, 220 Volts in Laundry
- Sewer: Septic System
- Water: Well
- Utilities for property: Internet Available, Propane, Propane Tank Leased
Community & HOA
HOA
- Has HOA: Yes
- Amenities included: None, Other
- Services included: Road, Snow Removal
- HOA fee: $980 annually
Location
- Region: Pioneer
Financial & listing details
- Price per square foot: $281/sqft
- Tax assessed value: $300,779
- Annual tax amount: $3,052
- Price range: $720K - $720K
- Date on market: 7/13/2026
- Road surface type: Paved
Estimated market value
Not available
Estimated sales range
Not available
$3,569/mo
Price history
| Date | Event | Price |
|---|---|---|
| 7/13/2026 | Listed for sale | $720,000$281/sqft |
Source: MetroList Services of CA #226086845 Report a problem | ||
Public tax history
| Year | Property taxes | Tax assessment |
|---|---|---|
| 2017 | $3,052 +2% | $300,779 +2% |
| 2016 | $2,992 +1.4% | $294,882 +1.5% |
| 2015 | $2,950 +2% | $290,453 +2% |
| 2014 | $2,891 | $284,764 +0.5% |
| 2013 | -- | $283,478 +2% |
| 2012 | -- | $277,921 +2% |
| 2011 | -- | $272,472 +0.8% |
| 2010 | -- | $270,436 -0.2% |
| 2009 | -- | $271,080 +2% |
| 2008 | -- | $265,765 +2% |
| 2007 | -- | $260,555 +2% |
| 2006 | -- | $255,447 +2% |
| 2005 | -- | $250,439 +2% |
| 2004 | -- | $245,529 +1.9% |
| 2003 | -- | $241,047 +2% |
| 2002 | -- | $236,321 +2% |
| 2001 | -- | $231,689 +2% |
| 2000 | -- | $227,147 |
Find assessor info on the county website
Monthly payment
Est. payment
Payment breakdown
Explore the cost of this home by adjusting the details. Changes won't be saved.Climate risks
Neighborhood: Amador Pines
Getting around
0 / 100
Car-DependentNearby schools
GreatSchools rating
- 5/10Sutter Creek Elementary SchoolGrades: K-6Distance: 17.4 mi
- 2/10Ione Junior High SchoolGrades: 6-8Distance: 25 mi
- 8/10Amador High SchoolGrades: 9-12Distance: 17.4 mi
- $522,7004 bd3 ba2.5k sqft27352 Chaparral Dr W, Pioneer, CA 95666Off Market
- $401,1003 bd3 ba1.9k sqft27324 Chaparral Dr W, Pioneer, CA 95666Off Market
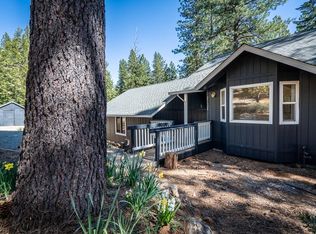
- $418,1002 bd2 ba3k sqft27305 Dew Drop Rd, Pioneer, CA 95666Off Market
- $377,3003 bd2 ba1.5k sqft27456 Chaparral Dr W, Pioneer, CA 95666Off Market
- $367,3002 bd2 ba1.8k sqft27291 Dew Drop Rd, Pioneer, CA 95666Off Market
- $333,0002 bd2 ba1.5k sqft27291 Dew Drop Rd #93, Pioneer, CA 95666Off Market
- $395,0003 bd3 ba2.8k sqft27297 Dew Drop Rd, Pioneer, CA 95666For Sale
- $321,6003 bd1 ba1.8k sqft27427 Chaparral Dr W, Pioneer, CA 95666Off Market
A local agent can set up tours, give advice and negotiate with sellers.
Similar homes
- $798,0004 bd3 ba3.1k sqft19280 Woodridge Dr, Pioneer, CA 95666For Sale
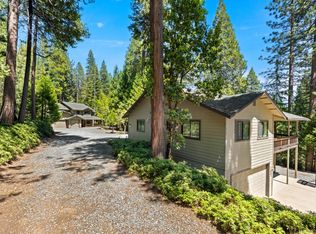 MLS ID #226059044, Sheri Fraser. MetroList Services of CA
 - $749,0003 bd2 ba2.7k sqft19380 Ponderosa Dr, Pioneer, CA 95666For Sale
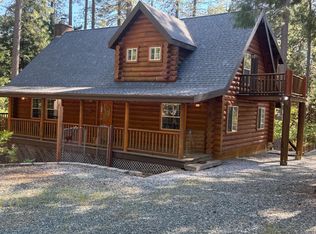 MLS ID #226062897, Nina Pryor. MetroList Services of CA
 - $569,0004 bd2 ba2.1k sqft27279 Inspiration Dr E, Pioneer, CA 95666For Sale
 MLS ID #226064573, Judy Combs. MetroList Services of CA
 - $395,0003 bd3 ba2.8k sqft27297 Dew Drop Rd, Pioneer, CA 95666For Sale
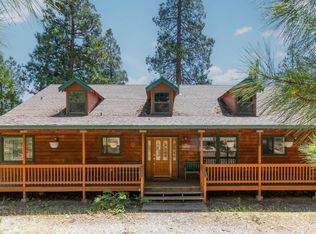 MLS ID #226063874, Shawna Melville. MetroList Services of CA
 - $685,0003 bd1 ba1.6k sqft22671 State Highway 88, Pioneer, CA 95666For SaleMLS ID #226095161, Kristina Agustin. MetroList Services of CA
- $550,0005 bd3 ba2.8k sqft27050 Inspiration Dr E, Pioneer, CA 95666For SaleMLS ID #226055036, Jill Gardner. MetroList Services of CA
- $545,0004 bd3 ba2.5k sqft25985 Forest Knoll Ct, Pioneer, CA 95666For SaleMLS ID #226098048, Jerry Poore. MetroList Services of CA
- $445,0004 bd3 ba2.2k sqft26005 Sugar Pine Dr, Pioneer, CA 95666For SaleMLS ID #226101254, Krista Weyer. MetroList Services of CA
- $559,0003 bd2 ba1.9k sqft26845 Spring Ct, Pioneer, CA 95666For SaleMLS ID #226072409, Neeta Patel. MetroList Services of CA
- $389,0003 bd3 ba2.1k sqft16056 Cedar Heights Dr N, Pioneer, CA 95666For SaleMLS ID #226102586, Russell Robinson. MetroList Services of CA
- $685,0003 bd2 ba1.8k sqft21641 Allan Rd, Volcano, CA 95689For SaleMLS ID #226101512, Kellee Davenport. MetroList Services of CA
- $489,0004 bd3 ba2.5k sqft19541 Woodridge Dr, Pioneer, CA 95666For SaleMLS ID #226033843, Alina Mukhopadhyay. MetroList Services of CA
- $539,9003 bd3 ba1.9k sqft19775 Forest View Cir, Pioneer, CA 95666For SaleMLS ID #226076765, Joel Lesch. MetroList Services of CA
- $475,0004 bd2 ba2.2k sqft18150 Acorn Ct, Pioneer, CA 95666For SaleMLS ID #226078067, Becky Melville. MetroList Services of CA
- $370,0003 bd2 ba1.8k sqft19646 Inspiration Dr, Pioneer, CA 95666For SaleMLS ID #226076031, Valerie Brand. MetroList Services of CA
- $520,0003 bd2 ba3.6k sqft20175 Pine Dr E, Pioneer, CA 95666For SaleMLS ID #ML82043503, Michele Lane. MLSListings Inc
- $399,0003 bd2 ba1.3k sqft20516 Pine Dr E, Pioneer, CA 95666For SaleMLS ID #226076106, Tera Donahoo. MetroList Services of CA
- $425,0002 bd2 ba2.2k sqft27765 Inspiration Dr E, Pioneer, CA 95666For SaleMLS ID #226094381, Jill Gardner. MetroList Services of CA
- $695,0002 bd2 ba2k sqft22161 State Highway 88, Pine Grove, CA 95665For SaleMLS ID #226098967, L Lawson. MetroList Services of CA
- $475,0003 bd3 ba2.3k sqft17614 Stella Ct, Pioneer, CA 95666For SaleMLS ID #226084662, Jessa Schmidt. MetroList Services of CA
Local buyer's agents are ready to help
