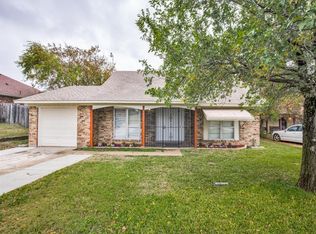
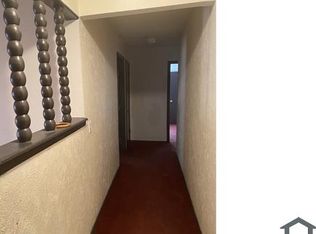
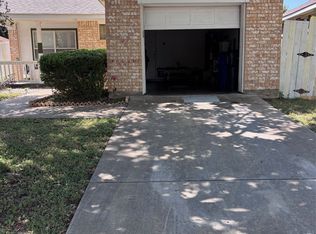
From the moment you walk through the front door, you'll feel right at home. This beautifully remodeled 3 bedroom, 2- bath home was thoughtfully updated with modern finishes and an open floor plan designed for everyday living and effortless entertaining. The spacious living and dining areas flow together, creating the perfect place to gather with friends and family. Outside you'll love the oversized drive way with an attached 2 car garage and great curb appeal that welcomes you home each day. Every detail has been refreshed making this home perfect to start your next chapter!
For sale
$255,000
2736 N Saint Augustine Dr, Dallas, TX 75227
4beds
1,310sqft
:
Get pre-qualified$1,859/mo
Single Family Residence
Built in 1971
7,274 Square Feet Lot
$248,500 Zestimate®
$195/sqft
$-- HOA
What's special
Great curb appealOversized driveway
- 2 days |
- 491 |
- 43 |
Likely to sell faster than
Zillow last checked:
Listing updated:
Listed by:
Erica Bargas 0769340 951-264-0449,
DHS Realty 972-979-8413
Source: NTREIS,MLS#: 21339459
Facts & features
Interior
Bedrooms & bathrooms
- Bedrooms: 4
- Bathrooms: 2
- Full bathrooms: 2
Primary bedroom
- Features: Ceiling Fan(s), Separate Shower, Steam Shower, Walk-In Closet(s)
- Level: First
- Dimensions: 10 x 10
Bedroom
- Features: Walk-In Closet(s)
- Level: First
- Dimensions: 10 x 10
Living room
- Features: Ceiling Fan(s)
- Level: First
- Dimensions: 8 x 10
Appliances
- Included: Dishwasher, Electric Cooktop, Electric Oven, Electric Range, Disposal
Features
- Dry Bar, Eat-in Kitchen, Kitchen Island, Open Floorplan, Walk-In Closet(s)
- Has basement: No
- Has fireplace: No
Interior area
- Total interior livable area: 1,310 sqft
Video & virtual tour
Property
Parking
- Total spaces: 4
- Parking features: Additional Parking, Converted Garage, Concrete, Driveway, Garage, Garage Door Opener
- Attached garage spaces: 2
- Carport spaces: 2
Features
- Levels: One
- Stories: 1
- Pool features: None
- Fencing: Fenced,Gate,Privacy,Wood
Lot
- Size: 7,274 Square Feet
- Residential vegetation: Grassed
Details
- Additional structures: Garage(s)
- Parcel number: 00000630235000000
Construction
Type & style
- Home type: SingleFamily
- Architectural style: Traditional,Detached
- Property subtype: Single Family Residence
- Attached to another structure: Yes
Condition
- Year built: 1971
Utilities & green energy
- Sewer: Public Sewer
- Water: Public
- Utilities for property: Sewer Available, Water Available
Community & HOA
Community
- Subdivision: Bruton Terrace
HOA
- Has HOA: No
Location
- Region: Dallas
Financial & listing details
- Price per square foot: $195/sqft
- Tax assessed value: $212,400
- Annual tax amount: $4,730
- Date on market: 7/23/2026
Estimated market value
$248,500
$236,000 - $261,000
$1,941/mo
Price history
| Date | Event | Price |
|---|---|---|
| 7/23/2026 | Listed for sale | $255,000$195/sqft |
Source: NTREIS #21339459 Report a problem | ||
Public tax history
| Year | Property taxes | Tax assessment |
|---|---|---|
| 2025 | $4,730 -11.5% | $212,400 -12.2% |
| 2024 | $5,346 | $242,050 +21.4% |
| 2023 | -- | $199,320 |
| 2022 | $67 +57.4% | $199,320 +47.3% |
| 2021 | $43 +183.9% | $135,270 |
| 2020 | $15 | $135,270 |
| 2019 | -- | $135,270 |
| 2018 | -- | $135,270 +68.6% |
| 2017 | -- | $80,240 +26.2% |
| 2016 | $1 | $63,560 +2.4% |
| 2015 | -- | $62,090 +4.1% |
| 2014 | -- | $59,630 |
| 2013 | -- | -- |
| 2012 | -- | -- |
| 2011 | -- | -- |
| 2010 | -- | -- |
| 2009 | -- | -- |
| 2008 | -- | -- |
| 2007 | -- | -- |
| 2005 | -- | -- |
| 2004 | -- | -- |
| 2003 | -- | -- |
| 2002 | -- | -- |
| 2001 | -- | -- |
Find assessor info on the county website
Monthly payment
Est. payment
Payment breakdown
Explore the cost of this home by adjusting the details. Changes won't be saved.Climate risks
Neighborhood: 75227
Nearby schools
GreatSchools rating
- 6/10Edward Titche Elementary SchoolGrades: PK-5Distance: 0.3 mi
- 2/10Fred F Florence Middle SchoolGrades: 6-8Distance: 1.3 mi
- 3/10W W Samuell High SchoolGrades: 9-12Distance: 1.1 mi
Schools provided by the listing agent
- Elementary: Eddie Bernice Johnson
- Middle: Florence
- High: Samuell
- District: Dallas ISD
Source: NTREIS. This data may not be complete. We recommend contacting the local school district to confirm school assignments for this home.
- $219,0004 bd2 ba1.2k sqft2730 N Saint Augustine Rd, Dallas, TX 75227Off Market
- $243,8004 bd2 ba1.4k sqft2740 N Saint Augustine Dr, Dallas, TX 75227Off Market
- $220,2004 bd2 ba-- sqft2726 N Saint Augustine Dr, Dallas, TX 75227Off Market
- $254,4004 bd2 ba1.5k sqft2768 N Saint Augustine Rd, Dallas, TX 75227Off Market
- $257,2003 bd2 ba1.6k sqft2723 Groveridge Dr, Dallas, TX 75227Off Market
- $255,2003 bd2 ba1.3k sqft9606 Briggs St, Dallas, TX 75227Off Market
- $1,9004 bd2 ba1.3k sqft2722 N Saint Augustine Dr, Dallas, TX 75227For Rent
- $260,4003 bd2 ba1.7k sqft2727 Groveridge Dr, Dallas, TX 75227Off Market
A local agent can set up tours, give advice and negotiate with sellers.
A local lender can help you make sure your offer is ready when you are.
Similar homes
- $249,9954 bd2 ba1.3k sqft3208 Poplar Springs Ln, Dallas, TX 75227For Sale
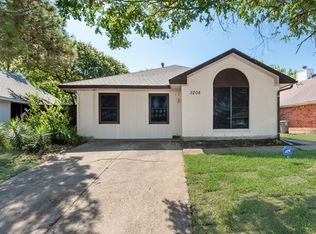 MLS ID #21327520, Zulma Jones. NTREIS
 - $260,0004 bd2 ba1.4k sqft2607 Winter Oak St, Dallas, TX 75227For Sale
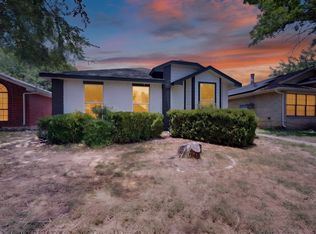 MLS ID #21321519, Yesinia Perez. NTREIS
 - $225,0004 bd2 ba1.8k sqft2524 N Saint Augustine Dr, Dallas, TX 75227For Sale
 MLS ID #21309497, Marsha Sikes. NTREIS
 - $240,0003 bd2 ba1.3k sqft9656 Stonewood Dr, Dallas, TX 75227For Sale
 MLS ID #21326705, Qasem Abdeljaber. NTREIS
 - $240,0003 bd2 ba1.2k sqft2802 N Masters Dr, Dallas, TX 75227For SaleMLS ID #21304105, Priscilla Ibarra. NTREIS
- $185,0003 bd2 ba1k sqft9916 Crystal Valley Way, Dallas, TX 75227For SaleMLS ID #21341243, Ricardo Ibarra. NTREIS
- $234,0003 bd2 ba1.6k sqft2419 N Prairie Creek Rd, Dallas, TX 75227For SaleMLS ID #21294008, Rod Hanks. NTREIS
- $250,0003 bd2 ba1.1k sqft4215 Scarsdale Ln, Dallas, TX 75227For SaleMLS ID #21316140, Kristen Jackson. NTREIS
- $259,9003 bd2 ba1.6k sqft3227 Wichita Dr, Mesquite, TX 75149For SaleMLS ID #21341387, Zach Butler. NTREIS
- $265,0003 bd2 ba1.2k sqft2336 Summit Ln, Dallas, TX 75227For SaleMLS ID #21316593, Olivia Salazar. NTREIS
- $252,2003 bd3 ba1.5k sqft10522 Woodleaf Dr, Dallas, TX 75227For SaleMLS ID #21274664, Blake Keathley. NTREIS
- $--4 bd2 ba1.6k sqft213 Skylark St, Mesquite, TX 75149AuctionAuction.com 2
- $255,0004 bd2 ba1.7k sqft10434 Castlerock Dr, Dallas, TX 75217For SaleMLS ID #21319863, Socorro Offer. NTREIS
- $199,9992 bd2 ba1.2k sqft2640 Cypress Ave, Dallas, TX 75227For SaleMLS ID #21291995, William Sanders. NTREIS
- $255,0003 bd2 ba1.5k sqft2330 John McCoy Dr, Dallas, TX 75227For SaleMLS ID #21269997, Katy Hubener. NTREIS
- $207,0003 bd2 ba1.3k sqft109 Brunswick Ln, Mesquite, TX 75149For SaleMLS ID #21340306, Liz Leiva. NTREIS
- $215,0002 bd2 ba1k sqft9443 Culberson St, Dallas, TX 75227For SaleMLS ID #21310427, Julien Peralta. NTREIS
- $245,0003 bd2 ba1.1k sqft9319 Rutherglen Dr, Dallas, TX 75227For SaleMLS ID #21117573, Liz Llamas. NTREIS
- $--3 bd2 ba1.2k sqft2808 Quail Run Dr, Mesquite, TX 75149AuctionAuction.com 2
- $197,5003 bd2 ba1.1k sqft2934 Kirven Dr, Dallas, TX 75227For SaleMLS ID #21276518, Robert Salmons. NTREIS
