Some homes have one standout feature. This one has several.
The spacious primary suite feels like a private retreat, complete with vaulted ceilings, a fireplace, an oversized walk-in shower with a built-in bench, dual sinks, a skylight, and a generous walk-in closet. It's a level of comfort that's rarely found at this price point.
The living room continues the home's inviting feel with its own vaulted ceiling, fireplace, and sliding glass doors that open to the yard, creating an easy flow between indoor and outdoor living. In the kitchen, you'll find new appliances, a pantry, and built-in wine storage that adds both function and character.
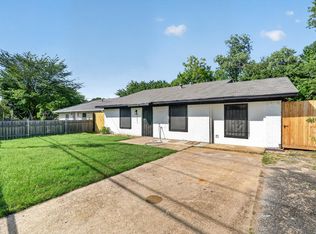
A brand-new HVAC system with a 10-year warranty offers peace of mind for years to come. Outside, a mature shade tree and privacy fence create a backyard that's ready for relaxing or entertaining.
Two spacious bedrooms and a second full bathroom featuring another skylight complete the home, along with a dedicated laundry room. Additional features include a one-car garage with an attached bonus space, ideal for a home gym, hobby room, workshop, or extra storage.
If you've been searching for a home with distinctive features and exceptional value, this one deserves a closer look.
For sale
$250,000
4215 Scarsdale Ln, Dallas, TX 75227
3beds
1,136sqft
Single Family Residence
Built in 1987
3,876 Square Feet Lot
$244,200 Zestimate®
$220/sqft
$-- HOA
What's special
Privacy fenceNew appliancesTwo spacious bedroomsGenerous walk-in closetBuilt-in wine storageVaulted ceilingsMature shade tree
- 19 days |
- 405 |
- 42 |
Zillow last checked:
Listing updated:
Listed by:
Kristen Jackson 0808551 214-717-1630,
Compass RE Texas, LLC. 214-814-8100
Source: NTREIS,MLS#: 21316140
Facts & features
Interior
Bedrooms & bathrooms
- Bedrooms: 3
- Bathrooms: 2
- Full bathrooms: 2
Primary bedroom
- Features: Ceiling Fan(s), Dual Sinks, En Suite Bathroom, Fireplace, Walk-In Closet(s)
- Level: First
- Dimensions: 13 x 15
Bedroom
- Features: Ceiling Fan(s)
- Level: First
- Dimensions: 11 x 10
Bedroom
- Level: First
- Dimensions: 11 x 9
Dining room
- Level: First
- Dimensions: 13 x 16
Living room
- Features: Ceiling Fan(s), Fireplace
- Level: First
- Dimensions: 21 x 12
Appliances
- Included: Dishwasher, Electric Range, Disposal, Microwave, Refrigerator
- Laundry: Laundry in Utility Room
Features
- Built-in Features, Chandelier, Decorative/Designer Lighting Fixtures, Open Floorplan, Pantry, Vaulted Ceiling(s), Walk-In Closet(s)
- Windows: Bay Window(s)
- Has basement: No
- Number of fireplaces: 2
- Fireplace features: Bedroom, Living Room, Wood Burning
Interior area
- Total interior livable area: 1,136 sqft
Video & virtual tour
Property
Parking
- Total spaces: 1
- Parking features: Driveway, Garage Faces Front, Garage
- Attached garage spaces: 1
Features
- Levels: One
- Stories: 1
- Pool features: None
Lot
- Size: 3,876 Square Feet
Details
- Parcel number: 0067860F000130000
Construction
Type & style
- Home type: SingleFamily
- Architectural style: Detached
- Property subtype: Single Family Residence
Materials
- Brick
Condition
- Year built: 1987
Utilities & green energy
- Sewer: Public Sewer
- Water: Public
- Utilities for property: Sewer Available, Water Available
Community & HOA
Community
- Subdivision: Woodway Park Add
HOA
- Has HOA: No
Location
- Region: Dallas
Financial & listing details
- Price per square foot: $220/sqft
- Tax assessed value: $190,680
- Annual tax amount: $4,246
- Date on market: 7/2/2026
- Cumulative days on market: 20 days
- Listing terms: Cash,Conventional,FHA,VA Loan
Estimated market value
$244,200
$232,000 - $256,000
$1,833/mo
Price history
| Date | Event | Price |
|---|---|---|
| 7/2/2026 | Listed for sale | $250,000+16.3%$220/sqft |
Source: NTREIS #21316140 Report a problem | ||
| 4/6/2026 | Sold | -- |
Source: Public Record Report a problem | ||
| 10/15/2025 | Listing removed | $215,000$189/sqft |
Source: NTREIS #21054055 Report a problem | ||
| 9/10/2025 | Listed for sale | $215,000+133.7%$189/sqft |
Source: NTREIS #21054055 Report a problem | ||
| 3/24/2021 | Listing removed | -- |
Source: Owner Report a problem | ||
| 8/1/2008 | Listing removed | $92,000$81/sqft |
Source: Owner Report a problem | ||
| 2/15/2008 | Listed for sale | $92,000$81/sqft |
Source: Owner Report a problem | ||
| 2/10/2003 | Sold | -- |
Source: Public Record Report a problem | ||
Public tax history
| Year | Property taxes | Tax assessment |
|---|---|---|
| 2025 | $4,246 +9% | $190,680 -20.4% |
| 2024 | $3,896 +16.9% | $239,450 +64.9% |
| 2023 | $3,333 -8.6% | $145,250 |
| 2022 | $3,646 +8.8% | $145,250 +14.4% |
| 2021 | $3,350 -4.1% | $127,000 -1.4% |
| 2020 | $3,495 | $128,840 +8.6% |
| 2019 | -- | $118,640 +5.5% |
| 2018 | $3,198 +82.8% | $112,410 +74.7% |
| 2017 | $1,750 0% | $64,360 |
| 2016 | $1,750 +50.2% | $64,360 +51.5% |
| 2015 | $1,165 | $42,470 |
| 2014 | $1,165 | $42,470 |
| 2013 | -- | -- |
| 2012 | -- | -- |
| 2011 | -- | -- |
| 2010 | -- | -- |
| 2009 | -- | -- |
| 2008 | -- | -- |
| 2007 | -- | -- |
| 2005 | -- | -- |
| 2004 | -- | -- |
| 2003 | -- | -- |
| 2002 | -- | -- |
| 2001 | -- | -- |
Find assessor info on the county website
Monthly payment
Est. payment
Payment breakdown
Explore the cost of this home by adjusting the details. Changes won't be saved.Climate risks
Neighborhood: 75227
Nearby schools
GreatSchools rating
- 6/10C A Tatum Jr Elementary SchoolGrades: PK-5Distance: 0.6 mi
- 3/10Ann Richards Middle SchoolGrades: 6-8Distance: 0.5 mi
- 3/10Skyline High SchoolGrades: 9-12Distance: 1.9 mi
Schools provided by the listing agent
- Elementary: C A Tatum Jr
- Middle: Ann Richards
- High: Skyline
- District: Dallas ISD
Source: NTREIS. This data may not be complete. We recommend contacting the local school district to confirm school assignments for this home.
- $186,7003 bd2 ba1k sqft4219 Scarsdale Ln, Dallas, TX 75227Off Market
- $195,7003 bd2 ba1.2k sqft4223 Scarsdale Ln, Dallas, TX 75227Off Market
- $--3 bd2 ba1.3k sqft15 Scarsdale Ln, Dallas, TX 75227Sold
- $180,0003 bd2 ba1k sqft4019 Scarsdale Ln, Dallas, TX 75227Pending
- $186,6003 bd2 ba1k sqft4023 Scarsdale Ln, Dallas, TX 75227Off Market
- $193,9003 bd2 ba1.1k sqft4015 Scarsdale Ln, Dallas, TX 75227Off Market
- $--3 bd2 ba1.4k sqft4207 Scarsdale Ln, Dallas, TX 75227Sold
- $204,1003 bd2 ba1.1k sqft4227 Scarsdale Ln, Dallas, TX 75227Off Market
A local agent can set up tours, give advice and negotiate with sellers.
A local lender can help you make sure your offer is ready when you are.
Similar homes
- $249,0003 bd3 ba1.5k sqft1133 Redman Ct, Mesquite, TX 75149For Sale
 MLS ID #21315065, Tom Joseph. NTREIS
 - $264,9993 bd2 ba1.6k sqft2510 Larchmont Dr, Mesquite, TX 75150For Sale
 MLS ID #21286052, Gladys Coria-Keatts. NTREIS
 - $275,0004 bd2 ba1.1k sqft3111 Andrea Dr, Dallas, TX 75228For Sale
 MLS ID #21204162, Jessica Longoria. NTREIS
 - $259,9003 bd2 ba1.3k sqft12415 Kleberg Rd, Dallas, TX 75253For Sale
 MLS ID #21300155, Brett Davenport. NTREIS
 - $200,0003 bd2 ba1k sqft2007 Red Cloud Dr, Dallas, TX 75217For SaleMLS ID #21112241, Fred Jones. NTREIS
- $248,0002 bd1 ba921 sqft7151 Gaston Ave APT 902, Dallas, TX 75214For SaleMLS ID #21320504, Melissa Lira. NTREIS
- $255,9003 bd3 ba1.5k sqft3607 Pinebrook Dr, Dallas, TX 75241For SaleMLS ID #21316786, Raul Arriaga. NTREIS
- $259,0004 bd2 ba1.2k sqft5202 Longhorn Trl, Garland, TX 75043For SaleMLS ID #21298644, Oonnunny Titus. NTREIS
- $239,9003 bd2 ba1.3k sqft707 Shadybrook Ln, Seagoville, TX 75159For SaleMLS ID #21328420, DIANA DEL RIO. NTREIS
- $245,0003 bd2 ba1.4k sqft2006 Victorian Dr, Heartland, TX 75126For SaleMLS ID #21334917, Brittani Darby. NTREIS
- $269,9003 bd2 ba1.6k sqft707 Via Sonoma, Mesquite, TX 75150For SaleMLS ID #21290930, Joel Broyles. NTREIS
- $234,4502 bd2 ba1.2k sqft5548 Village Green Dr, Mesquite, TX 75150For SaleMLS ID #21275561, Christine De Vivo. NTREIS
- $287,5004 bd3 ba1.4k sqft2715 Cary Dr, Mesquite, TX 75150For SaleMLS ID #21320366, Ivon Yanes. NTREIS
- $280,0003 bd2 ba1k sqft2730 Marjorie Ave, Dallas, TX 75216For SaleMLS ID #21283466, Eleazar Jimenez. NTREIS
- $274,9993 bd2 ba1.3k sqft110 W Marguerita Dr, Garland, TX 75040For SaleMLS ID #21318711, Gladys Coria-Keatts. NTREIS
- $254,9005 bd2 ba1.5k sqft226 Cliff Heights Cir, Dallas, TX 75241For SaleMLS ID #21322148, Jeff Robillard. NTREIS
- $280,0003 bd2 ba1k sqft4548 Via James Jacob, Dallas, TX 75211For SaleMLS ID #21316482, Sandra Martinez. NTREIS
- $224,9003 bd2 ba1.3k sqft1125 Waweenoc Ave, Dallas, TX 75216For SaleMLS ID #21283554, Lynette Thomas. NTREIS
- $249,9002 bd2 ba1k sqft4616 W Lovers Ln APT 205, Dallas, TX 75209For SaleMLS ID #21307257, Cindy Peck. NTREIS
- $269,0003 bd2 ba1.2k sqft6952 Sammy Cir, Dallas, TX 75237For SaleMLS ID #21246165, Alpha Checri. NTREIS
