Welcome to this charming and well-maintained ranch-style home offering comfortable single-story living in a convenient Dallas location. This inviting residence features 3 spacious bedrooms, 2 full bathrooms, a bright family room perfect for relaxing or entertaining, a separate dining area, and a functional kitchen designed for everyday living.
One of the home's standout features is the **new roof, only six months old**, providing added value and peace of mind for years to come. Step outside to enjoy the fully fenced backyard, gardening, or outdoor gatherings. A one-car attached garage provides convenient parking and additional storage.
Whether you're a first-time homebuyer, downsizing, or looking for an investment opportunity, this home offers comfort, practicality, and lasting value. Don't miss your chance to make this wonderful property your next home—schedule your private showing today!
Pending
Price cut: $35K (9/4)
$205,000
9656 Stonewood Dr, Dallas, TX 75227
3beds
1,325sqft
Single Family Residence
Built in 2002
3,746 Square Feet Lot
$200,400 Zestimate®
$155/sqft
$-- HOA
What's special
Separate dining areaFully fenced backyard
- 101 days
- 56
- 2
Zillow last checked:
Listing updated:
Listed by:
Qasem Abdeljaber 0669258 773-732-4529,
United Real Estate 972-372-0590,
Qasem Abdeljaber 0669258 773-732-4529,
United Real Estate
Source: NTREIS,MLS#: 21326705
Facts & features
Interior
Bedrooms & bathrooms
- Bedrooms: 3
- Bathrooms: 2
- Full bathrooms: 2
Primary bedroom
- Level: First
- Dimensions: 13 x 10
Bedroom
- Features: Walk-In Closet(s)
- Level: First
- Dimensions: 14 x 12
Bedroom
- Level: First
- Dimensions: 12 x 10
Dining room
- Level: First
- Dimensions: 10 x 10
Other
- Level: First
- Dimensions: 5 x 7
Kitchen
- Features: Breakfast Bar
- Level: First
- Dimensions: 12 x 10
Living room
- Level: First
- Dimensions: 17 x 14
Heating
- Central, Electric
Cooling
- Central Air, Electric
Appliances
- Included: Dishwasher, Disposal
- Laundry: Washer Hookup
Features
- Cable TV
- Flooring: Carpet, Ceramic Tile
- Has basement: No
- Has fireplace: No
Interior area
- Total interior livable area: 1,325 sqft
Video & virtual tour
Property
Parking
- Total spaces: 1
- Parking features: Garage
- Attached garage spaces: 1
Features
- Levels: One
- Stories: 1
- Patio & porch: Covered
- Pool features: None
- Fencing: Fenced,Wood
Lot
- Size: 3,746 Square Feet
- Dimensions: 40 x 98
- Features: Interior Lot, Subdivision, Sprinkler System
Details
- Parcel number: 0067950B000100000
Construction
Type & style
- Home type: SingleFamily
- Architectural style: Ranch,Detached
- Property subtype: Single Family Residence
Materials
- Brick
- Foundation: Slab
- Roof: Composition
Condition
- Year built: 2002
Utilities & green energy
- Sewer: Public Sewer
- Water: Public
- Utilities for property: Sewer Available, Water Available, Cable Available
Community & HOA
Community
- Features: Sidewalks
- Security: Security System, Smoke Detector(s)
- Subdivision: Independence Park 03
HOA
- Has HOA: No
Location
- Region: Dallas
Financial & listing details
- Price per square foot: $155/sqft
- Tax assessed value: $253,420
- Annual tax amount: $5,643
- Date on market: 7/13/2026
- Cumulative days on market: 88 days
- Listing terms: Cash,Conventional,FHA,VA Loan
Estimated market value
$200,400
$190,000 - $210,000
$1,931/mo
Price history
| Date | Event | Price |
|---|---|---|
| 10/6/2026 | Pending sale | $205,000$155/sqft |
Source: NTREIS #21326705 Report a problem | ||
| 9/23/2026 | Contingent | $205,000$155/sqft |
Source: NTREIS #21326705 Report a problem | ||
| 9/4/2026 | Price change | $205,000-14.6%$155/sqft |
Source: NTREIS #21326705 Report a problem | ||
| 7/13/2026 | Listed for sale | $240,000+370.6%$181/sqft |
Source: NTREIS #21326705 Report a problem | ||
| 7/2/2011 | Listing removed | $51,000$38/sqft |
Source: Ebby Halliday Realtors #11419384 Report a problem | ||
| 5/19/2011 | Price change | $51,000-37.7%$38/sqft |
Source: Ebby Halliday Realtors #11419384 Report a problem | ||
| 3/2/2011 | Price change | $81,900-2.4%$62/sqft |
Source: Ebby Halliday Realtors #11419384 Report a problem | ||
| 1/7/2011 | Listed for sale | $83,900-2.3%$63/sqft |
Source: Ebby Halliday Realtors #11419384 Report a problem | ||
| 6/12/2010 | Listed for sale | $85,900$65/sqft |
Source: Ebby Halliday Realtors #11419384 Report a problem | ||
Public tax history
| Year | Property taxes | Tax assessment |
|---|---|---|
| 2025 | $1,619 -7.5% | $253,420 -7.8% |
| 2024 | $1,750 +13% | $274,720 +50% |
| 2023 | $1,549 -25.7% | $183,150 |
| 2022 | $2,084 -2.2% | $183,150 +23.4% |
| 2021 | $2,131 +8.7% | $148,430 |
| 2020 | $1,962 +11% | $148,430 +9% |
| 2019 | $1,767 +8.2% | $136,150 |
| 2018 | $1,633 +16.6% | $136,150 +50% |
| 2017 | $1,400 +12.6% | $90,770 |
| 2016 | $1,243 -21.7% | $90,770 +47.1% |
| 2015 | $1,588 | $61,710 +6.6% |
| 2014 | $1,588 | $57,900 |
| 2013 | -- | -- |
| 2012 | -- | -- |
| 2011 | -- | -- |
| 2010 | -- | -- |
| 2009 | -- | -- |
| 2008 | -- | -- |
| 2007 | -- | -- |
| 2005 | -- | -- |
| 2004 | -- | -- |
| 2003 | -- | -- |
| 2002 | -- | -- |
| 2001 | -- | -- |
Find assessor info on the county website
Monthly payment
Est. payment
Payment breakdown
Explore the cost of this home by adjusting the details. Changes won't be saved.Climate risks
Neighborhood: 75227
Nearby schools
Schools provided by the listing agent
- Elementary: Titche
- Middle: Florence
- High: Samuell
- District: Dallas ISD
Source: NTREIS. This data may not be complete. We recommend contacting the local school district to confirm school assignments for this home.
Similar homes
- $218,9004 bd2 ba1.6k sqft3936 Scarsdale Ln, Dallas, TX 75227For Sale
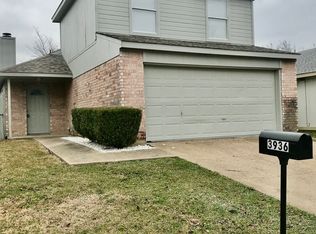 MLS ID #21415873, Timothy Davis. NTREIS
 - $209,0003 bd2 ba1.2k sqft10404 Cork Oak Cir, Dallas, TX 75227For SaleMLS ID #21384035, Keith Hendricks. NTREIS
- $210,0002 bd2 ba1k sqft9443 Culberson St, Dallas, TX 75227For Sale
 MLS ID #21310427, Julien Peralta. NTREIS
 - $197,5003 bd2 ba1.1k sqft2934 Kirven Dr, Dallas, TX 75227For Sale
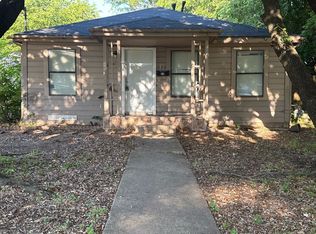 MLS ID #21276518, Robert Salmons. NTREIS
