Welcome to this charming single-story brick ranch tucked into a well-established neighborhood. A covered front porch creates a warm welcome and opens to a living and dining space, family room featuring a cozy fireplace and an easy flow into the well-appointed kitchen. Three comfortable bedrooms and two baths include a primary suite with an upgraded ensuite shower. Outside, the generous backyard offers plenty of room for relaxing, gardening, entertaining, or enjoying the outdoors. A wheelchair ramp provides added accessibility, while the attached garage and ample driveway parking offer everyday convenience. With an easy commute to Downtown Dallas and convenient access to area amenities, this inviting home combines comfort, functionality, and location.
For sale
$240,000
2616 Mossglen Dr, Dallas, TX 75227
3beds
1,751sqft
Single Family Residence
Built in 2016
7,710 Square Feet Lot
$-- Zestimate®
$137/sqft
$-- HOA
What's special
Attached garageLiving and dining spaceSingle-story brick ranchThree comfortable bedroomsAmple driveway parkingCovered front porchWell-appointed kitchen
- 12 days
- 255
- 11
Likely to sell faster than
Zillow last checked:
Listing updated:
Listed by:
Laura Macon 0645928 972-954-4791,
Redfin Corporation 972-954-4791
Source: NTREIS,MLS#: 21408265
Facts & features
Interior
Bedrooms & bathrooms
- Bedrooms: 3
- Bathrooms: 2
- Full bathrooms: 2
Primary bedroom
- Level: First
- Dimensions: 15 x 12
Bedroom
- Level: First
- Dimensions: 11 x 13
Bedroom
- Level: First
- Dimensions: 15 x 11
Living room
- Level: First
- Dimensions: 20 x 12
Heating
- Central
Cooling
- Central Air
Appliances
- Included: Electric Cooktop, Electric Oven
Features
- Cable TV
- Flooring: Carpet
- Has basement: No
- Number of fireplaces: 1
- Fireplace features: Wood Burning
Interior area
- Total interior livable area: 1,751 sqft
Video & virtual tour
Property
Parking
- Total spaces: 2
- Parking features: Driveway
- Attached garage spaces: 2
Accessibility
- Accessibility features: Accessible Approach with Ramp
Features
- Levels: One
- Stories: 1
- Pool features: None
Lot
- Size: 7,710 Square Feet
Details
- Parcel number: 00000630418000000
Construction
Type & style
- Home type: SingleFamily
- Architectural style: Detached
- Property subtype: Single Family Residence
Materials
- Roof: Composition
Condition
- Year built: 2016
Utilities & green energy
- Sewer: Public Sewer
- Water: Public
- Utilities for property: Sewer Available, Water Available, Cable Available
Community & HOA
Community
- Security: Security System Leased, Fire Alarm
- Subdivision: La Valencia
HOA
- Has HOA: No
Location
- Region: Dallas
Financial & listing details
- Price per square foot: $137/sqft
- Tax assessed value: $260,480
- Annual tax amount: $5,821
- Date on market: 10/9/2026
- Cumulative days on market: 12 days
- Listing terms: Cash,Conventional,FHA,VA Loan
Estimated market value
Not available
Estimated sales range
Not available
Not available
Price history
| Date | Event | Price |
|---|---|---|
| 10/9/2026 | Listed for sale | $240,000$137/sqft |
Source: NTREIS #21408265 Report a problem | ||
Public tax history
| Year | Property taxes | Tax assessment |
|---|---|---|
| 2025 | $259 +1.6% | $260,480 -13.2% |
| 2024 | $255 +218% | $300,260 +21.2% |
| 2023 | $80 -46.3% | $247,800 |
| 2022 | $149 +20.5% | $247,800 +44.8% |
| 2021 | $124 +36.6% | $171,150 |
| 2020 | $91 +57.3% | $171,150 |
| 2019 | $58 +64.4% | $171,150 |
| 2018 | $35 +1839.2% | $171,150 +70.3% |
| 2017 | $2 -88.7% | $100,510 +27.7% |
| 2016 | $16 -82.2% | $78,720 +2.5% |
| 2015 | $90 | $76,800 +4.4% |
| 2014 | $90 | $73,590 |
| 2013 | -- | -- |
| 2012 | -- | -- |
| 2011 | -- | -- |
| 2010 | -- | -- |
| 2009 | -- | -- |
| 2008 | -- | -- |
| 2007 | -- | -- |
| 2005 | -- | -- |
| 2004 | -- | -- |
| 2003 | -- | -- |
| 2002 | -- | -- |
| 2001 | -- | -- |
Find assessor info on the county website
Monthly payment
Est. payment
Payment breakdown
Explore the cost of this home by adjusting the details. Changes won't be saved.Climate risks
Neighborhood: 75227
Nearby schools
Schools provided by the listing agent
- Elementary: Titche
- Middle: Florence
- High: Samuell
- District: Dallas ISD
Source: NTREIS. This data may not be complete. We recommend contacting the local school district to confirm school assignments for this home.
Similar homes
- $239,0003 bd2 ba1.4k sqft9226 Summerlee St, Dallas, TX 75227For Sale
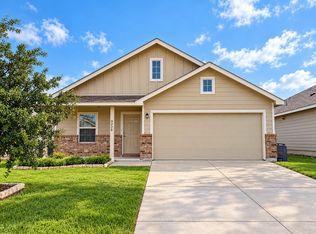 MLS ID #21405442, Sergio Bazan. NTREIS
- $218,9004 bd2 ba1.6k sqft3936 Scarsdale Ln, Dallas, TX 75227For Sale
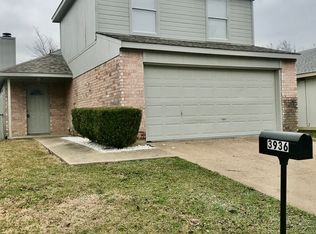 MLS ID #21415873, Timothy Davis. NTREIS
- $249,0003 bd2 ba1.3k sqft3116 Cypress Ave, Dallas, TX 75227For Sale
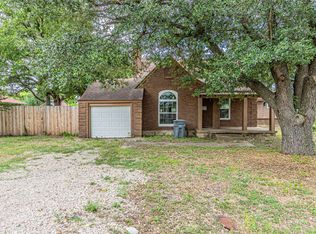 MLS ID #21392640, Mathew Samuel. NTREIS
- $245,0003 bd2 ba1.3k sqft9627 Kerrville St, Dallas, TX 75227For Sale
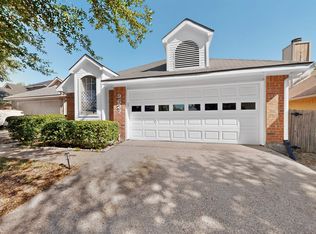 MLS ID #21377895, Maria Ammerman. NTREIS
