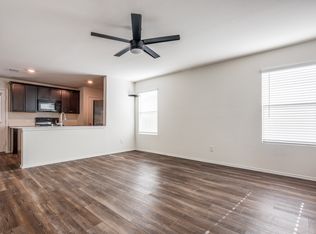
Beautifully maintained 3-bedroom, 2-bathroom single-story home built in 2020, offering 1,260 sq ft of comfortable and functional living space. The open concept floor plan creates an inviting flow between the living, dining, and kitchen areas, with abundant natural light and warm, neutral tones throughout. Fresh paint touch ups give the home a clean, refreshed feel. The kitchen features ample cabinetry, generous counter space, and a practical layout ideal for everyday living and entertaining, with the stove and microwave included. The private primary suite offers a spacious walk in closet, while two additional bedrooms provide flexibility for guests, a home office, or a growing household. Both bathrooms are well maintained with modern finishes. Situated on a 4,230 sq ft lot, the property features a fenced backyard with a covered concrete patio, creating a great space for weekend cookouts, outdoor seating, entertaining, or pets. Conveniently located near I-30, US-80, and I-635, with easy access to Downtown Dallas, shopping, dining, grocery stores, parks, and nearby Mesquite and Garland amenities. With newer construction, modern systems, fresh interior touch-ups, and an easy to maintain layout, this move in-ready home is an excellent opportunity for first-time buyers, downsizers, or investors. Previous contract terminated by buyer. Seller completed the majority of the repairs requested by the buyer. See attachments in MLS for reference, including documentation of repairs completed (AC serviced to ensure proper operation, toilet flapper adjusted, new food waste disposer, electrical plugs tightened, etc.).
For sale
Price cut: $9K (10/3)
$258,000
4140 Renee Dr, Dallas, TX 75227
3beds
1,260sqft
Single Family Residence
Built in 2020
4,225 Square Feet Lot
$257,600 Zestimate®
$205/sqft
$-- HOA
What's special
Fresh paint touch upsOpen concept floor planStove and microwave includedAbundant natural lightEasy to maintain layoutWarm neutral tones throughoutFenced backyard
- 56 days
- 512
- 68
Zillow last checked:
Listing updated:
Listed by:
Edgar Solis 0786159 817-983-4189,
Real Broker, LLC 855-450-0442
Source: NTREIS,MLS#: 21365809
Facts & features
Interior
Bedrooms & bathrooms
- Bedrooms: 3
- Bathrooms: 2
- Full bathrooms: 2
Primary bedroom
- Level: First
- Dimensions: 1 x 1
Living room
- Level: First
- Dimensions: 1 x 1
Heating
- Central
Cooling
- Central Air, Ceiling Fan(s)
Appliances
- Included: Microwave
Features
- Other, Pantry
- Has basement: No
- Has fireplace: No
Interior area
- Total interior livable area: 1,260 sqft
Video & virtual tour
Property
Parking
- Total spaces: 2
- Parking features: Asphalt, Concrete, Garage Faces Front
- Attached garage spaces: 2
Features
- Levels: One
- Stories: 1
- Pool features: None
Lot
- Size: 4,225 Square Feet
Details
- Parcel number: 006787000P0240000
Construction
Type & style
- Home type: SingleFamily
- Architectural style: Traditional,Detached
- Property subtype: Single Family Residence
Condition
- Year built: 2020
Utilities & green energy
- Sewer: Public Sewer
- Water: Public
- Utilities for property: Electricity Available, Electricity Connected, Sewer Available, Water Available
Community & HOA
Community
- Subdivision: Villasprairie Crk Add
HOA
- Has HOA: No
Location
- Region: Dallas
Financial & listing details
- Price per square foot: $205/sqft
- Tax assessed value: $280,770
- Annual tax amount: $6,252
- Date on market: 8/21/2026
- Cumulative days on market: 57 days
Estimated market value
$257,600
$245,000 - $270,000
$1,893/mo
Price history
| Date | Event | Price |
|---|---|---|
| 10/3/2026 | Price change | $258,000-3.4%$205/sqft |
Source: NTREIS #21365809 Report a problem | ||
| 9/22/2026 | Price change | $267,000-0.6%$212/sqft |
Source: NTREIS #21365809 Report a problem | ||
| 9/10/2026 | Price change | $268,500-0.6%$213/sqft |
Source: NTREIS #21365809 Report a problem | ||
| 8/30/2026 | Listed for sale | $270,000$214/sqft |
Source: NTREIS #21365809 Report a problem | ||
| 8/26/2026 | Contingent | $270,000$214/sqft |
Source: NTREIS #21365809 Report a problem | ||
| 8/21/2026 | Listed for sale | $270,000$214/sqft |
Source: NTREIS #21365809 Report a problem | ||
Public tax history
| Year | Property taxes | Tax assessment |
|---|---|---|
| 2025 | $6,244 +82.9% | $280,770 |
| 2024 | $3,414 +10.1% | $280,770 +32.2% |
| 2023 | $3,101 -23.3% | $212,430 |
| 2022 | $4,044 -5.2% | $212,430 +3.7% |
| 2021 | $4,266 +686.2% | $204,800 +924% |
| 2020 | $543 | $20,000 |
Find assessor info on the county website
Monthly payment
Est. payment
Payment breakdown
Explore the cost of this home by adjusting the details. Changes won't be saved.Climate risks
Neighborhood: 75227
Nearby schools
Schools provided by the listing agent
- Elementary: C A Tatum Jr
- Middle: Ann Richards
- High: Skyline
- District: Dallas ISD
Source: NTREIS. This data may not be complete. We recommend contacting the local school district to confirm school assignments for this home.
Similar homes
- $239,0003 bd2 ba1.4k sqft9226 Summerlee St, Dallas, TX 75227For Sale
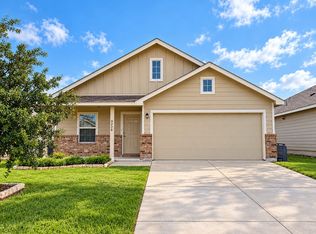 MLS ID #21405442, Sergio Bazan. NTREIS
 - $260,0003 bd2 ba1.2k sqft8642 Barclay St, Dallas, TX 75227For Sale
 MLS ID #21410073, Richard Chambers. NTREIS
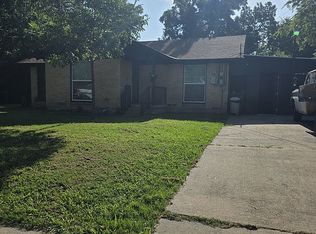
 - $250,0004 bd2 ba1.6k sqft2526 Pleasant Dr, Dallas, TX 75227For Sale By Owner
- $250,4993 bd2 ba1.2k sqft4115 Saddleback Dr, Dallas, TX 75227New Construction
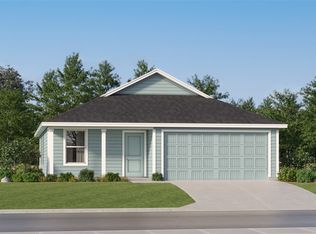 NTREIS
