This charming fully renovated home nestled in an established neighborhood in San Antonio's 78228 area. This inviting residence offers a functional layout with comfortable living spaces, perfect for both everyday living and entertaining. The home features spacious bedrooms, a bright and airy living area, and a kitchen with ample cabinetry and workspace. Step outside to enjoy a generous backyard-ideal for gatherings, pets, or future customization. Conveniently located with easy access to major highways, shopping, dining, and local schools, this property combines comfort, convenience, and value. Whether you're a first-time buyer or looking to add to your investment portfolio, this home presents a fantastic opportunity in a desirable location.
Under contract
Price cut: $5K (6/17)
$239,900
2737 W Craig Pl, San Antonio, TX 78228
3beds
1,220sqft
:
Get pre-qualified$1,742/mo
Single Family Residence
Built in 1951
10,367 Square Feet Lot
$233,200 Zestimate®
$197/sqft
$-- HOA
What's special
Generous backyardSpacious bedroomsComfortable living spacesFunctional layout
- 106 days |
- 106 |
- 2 |
Zillow last checked:
Listing updated:
Listed by:
Adam Velasco TREC #643329 (210) 782-1245,
Real Broker, LLC
Source: LERA MLS,MLS#: 1960094
Facts & features
Interior
Bedrooms & bathrooms
- Bedrooms: 3
- Bathrooms: 2
- Full bathrooms: 2
Primary bedroom
- Features: Ceiling Fan(s), Full Bath
- Area: 144
- Dimensions: 12 x 12
Bedroom 2
- Area: 144
- Dimensions: 12 x 12
Bedroom 3
- Area: 110
- Dimensions: 11 x 10
Primary bathroom
- Features: Tub/Shower Combo, Single Vanity, Bidet
- Area: 80
- Dimensions: 10 x 8
Dining room
- Area: 120
- Dimensions: 12 x 10
Kitchen
- Area: 225
- Dimensions: 15 x 15
Living room
- Area: 280
- Dimensions: 20 x 14
Heating
- Central, Electric
Cooling
- Central Air
Appliances
- Included: Refrigerator
- Laundry: Washer Hookup, Dryer Connection
Features
- One Living Area, Liv/Din Combo, 1st Floor Lvl/No Steps, High Ceilings, Open Floorplan, High Speed Internet, Master Downstairs, Ceiling Fan(s)
- Flooring: Ceramic Tile
- Windows: Window Coverings
- Has fireplace: No
- Fireplace features: Not Applicable
Interior area
- Total interior livable area: 1,220 sqft
Property
Parking
- Parking features: None
Features
- Levels: One
- Stories: 1
- Pool features: None
Lot
- Size: 10,367 Square Feet
Details
- Parcel number: 019800060170
Construction
Type & style
- Home type: SingleFamily
- Property subtype: Single Family Residence
Materials
- Siding
- Roof: Composition
Condition
- Pre-Owned
- New construction: No
- Year built: 1951
Utilities & green energy
- Utilities for property: Cable Available
Community & HOA
Community
- Features: None
- Subdivision: Woodlawn Lake
Location
- Region: San Antonio
Financial & listing details
- Price per square foot: $197/sqft
- Tax assessed value: $199,820
- Annual tax amount: $4,875
- Price range: $239.9K - $239.9K
- Date on market: 4/22/2026
- Cumulative days on market: 106 days
- Listing terms: Conventional,FHA,VA Loan,Cash
Estimated market value
$233,200
$222,000 - $245,000
$1,682/mo
Price history
| Date | Event | Price |
|---|---|---|
| 7/13/2026 | Contingent | $239,900$197/sqft |
Source:  LERA MLS #1960094 Report a problem LERA MLS #1960094 Report a problem | ||
| 6/17/2026 | Price change | $239,900-2%$197/sqft |
Source: LERA MLS #1960094 Report a problem | ||
| 5/27/2026 | Price change | $244,900-2%$201/sqft |
Source: LERA MLS #1960094 Report a problem | ||
| 5/12/2026 | Listed for sale | $250,000$205/sqft |
Source: LERA MLS #1960094 Report a problem | ||
| 5/7/2026 | Contingent | $250,000$205/sqft |
Source: LERA MLS #1960094 Report a problem | ||
| 4/22/2026 | Listed for sale | $250,000+212.9%$205/sqft |
Source: LERA MLS #1960094 Report a problem | ||
| 12/2/2025 | Listing removed | $79,900$65/sqft |
Source: LERA MLS #1898071 Report a problem | ||
| 11/4/2025 | Price change | $79,900-6%$65/sqft |
Source: LERA MLS #1898071 Report a problem | ||
| 10/24/2025 | Price change | $85,000-5.6%$70/sqft |
Source: LERA MLS #1898071 Report a problem | ||
| 9/26/2025 | Price change | $90,000-5.3%$74/sqft |
Source: LERA MLS #1898071 Report a problem | ||
| 9/4/2025 | Listed for sale | $95,000$78/sqft |
Source: LERA MLS #1898071 Report a problem | ||
Public tax history
| Year | Property taxes | Tax assessment |
|---|---|---|
| 2025 | $4,877 +613% | $199,820 +19.7% |
| 2024 | $684 -2.9% | $166,962 +10% |
| 2023 | $704 -35.3% | $151,784 +10% |
| 2022 | $1,088 +1.4% | $137,985 +10% |
| 2021 | $1,073 | $125,441 +10% |
| 2020 | $1,073 +2.9% | $114,037 +10% |
| 2019 | $1,042 | $103,670 +10% |
| 2018 | $1,042 -12.6% | $94,245 +10% |
| 2017 | $1,192 +1.9% | $85,677 +10% |
| 2016 | $1,171 -7.7% | $77,888 +10% |
| 2015 | $1,268 | $70,807 +10% |
| 2014 | $1,268 | $64,370 +6.3% |
| 2013 | -- | $60,560 +1.8% |
| 2012 | -- | $59,500 -7.7% |
| 2011 | -- | $64,470 -4.9% |
| 2010 | -- | $67,780 -3.5% |
| 2009 | -- | $70,230 -1.7% |
| 2008 | -- | $71,460 +17.9% |
| 2007 | -- | $60,630 +28.7% |
| 2006 | -- | $47,110 +1.5% |
| 2005 | -- | $46,400 |
| 2004 | -- | -- |
| 2003 | -- | -- |
| 2002 | -- | -- |
| 2001 | -- | -- |
| 2000 | -- | -- |
Find assessor info on the county website
Monthly payment
Est. payment
Payment breakdown
Explore the cost of this home by adjusting the details. Changes won't be saved.Climate risks
Neighborhood: Woodlawn Lake
Nearby schools
GreatSchools rating
- 4/10Fenwick Elementary SchoolGrades: PK-8Distance: 0.5 mi
- 3/10Jefferson High SchoolGrades: 9-12Distance: 0.7 mi
Schools provided by the listing agent
- Elementary: Fenwick
- Middle: Fenwick
- High: Jefferson
- District: San Antonio I.S.D.
Source: LERA MLS. This data may not be complete. We recommend contacting the local school district to confirm school assignments for this home.
- $122,1003 bd1 ba1k sqft2733 W Craig Pl, San Antonio, TX 78228Off Market
- $178,4004 bd2 ba1.5k sqft2741 W Craig Pl, San Antonio, TX 78228Off Market
- $151,9004 bd1 ba1.4k sqft2729 W Craig Pl, San Antonio, TX 78228Off Market
- $147,5003 bd1 ba1.5k sqft2725 W Craig Pl, San Antonio, TX 78228Off Market
- $160,2002 bd1 ba1.2k sqft2552 W Woodlawn Ave, San Antonio, TX 78228Off Market
- $158,1003 bd2 ba1.4k sqft2558 W Woodlawn Ave, San Antonio, TX 78228Off Market
- $163,8003 bd1 ba1.7k sqft2546 W Woodlawn Ave, San Antonio, TX 78228Off Market
- $265,0002 bd1 ba800 sqft2752 W Craig Pl, San Antonio, TX 78228Off Market
A local agent can set up tours, give advice and negotiate with sellers.
Similar homes
- $235,0002 bd1 ba1.1k sqft139 THOMAS JEFFERSON DR, San Antonio, TX 78228For Sale
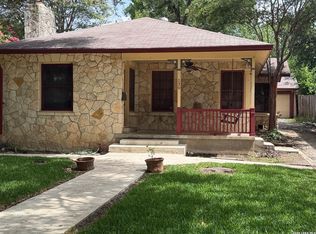
 MLS ID #2001503, Julian Vera TREC #636563, LPT Realty, LLC. LERA MLS
 - $200,0003 bd2 ba1.7k sqft2443 W HUISACHE AVE, San Antonio, TX 78228For Sale
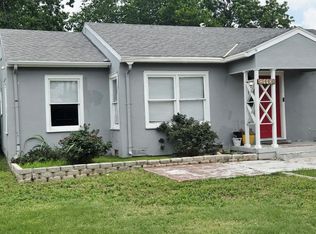 MLS ID #1962045, Gary Martin TREC #605802, Jiovic Realty, LLC. LERA MLS
 - $229,0003 bd2 ba1.4k sqft171 MELLIFF DR, San Antonio, TX 78216For Sale
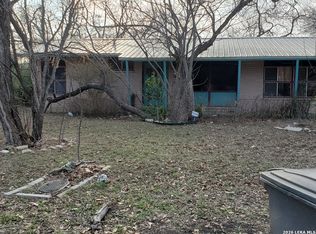 MLS ID #1991272, Jeff Vollmer TREC #343758, King, REALTORS. LERA MLS
 - $120,0003 bd1 ba1k sqft224 WESTMINSTER AVE, San Antonio, TX 78228For Sale
 MLS ID #1996726, Holly McKee TREC #468541, Keller Williams City-View. LERA MLS
 - $165,0003 bd2 ba1.3k sqft131 DANNY CLAY DR, San Antonio, TX 78228For SaleMLS ID #1960690, Cameron Carr TREC #628099, Stouffer & Associates. LERA MLS
- $245,0004 bd2 ba1.4k sqft5923 CLEARBROOK DR, San Antonio, TX 78238For SaleMLS ID #1996201, Ernest Travieso TREC #291925, Travieso Realty. LERA MLS
- $260,0003 bd2 ba1.4k sqft3643 MINTHILL DR, San Antonio, TX 78230For SaleMLS ID #2003449, Juan Serrano TREC #548535, Best Agents Real Estate Co LLC. LERA MLS
- $280,0004 bd2 ba1.5k sqft1338 Merida, San Antonio, TX 78207For SaleMLS ID #1934507, John Ximenez TREC #616330, Mission Real Estate Group. LERA MLS
- $237,0002 bd2 ba1.1k sqft4235 Mickey Rd, San Antonio, TX 78223For SaleMLS ID #1991470, Olga Flores TREC #373614, Southtown Realty. LERA MLS
- $199,0002 bd2 ba1.2k sqft451 Pilgrim Dr, San Antonio, TX 78213For SaleMLS ID #1997963, Stacey Moos TREC #792208, Andrews Properties. LERA MLS
- $132,5003 bd1 ba984 sqft611 KOEHLER CT, San Antonio, TX 78223For SaleMLS ID #2005925, Summer Lafferty TREC #664133, Southeast, REALTORS. LERA MLS
- $199,9003 bd2 ba1.4k sqft949 Aransas, San Antonio, TX 78210For SaleMLS ID #2003266, Robby Robinson TREC #439233, All City San Antonio Registered Series. LERA MLS
- $259,0002 bd1 ba836 sqft1110 W Lynwood Ave, San Antonio, TX 78201For SaleMLS ID #1996290, Linda Maldonado TREC #699574, AXEN Realty. LERA MLS
- $229,9004 bd3 ba1.4k sqft325 Sims, San Antonio, TX 78225For SaleMLS ID #1996557, Agustin Devoto TREC #588941, Artex Realty LLC. LERA MLS
- $140,0003 bd3 ba1.4k sqft2103 Chesterhill, San Antonio, TX 78228For SaleMLS ID #1886582, Priscilla Aguilar TREC #784972, 1st Choice Realty Group. LERA MLS
- $215,0004 bd2 ba1.7k sqft1108 Fresno, San Antonio, TX 78201For SaleMLS ID #1938723, Victor Rodriguez TREC #679150, 3D Realty & Property Management. LERA MLS
- $225,0003 bd2 ba1.1k sqft5611 GREEN MANOR ST, San Antonio, TX 78223For SaleMLS ID #2001070, Selene Talamantes TREC #797990, LPT Realty, LLC. LERA MLS
- $214,0003 bd3 ba1.5k sqft314 Quitman St, San Antonio, TX 78208For SaleMLS ID #1739997, Hunter Carter TREC #589841, Inspire TX Realty. LERA MLS
- $160,0004 bd1 ba1.2k sqft723 Waverly Ave, San Antonio, TX 78201For SaleMLS ID #1995785, Marcus Soliz TREC #786473, LPT Realty, LLC. LERA MLS
- $215,0003 bd2 ba1.7k sqft106 Preston, San Antonio, TX 78210For SaleMLS ID #1970151, Jesse Lopez TREC #694332, Blue Utopia Realty, Inc.. LERA MLS
