Hurry View this Cute well maintained original owners 2 Story Bungalow 3 Bedrooms 1 Bath w/ Partial Finished basement and a over-sized 2.5 car garage. Enjoy the Summer nights on your large covered front porch. Basement is Partially finished with plenty of storage and room to entertain for the holidays. Updates to include: (2024) New Roof w/ seamless gutters, New paint through out, new carpeting in living room.(2011) New furnace and AC. Convenient to major expressway and shopping mall. Keys at Closing !
Pending
$164,900
27377 Pinehurst St, Roseville, MI 48066
3beds
1,358sqft
:
Get pre-qualified$1,374/mo
Single Family Residence
Built in 1930
96 Acres Lot
$-- Zestimate®
$121/sqft
$-- HOA
What's special
New paint throughoutLarge covered front porchNew furnace and ac
- 97 days |
- 18 |
- 2 |
Likely to sell faster than
Zillow last checked:
Listing updated:
Listed by:
Robert F Barnes 586-703-8501,
Keller Williams Realty Lakeside 586-532-0500
Source: MiRealSource,MLS#: 50206221 Originating MLS: MiRealSource
Originating MLS: MiRealSourceFacts & features
Interior
Bedrooms & bathrooms
- Bedrooms: 3
- Bathrooms: 1
- Full bathrooms: 1
Bedroom 1
- Features: Wood
- Level: Second
- Area: 132
- Dimensions: 11 x 12
Bedroom 2
- Features: Wood
- Level: Second
- Area: 80
- Dimensions: 8 x 10
Bedroom 3
- Features: Wood
- Level: Second
- Area: 63
- Dimensions: 7 x 9
Bathroom 1
- Features: Vinyl
- Level: Entry
- Area: 50
- Dimensions: 5 x 10
Dining room
- Features: Carpet
- Level: Entry
- Area: 120
- Dimensions: 10 x 12
Kitchen
- Features: Vinyl
- Level: Entry
- Area: 63
- Dimensions: 7 x 9
Living room
- Features: Carpet
- Level: Entry
- Area: 273
- Dimensions: 13 x 21
Heating
- Forced Air, Natural Gas
Cooling
- Ceiling Fan(s), Central Air
Appliances
- Included: Dryer, Range/Oven, Refrigerator, Washer, Gas Water Heater
Features
- Flooring: Hardwood, Wood, Carpet, Vinyl
- Basement: Block,Partially Finished
- Has fireplace: No
Interior area
- Total structure area: 1,770
- Total interior livable area: 1,358 sqft
- Finished area above ground: 958
- Finished area below ground: 400
Property
Parking
- Total spaces: 2.5
- Parking features: Detached, Electric in Garage, Garage Door Opener
- Garage spaces: 2.5
Features
- Levels: One and One Half
- Stories: 1.5
- Patio & porch: Porch
- Frontage type: Road
- Frontage length: 40
Lot
- Size: 96 Acres
- Dimensions: 40 x 105
- Features: Subdivision
Details
- Parcel number: 081417379018
- Zoning description: Residential
- Special conditions: Private
Construction
Type & style
- Home type: SingleFamily
- Architectural style: Bungalow
- Property subtype: Single Family Residence
Materials
- Aluminum Siding, Brick, Block
- Foundation: Basement
Condition
- New construction: No
- Year built: 1930
Utilities & green energy
- Sewer: Public Sanitary
- Water: Public
- Utilities for property: Cable/Internet Avail.
Community & HOA
Community
- Subdivision: Piper's
HOA
- Has HOA: No
Location
- Region: Roseville
Financial & listing details
- Price per square foot: $121/sqft
- Tax assessed value: $120,400
- Annual tax amount: $1,792
- Date on market: 5/3/2026
- Cumulative days on market: 99 days
- Listing agreement: Exclusive Right to Sell/VR
- Listing terms: Cash,Conventional,FHA,VA Loan
Estimated market value
Not available
Estimated sales range
Not available
$1,714/mo
Price history
| Date | Event | Price |
|---|---|---|
| 5/9/2026 | Pending sale | $164,900$121/sqft |
Source:  MiRealSource #50206221 Report a problem MiRealSource #50206221 Report a problem | ||
| 5/3/2026 | Listed for sale | $164,900$121/sqft |
Source: MiRealSource #50206221 Report a problem | ||
Public tax history
| Year | Property taxes | Tax assessment |
|---|---|---|
| 2025 | $1,718 +4.5% | $60,200 +11.9% |
| 2024 | $1,643 +7.1% | $53,800 +12.3% |
| 2023 | $1,534 +3% | $47,900 +19.5% |
| 2022 | $1,490 | $40,100 +9.6% |
| 2021 | -- | $36,600 +7.6% |
| 2020 | -- | $34,000 +15.6% |
| 2019 | -- | $29,400 |
| 2018 | $1,197 +55.9% | -- |
| 2017 | $768 | $24,350 |
| 2016 | $768 | $24,350 +2.4% |
| 2015 | $768 | $23,781 +3.6% |
| 2013 | -- | $22,948 -12.5% |
| 2011 | -- | $26,219 -12% |
| 2010 | -- | $29,785 -21.9% |
| 2009 | -- | $38,118 -21.6% |
| 2008 | -- | $48,620 -5.7% |
| 2007 | -- | $51,582 -5.8% |
| 2006 | -- | $54,756 |
| 2005 | -- | -- |
| 2004 | -- | $49,527 +93.5% |
| 2001 | $884 +3.3% | $25,599 +3.2% |
| 2000 | $856 | $24,806 |
Find assessor info on the county website
Monthly payment
Est. payment
Payment breakdown
Explore the cost of this home by adjusting the details. Changes won't be saved.Climate risks
Neighborhood: 48066
Nearby schools
GreatSchools rating
- 5/10Joseph G. Steenland Elementary SchoolGrades: K-5Distance: 0.8 mi
- 3/10Roseville Middle SchoolGrades: 6-8Distance: 0.8 mi
- 5/10Roseville High SchoolGrades: 9-12Distance: 1.4 mi
Schools provided by the listing agent
- District: Roseville Community Schools
Source: MiRealSource. This data may not be complete. We recommend contacting the local school district to confirm school assignments for this home.
- $176,2004 bd2 ba1.3k sqft27369 Pinehurst St, Roseville, MI 48066Off Market
- $225,6004 bd2 ba1.7k sqft27381 Pinehurst St, Roseville, MI 48066Off Market

- $122,9002 bd1 ba1k sqft27361 Pinehurst St, Roseville, MI 48066Off Market
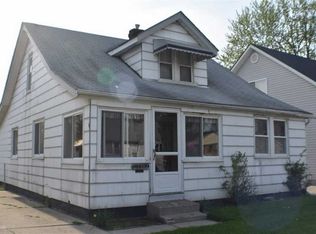
- $65,0002 bd1 ba884 sqft27374 Elmhurst St, Roseville, MI 48066Sold
- $132,4004 bd1 ba954 sqft27382 Elmhurst St, Roseville, MI 48066Off Market
- $88,8002 bd1 ba710 sqft27395 Pinehurst St, Roseville, MI 48066Off Market
- $137,2002 bd2 ba900 sqft27353 Pinehurst St, Roseville, MI 48066Off Market
- $134,7003 bd1 ba960 sqft27358 Elmhurst St, Roseville, MI 48066Off Market
A local agent can set up tours, give advice and negotiate with sellers.
Similar homes
- $195,0003 bd2 ba1.7k sqft18553 E Ten Mile Rd, Roseville, MI 48066For Sale
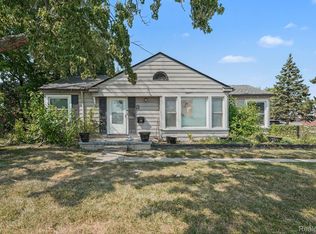
 MLS ID #20261052979, Leann Bleckley, The Agency of Gateway. Realcomp II
 - $170,0003 bd1 ba1.3k sqft13849 Leonard Ave, Warren, MI 48089For Sale
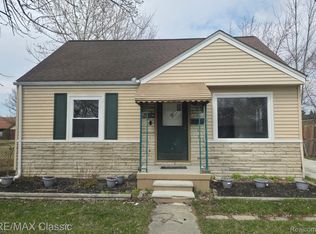 MLS ID #20261062048, John Pickell, RE/MAX Classic. Realcomp II
 - $179,9003 bd1 ba1.3k sqft23129 Oakwood Ave, Eastpointe, MI 48021For Sale
 MLS ID #20261060084, Juan P Clavon, A Star National Realty. Realcomp II
 - $175,0003 bd1 ba1.6k sqft24894 Raven Ave, Eastpointe, MI 48021For Sale
 MLS ID #20261059183, David Binkley Jr, Real Broker LLC - The Binkley Group. Realcomp II
 - $150,0003 bd1 ba1.1k sqft14027 Hobart Ave, Warren, MI 48089For SaleMLS ID #20261061554, Shanelle Mavis, EXP Realty - Mark White & Associates. Realcomp II
- $160,0003 bd1 ba1.6k sqft23138 Normandy Ave, Eastpointe, MI 48021For SaleMLS ID #20261058343, Rashanda Hogans, Elite Realty Group. Realcomp II
- $149,9003 bd1 ba1.6k sqft15743 Ash Ave, Eastpointe, MI 48021For Sale
 MLS ID #50213093, Leslie Peterson, Sine & Monaghan Realtors LLC St Clair. MiRealSource
 - $220,0003 bd2 ba1.3k sqft19578 Opal St, Clinton Township, MI 48035For SaleMLS ID #20261061548, Maria Ahmed, IKONIK REALTY. Realcomp II
- $139,9003 bd1 ba1.3k sqft22845 Melrose Ave, Eastpointe, MI 48021For SaleMLS ID #20261051344, Peter S Lee, EXP Realty. Realcomp II
- $159,9003 bd1 ba1k sqft23814 Thomas St, Warren, MI 48091For SaleMLS ID #50216467, Lori Chattinger, Berkshire Hathaway HomeServices Kee Realty NB. MiRealSource
- $144,9003 bd1 ba1k sqft20511 Kenosha St, Harper Woods, MI 48225For SaleMLS ID #50207019, Chaquitta Brownlee, Keller Williams Realty Lakeside. MiRealSource
- $179,9003 bd2 ba1k sqft20510 Broadacres St, Clinton Township, MI 48035For SaleMLS ID #20261028683, Richard Leonte, National Realty Centers, Inc. Realcomp II
- $160,0003 bd2 ba1.3k sqft16646 Turner St, Detroit, MI 48221For SaleMLS ID #20261062447, Bernard Shamow, EXP Realty Main. Realcomp II
- $157,0003 bd2 ba1.2k sqft5936 Hillcrest St, Detroit, MI 48236For SaleMLS ID #20261029862, Maya Deno, Summit Union Real Estate. Realcomp II
- $199,9003 bd2 ba1.3k sqft24740 Saxony Ave, Eastpointe, MI 48021For SaleMLS ID #20261048331, Ramy Ziad, Keller Williams Legacy. Realcomp II
- $165,0003 bd3 ba1.7k sqft15800 Saint Marys St, Detroit, MI 48227For SaleMLS ID #20261061756, LaKisha M Dansby, Golden Key Realty Group LLC. Realcomp II
- $174,9003 bd1 ba1.7k sqft22844 Hillock Ave, Warren, MI 48089For SaleMLS ID #20261044090, Abusaleh Tarek, NPG Real Estate. Realcomp II
- $125,0002 bd2 ba1k sqft24520 Schroeder Ave, Eastpointe, MI 48021For SaleMLS ID #20261060256, Ryan Lally, KW Grosse Pointe. Realcomp II
- $175,0003 bd2 ba1.5k sqft47 Avery St, Mount Clemens, MI 48043For SaleMLS ID #20261042299, Chelsea Poole, Social House Real Estate Group LLC. Realcomp II
- $159,9503 bd1 ba1.1k sqft1341 Alter Rd, Detroit, MI 48215For SaleMLS ID #20261034421, Tiroca Battle, REALTEAM Real Estate. Realcomp II
