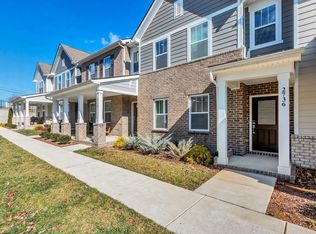
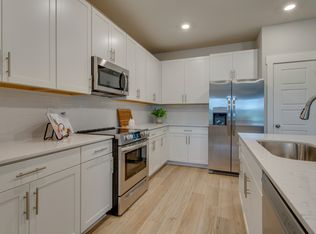
Skip the wait for new construction! Built in 2024, this pristine end-unit townhome in the sought-after Drumwright community offers 1,691 sq. ft. of sophisticated, move-in-ready living space. As an end unit, this home boasts additional windows that flood the open floor plan with natural light, offering a level of privacy rarely found in townhome living. Interior Highlights: Gourmet Kitchen: Featuring sleek quartz countertops, a premium 5-burner gas stove, and stainless steel appliances.
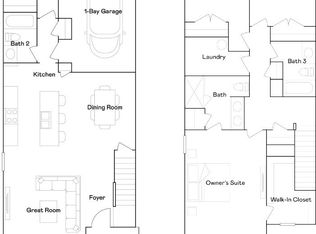
Primary Suite: A spacious retreat with a generous walk-in closet and a custom-tiled walk-in shower. Smart Home Ready: Equipped with a Ring doorbell and security cameras, keyless entry, and a smart thermostat. Parking: Includes a convenient 2-car rear-entry garage.Location & Lifestyle: Located in one of Middle Tennessee’s fastest-growing corridors, you are minutes from Nashville Hwy, local dining, and shopping. Enjoy a low-maintenance lifestyle with quick I-65 access for an effortless commute to Spring Hill, Franklin, or Nashville.
Active
$349,999
2738 Fordham St, Columbia, TN 38401
3beds
1,691sqft
Townhouse, Residential, Condominium
Built in 2024
2,613 Square Feet Lot
$-- Zestimate®
$207/sqft
$190/mo HOA
What's special
- 72 days |
- 77 |
- 7 |
Zillow last checked:
Listing updated:
Listed by:
Gabriel Phillips 615-987-5080,
Benchmark Realty, LLC 615-371-1544
Source: RealTracs MLS as distributed by MLS GRID,MLS#: 3206916
Facts & features
Interior
Bedrooms & bathrooms
- Bedrooms: 3
- Bathrooms: 3
- Full bathrooms: 2
- 1/2 bathrooms: 1
Heating
- Furnace
Cooling
- Central Air
Appliances
- Included: Built-In Electric Oven, Built-In Gas Range, Dishwasher, Disposal, Ice Maker, Refrigerator, Stainless Steel Appliance(s)
- Laundry: Electric Dryer Hookup, Washer Hookup
Features
- High Speed Internet
- Flooring: Carpet, Tile
- Basement: None
- Common walls with other units/homes: End Unit
Interior area
- Total structure area: 1,691
- Total interior livable area: 1,691 sqft
- Finished area above ground: 1,691
Property
Parking
- Total spaces: 4
- Parking features: Garage Faces Rear, Driveway
- Attached garage spaces: 2
- Uncovered spaces: 2
Features
- Levels: One
- Stories: 2
- Patio & porch: Porch, Covered
- Pool features: Association
Lot
- Size: 2,613 Square Feet
- Dimensions: 27 x 93.75
Details
- Parcel number: 051H G 03000 000
- Special conditions: Standard
Construction
Type & style
- Home type: Townhouse
- Architectural style: Contemporary
- Property subtype: Townhouse, Residential, Condominium
- Attached to another structure: Yes
Materials
- Frame
- Roof: Asphalt
Condition
- New construction: No
- Year built: 2024
Utilities & green energy
- Sewer: Public Sewer
- Water: Public
- Utilities for property: Water Available
Community & HOA
Community
- Security: Carbon Monoxide Detector(s), Smoke Detector(s)
- Subdivision: Drumwright Ph 2d
HOA
- Has HOA: Yes
- Amenities included: Clubhouse, Pool
- Services included: Maintenance Grounds, Recreation Facilities
- HOA fee: $190 monthly
Location
- Region: Columbia
Financial & listing details
- Price per square foot: $207/sqft
- Tax assessed value: $309,000
- Annual tax amount: $2,113
- Date on market: 5/11/2026
Estimated market value
Not available
Estimated sales range
Not available
Not available
Price history
| Date | Event | Price |
|---|---|---|
| 5/15/2026 | Listed for sale | $349,999+7.7%$207/sqft |
Source:  RealTracs MLS as distributed by MLS GRID #3206916 Report a problem RealTracs MLS as distributed by MLS GRID #3206916 Report a problem | ||
| 4/23/2024 | Sold | $324,989-10%$192/sqft |
Source: Public Record Report a problem | ||
| 9/29/2023 | Listing removed | -- |
Source:  Lennar Homes Report a problem Lennar Homes Report a problem | ||
| 9/26/2023 | Listed for sale | $360,990$213/sqft |
Source: Lennar Homes Report a problem | ||
Public tax history
| Year | Property taxes | Tax assessment |
|---|---|---|
| 2025 | $2,113 +26% | $77,250 +26% |
| 2024 | $1,677 +390.6% | $61,325 +390.6% |
| 2023 | $342 | $12,500 |
Find assessor info on the county website
Monthly payment
Est. payment
Payment breakdown
Explore the cost of this home by adjusting the details. Changes won't be saved.Climate risks
Neighborhood: 38401
Nearby schools
GreatSchools rating
- 2/10E. A. Cox Middle SchoolGrades: 5-8Distance: 4.1 mi
- 4/10Columbia Central High SchoolGrades: 9-12Distance: 7.9 mi
- 2/10R Howell Elementary SchoolGrades: PK-4Distance: 4.2 mi
Schools provided by the listing agent
- Elementary: Battle Creek Elementary School
- Middle: Battle Creek Middle School
- High: Battle Creek High School
Source: RealTracs MLS as distributed by MLS GRID. This data may not be complete. We recommend contacting the local school district to confirm school assignments for this home.
- $324,9903 bd3 ba1.6k sqft2738 Fordham St LOT 40, Columbia, TN 38401Sold

- $334,9003 bd3 ba1.6k sqft2736 Fordham St, Columbia, TN 38401For Sale
- $329,9903 bd3 ba1.6k sqft2736 Fordham St LOT 41, Columbia, TN 38401Sold
- $362,9904 bd3 ba1.7k sqft2740 Fordham St LOT 39, Columbia, TN 38401Sold
- $350,4903 bd3 ba1.6k sqft2734 Fordham St LOT 42, Columbia, TN 38401Sold
- $358,9904 bd3 ba1.7k sqft2730 Fordham St LOT 44, Columbia, TN 38401Sold
- $1,8503 bd3 ba1.2k sqft2739 Fordham St, Columbia, TN 38401For Rent
- $304,9903 bd3 ba1.2k sqft2743 Fordham St LOT 84, Columbia, TN 38401Sold
A local agent can set up tours, give advice and negotiate with sellers.
A local lender can help you make sure your offer is ready when you are.
Similar homes
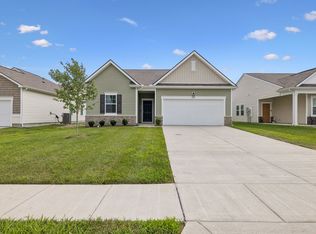
- $375,0003 bd2 ba1.6k sqft2014 Sellerback Way, Columbia, TN 38401For Sale
 MLS ID #3301725, KrisAnn Behrens. RealTracs MLS as distributed by MLS GRID
 - $288,0002 bd3 ba1.4k sqft2734 Wind Gap Dr, Columbia, TN 38401For Sale
 MLS ID #3215590, Byron Hatcher. RealTracs MLS as distributed by MLS GRID
 - $375,9903 bd3 ba1.9k sqft3281 Barrel Oak Pass Lot 9, Columbia, TN 38401New Construction
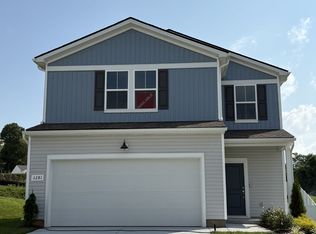 MLS ID #3301921, Jennifer McClarney Day. RealTracs MLS as distributed by MLS GRID
 - $389,9993 bd2 ba1.7k sqft3410 Hattie Ln, Columbia, TN 38401For Sale
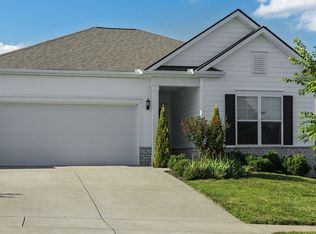 MLS ID #3244790, Natalie Harper. RealTracs MLS as distributed by MLS GRID
 - $279,0003 bd3 ba1.6k sqft361 Coleman Ct, Columbia, TN 38401For SaleMLS ID #3302565, Charlie Warner. RealTracs MLS as distributed by MLS GRID
- $329,9003 bd3 ba1.8k sqft2911 Foley Rd, Columbia, TN 38401For SaleMLS ID #3242944, Teresa R. Points. RealTracs MLS as distributed by MLS GRID
- $449,9904 bd3 ba2.5k sqft2713 Orleans Dr, Columbia, TN 38401For SaleMLS ID #3272004, Bradley Schaubert. RealTracs MLS as distributed by MLS GRID
- $444,9994 bd3 ba1.8k sqft3341 Steadman St, Columbia, TN 38401For SaleMLS ID #3204522, Erin Johnston. RealTracs MLS as distributed by MLS GRID
- $355,0003 bd3 ba2k sqft672 Taylor Bend Rd, Columbia, TN 38401For SaleMLS ID #3098595, Jonathan Minerick. RealTracs MLS as distributed by MLS GRID
- $409,0003 bd2 ba1.7k sqft813 Rae Dr, Columbia, TN 38401For SaleMLS ID #3260326, Melissa Pacco. RealTracs MLS as distributed by MLS GRID
- $299,0003 bd2 ba1.3k sqft617 Skyline Dr, Columbia, TN 38401For SaleMLS ID #3285954, DJ Cline. RealTracs MLS as distributed by MLS GRID
- $324,9993 bd3 ba1.8k sqft634 Birdie Dr, Spring Hill, TN 37174For SaleMLS ID #3251124, Katie Pearson. RealTracs MLS as distributed by MLS GRID
- $433,7253 bd3 ba1.9k sqft1126 June Wilde Rdg Lot 16221, Spring Hill, TN 37174New ConstructionRealTracs MLS as distributed by MLS GRID
- $284,9003 bd3 ba1.5k sqft802 Arrington Way, Columbia, TN 38401For SaleMLS ID #3229987, Andrew Earl. RealTracs MLS as distributed by MLS GRID
- $359,9003 bd3 ba1.7k sqft566 Trinity Way, Spring Hill, TN 37174For SaleMLS ID #3245377, Catherine Languido. RealTracs MLS as distributed by MLS GRID
- $419,9004 bd3 ba2.2k sqft648 Prominence Rd, Columbia, TN 38401For SaleMLS ID #3233079, Jennifer Orton. RealTracs MLS as distributed by MLS GRID
- $275,0003 bd3 ba1.3k sqft701 Dallas Dr, Columbia, TN 38401For SaleMLS ID #3149157, Brian C. Stiles, Broker. RealTracs MLS as distributed by MLS GRID
- $294,9003 bd3 ba1.6k sqft1021 McKee Ct, Columbia, TN 38401For SaleMLS ID #3147326, Andrew Earl. RealTracs MLS as distributed by MLS GRID
- $359,9003 bd3 ba1.9k sqft1972 Susan Rd, Columbia, TN 38401For SaleMLS ID #3256232, Andrew Tate. RealTracs MLS as distributed by MLS GRID
- $268,0003 bd3 ba1.7k sqft2635 Sherman Way, Columbia, TN 38401For SaleMLS ID #3181122, Susan E. Pogue Winchester. RealTracs MLS as distributed by MLS GRID
