
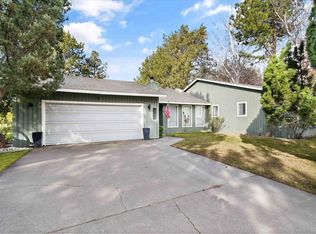
MLS# 295944 Location, location, location! This wonderful home's got it! Located in South Richland's Willowbrook neighborhood, it's close to everything that's anything. When you step inside this light and bright house with vaulted ceilings and real hardwood floors you'll say... we're home! With 2,040 sq. ft., 4 bedrooms and 3 bathrooms... there's room for everyone! And, along with a great floor plan, this home just got (I'm talking like in July!) a new roof, a new exterior paint job and a new concrete driveway, sidewalk and front porch! Awesome! It's situated on just under a quarter acre lot so there's room to have some fun and enjoy the outdoors as well. Call your favorite agent and come take a look!
Pending
$459,000
2738 Willowbrook Ave, Richland, WA 99352
4beds
2,040sqft
Single Family Residence
Built in 1992
10,018 Square Feet Lot
$455,000 Zestimate®
$225/sqft
$175/mo HOA
What's special
Real hardwood floorsLight and bright houseNew exterior paint jobVaulted ceilingsNew roof
- 8 days
- 20
- 0
Likely to sell faster than
Zillow last checked:
Listing updated:
Listed by:
Scott M Anderson 509-308-1526,
HomeSmart Elite Brokers
Source: PACMLS as distributed by MLS GRID,MLS#: 295944
Facts & features
Interior
Bedrooms & bathrooms
- Bedrooms: 4
- Bathrooms: 3
- Full bathrooms: 2
- 3/4 bathrooms: 1
Rooms
- Room types: Bath - Master, Breakfast Bar, Dining - Formal, Dining - Living/Combo, Room - Family, Walk-In Closet, Master Bedroom, Counters - Laminate, Laundry
Bedroom 1
- Level: U
- Area: 12 Square Feet
Bedroom 2
- Level: U
- Area: 11 Square Feet
Bedroom 3
- Level: U
- Area: 10 Square Feet
Bedroom 4
- Level: D
- Area: 10 Square Feet
Dining room
- Level: M
- Area: 10 Square Feet
Family room
- Level: D
- Area: 13 Square Feet
Kitchen
- Level: M
- Area: 12 Square Feet
Living room
- Level: M
- Area: 13 Square Feet
Utility room
- Level: M
- Area: 6 Square Feet
Heating
- Forced Air, Heat Pump, Central, Furnace
Cooling
- Forced Air, Central Air
Appliances
- Included: Dishwasher, Disposal, Microwave, Range/Oven
Features
- Vaulted Ceiling(s), Drapes/Blinds, Storage, Ceiling Fan(s)
- Flooring: Carpet, Vinyl, Wood
- Windows: Double Pane Windows, Vinyl Windows
- Basement: No Basement
- Fireplace features: One, Masonry, Family Room
Interior area
- Total structure area: 2,040
- Total interior livable area: 2,040 sqft
Video & virtual tour
Property
Parking
- Parking features: Attached, 2 car, Garage Door Opener, Finished, RV Access/Parking
- Has garage: Yes
Features
- Levels: Two
- Stories: 2
- Patio & porch: Patio
- Exterior features: Fenced, Irrigation System
Lot
- Size: 10,018 Square Feet
- Features: Located in City Limits, Plat Map - Approved
Details
- Parcel number: 103884013848002
- Zoning: Residential
Construction
Type & style
- Home type: SingleFamily
- Property subtype: Single Family Residence
Materials
- Wood Siding, Frame, Lap Siding
- Foundation: Concrete, Crawl Space
- Roof: Composition
Condition
- New construction: No
- Year built: 1992
Utilities & green energy
- Sewer: Sewer Connected
- Water: Public
- Utilities for property: Appliances-Electric, Electricity Connected
Community & HOA
Community
- Subdivision: Richland South
HOA
- Has HOA: Yes
- HOA fee: $175 monthly
Location
- Region: Richland
Financial & listing details
- Price per square foot: $225/sqft
- Tax assessed value: $405,730
- Annual tax amount: $3,217
- Date on market: 10/2/2026
- Cumulative days on market: 16 days
- Listing terms: Cash,Conventional,FHA,VA
- Inclusions: See Features
Estimated market value
$455,000
$432,000 - $478,000
$2,694/mo
Price history
| Date | Event | Price |
|---|---|---|
| 10/2/2026 | Pending sale | $459,000$225/sqft |
Source:  PACMLS as distributed by MLS GRID #295944 Report a problem PACMLS as distributed by MLS GRID #295944 Report a problem | ||
| 9/2/2026 | Listing removed | $459,000$225/sqft |
Source: PACMLS as distributed by MLS GRID #295944 Report a problem | ||
| 8/25/2026 | Listed for sale | $459,000+129.5%$225/sqft |
Source: PACMLS as distributed by MLS GRID #295944 Report a problem | ||
| 6/7/2025 | Listing removed | $2,395$1/sqft |
Source: Zillow Rentals Report a problem | ||
| 5/3/2025 | Listed for rent | $2,395$1/sqft |
Source: Zillow Rentals Report a problem | ||
| 3/26/2025 | Listing removed | $2,395$1/sqft |
Source: Zillow Rentals Report a problem | ||
| 3/9/2025 | Listed for rent | $2,395+4.4%$1/sqft |
Source: Zillow Rentals Report a problem | ||
| 9/24/2022 | Listed for rent | $2,295+43.9%$1/sqft |
Source: Zillow Rental Network Premium Report a problem | ||
| 3/21/2021 | Listing removed | -- |
Source: Zillow Rental Manager Report a problem | ||
| 3/16/2021 | Listed for rent | $1,595$1/sqft |
Source: Zillow Rental Manager Report a problem | ||
| 6/30/2009 | Sold | $200,000$98/sqft |
Source: PACMLS as distributed by MLS GRID #161307 Report a problem | ||
Public tax history
| Year | Property taxes | Tax assessment |
|---|---|---|
| 2025 | $3,217 -8.2% | $405,730 -3% |
| 2024 | $3,506 | $418,150 +6.3% |
| 2023 | -- | $393,300 +43.4% |
| 2022 | $2,057 -22.6% | $274,220 +4.5% |
| 2021 | $2,657 +6.7% | $262,500 +9.8% |
| 2020 | $2,490 +457% | $239,070 -4.7% |
| 2019 | $447 +2.3% | $250,790 +13.2% |
| 2018 | $437 -85.8% | $221,490 +8.6% |
| 2017 | $3,087 +683.8% | $203,910 +3.9% |
| 2016 | $394 | $196,260 |
| 2015 | $394 -85.8% | $196,260 |
| 2014 | $2,780 | $196,260 |
| 2013 | $2,780 | $196,260 |
| 2012 | -- | $196,260 |
| 2011 | -- | $196,260 +0.8% |
| 2010 | -- | $194,760 -4.6% |
| 2009 | -- | $204,050 |
| 2008 | -- | -- |
| 2007 | -- | -- |
| 2006 | -- | -- |
Find assessor info on the county website
Monthly payment
Est. payment
Payment breakdown
Explore the cost of this home by adjusting the details. Changes won't be saved.Climate risks
Neighborhood: 99352

Similar homes
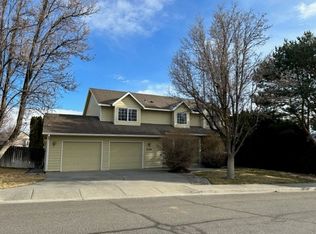
- $480,0004 bd2 ba2.2k sqft102 View Meadows Court, Richland, WA 99352Active
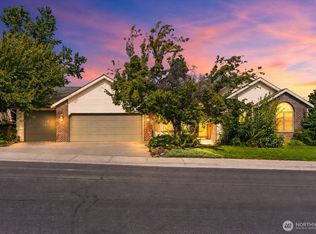 MLS ID #2581410, Austin Hellickson. NWMLS as distributed by MLS GRID
 - $477,9003 bd2 ba1.8k sqft2730 Leslie Rd, Richland, WA 99352For Sale
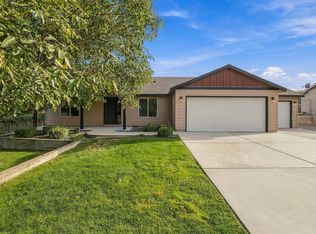
 MLS ID #296361, Holly Christensen, Kelly Right Real Estate TC. PACMLS as distributed by MLS GRID
 - $510,0003 bd3 ba2.8k sqft268 Piper St, Richland, WA 99352For Sale
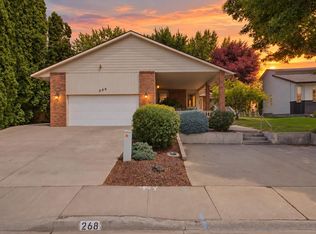 MLS ID #296782, Chelsea Garza, Windermere Group One/Tri-Cities. PACMLS as distributed by MLS GRID
 - $479,5004 bd2 ba2.1k sqft2127 Sheridan Pl, Richland, WA 99352For Sale
 MLS ID #290870, Michael Thomas, Retter and Company Sotheby's. PACMLS as distributed by MLS GRID
 - $439,9004 bd3 ba1.8k sqft120 Ogden St, Richland, WA 99352For SaleMLS ID #296126, Kendra Sadler, Retter and Company Sotheby's. PACMLS as distributed by MLS GRID
- $540,0004 bd3 ba2.6k sqft173 Mattis Dr, Richland, WA 99352For SaleMLS ID #295595, Marijo Bowe, Coldwell Banker Tomlinson. PACMLS as distributed by MLS GRID
- $452,0003 bd3 ba2k sqft2009 Fairway Dr, Richland, WA 99352For SaleMLS ID #296879, TYRUS KNOUSE, John L Scott Yakima. PACMLS as distributed by MLS GRID
- $549,0004 bd3 ba2.3k sqft2068 Newhaven Loop, Richland, WA 99352For SaleMLS ID #293367, Missy Eckman, EXP Realty, LLC Tri Cities. PACMLS as distributed by MLS GRID
- $450,0003 bd2 ba1.5k sqft3013 Escolar Rd, Kennewick, WA 99338For SaleMLS ID #294400, Ann Kuykendall, Encore Realty, LLC. PACMLS as distributed by MLS GRID
- $529,9003 bd3 ba2.6k sqft522 Charbonneau Dr, Richland, WA 99352For SaleMLS ID #296314, Kelsie Knight, Century 21-Tri-Cities. PACMLS as distributed by MLS GRID
- $515,0003 bd2 ba1.8k sqft647 Marysville Way, Richland, WA 99352For SaleMLS ID #292996, Arielle Hays, ERA Skyview Realty. PACMLS as distributed by MLS GRID
- $389,5003 bd2 ba1.5k sqft1599 Foxglove Ave, Richland, WA 99352For SaleMLS ID #295383, Stacy Davis, Century 21-Tri-Cities. PACMLS as distributed by MLS GRID
- $399,9003 bd2 ba1.5k sqft8607 W Entiat Ave, Kennewick, WA 99336For SaleMLS ID #296891, Grace Suarez, Desert Hills Realty Inc. PACMLS as distributed by MLS GRID
- $415,0003 bd2 ba2.1k sqft6345 W Willamette Ave, Kennewick, WA 99336For SaleMLS ID #296934, Jared Berglund, HomeSmart Elite Brokers. PACMLS as distributed by MLS GRID
- $420,0004 bd2 ba1.6k sqft426 N Louisiana St, Kennewick, WA 99336For SaleMLS ID #290364, Jed Morris, Windermere Group One/Tri-Cities. PACMLS as distributed by MLS GRID
- $480,0004 bd4 ba2.3k sqft1964 Birch Ave, Richland, WA 99354For SaleMLS ID #295990, Haley Larson, RE/MAX, The Collective. PACMLS as distributed by MLS GRID
- $464,9004 bd3 ba2.5k sqft1878 Mahan Ave, Richland, WA 99354For SaleMLS ID #294920, David Price, Kenmore Team. PACMLS as distributed by MLS GRID
- $475,0004 bd3 ba2.1k sqft3413 S Buntin St, Kennewick, WA 99337For SaleMLS ID #296492, Sydney Holland, Coldwell Banker Tomlinson. PACMLS as distributed by MLS GRID
- $395,0004 bd2 ba1.9k sqft703 W 48th Ave, Kennewick, WA 99337For SaleMLS ID #296993, Lisa Lowary, EXP Realty, LLC Tri Cities. PACMLS as distributed by MLS GRID
- $375,0003 bd3 ba1.5k sqft7530 W Victoria Ave, Kennewick, WA 99336For SaleMLS ID #296952, Kimberly Feliciano, ERA Skyview Realty. PACMLS as distributed by MLS GRID
