Welcome to 2739 Franklin Avenue NE, a beautifully updated home that offers the perfect combination of space, comfort, and convenience. Thoughtfully renovated throughout, this home features a functional layout with multiple living spaces, a finished lower level, and three full bathrooms, providing flexibility for families of all sizes. Fresh new carpet in the lower level adds a move-in-ready feel, while the large backyard offers plenty of room for kids, pets, entertaining, or simply enjoying the outdoors. A walking and biking trail runs directly behind the property, creating easy access to recreation right from your backyard. Conveniently located in a friendly neighborhood close to everyday amenities, this home is made even more special by the welcoming sense of community and helpful neighbors.
Pending
$220,000
2739 Franklin Ave NE, Cedar Rapids, IA 52402
4beds
1,952sqft
:
Get pre-qualified$1,585/mo
Single Family Residence, Residential
Built in 1948
8,276 Square Feet Lot
$222,400 Zestimate®
$113/sqft
$-- HOA
What's special
Finished lower levelBeautifully updated home
- 39 days |
- 118 |
- 0 |
Likely to sell faster than
Zillow last checked:
Listing updated:
Listed by:
Monica Hayes 319-325-8659,
Lepic-Kroeger, REALTORS,
Brook Peterson 319-519-4615,
Lepic-Kroeger, REALTORS
Source: Iowa City Area AOR,MLS#: 202604006
Facts & features
Interior
Bedrooms & bathrooms
- Bedrooms: 4
- Bathrooms: 3
- Full bathrooms: 3
Rooms
- Room types: Family Room, Primary Bath
Heating
- Forced Air
Cooling
- Ceiling Fan(s), Wall/Window Unit(s), Central Air
Appliances
- Included: Dishwasher, Dryer, Microwave, Range Or Oven, Refrigerator, Washer
- Laundry: In Basement
Features
- Other
- Basement: Full,Finished
- Has fireplace: No
- Fireplace features: None
Interior area
- Total structure area: 1,952
- Total interior livable area: 1,952 sqft
- Finished area above ground: 1,216
- Finished area below ground: 736
Property
Parking
- Total spaces: 1
- Parking features: Garage - Attached
- Has attached garage: Yes
Lot
- Size: 8,276 Square Feet
- Dimensions: 60 x 140
- Features: Less Than Half Acre
Details
- Parcel number: 141510100800000
- Zoning: Residential
- Special conditions: Standard
Construction
Type & style
- Home type: SingleFamily
- Property subtype: Single Family Residence, Residential
Materials
- Aluminum Siding, Frame
Condition
- Year built: 1948
Utilities & green energy
- Sewer: Public Sewer
- Water: Public
Community & HOA
Community
- Features: Near Shopping, Close To School
- Security: Carbon Monoxide Detector(s), Smoke Detector(s)
- Subdivision: n/a
Location
- Region: Cedar Rapids
Financial & listing details
- Price per square foot: $113/sqft
- Tax assessed value: $205,000
- Annual tax amount: $3,484
- Date on market: 6/24/2026
- Listing terms: Cash,Conventional
Estimated market value
$222,400
$211,000 - $234,000
$2,861/mo
Price history
| Date | Event | Price |
|---|---|---|
| 6/25/2026 | Pending sale | $220,000$113/sqft |
Source:  CRAAR, CDRMLS #2604471 Report a problem CRAAR, CDRMLS #2604471 Report a problem | ||
| 6/24/2026 | Listed for sale | $220,000+27.5%$113/sqft |
Source: CRAAR, CDRMLS #2604471 Report a problem | ||
| 6/30/2020 | Sold | $172,500-1.4%$88/sqft |
Source: CRAAR, CDRMLS #2003083 Report a problem | ||
| 5/9/2020 | Price change | $174,900-2.8%$90/sqft |
Source: Keller Williams Legacy Group #2003083 Report a problem | ||
| 4/30/2020 | Listed for sale | $179,900+83.8%$92/sqft |
Source: Keller Williams Legacy Group #2003083 Report a problem | ||
| 4/1/2011 | Listing removed | $97,900$50/sqft |
Source: Visual Tour #1009130 Report a problem | ||
| 11/7/2010 | Price change | $97,900-4.9%$50/sqft |
Source: Graf Home Selling Team #1009130 Report a problem | ||
| 10/15/2010 | Listed for sale | $102,900+24.7%$53/sqft |
Source: Graf Home Selling Team #1009130 Report a problem | ||
| 9/2/1998 | Sold | $82,500$42/sqft |
Source: Public Record Report a problem | ||
Public tax history
| Year | Property taxes | Tax assessment |
|---|---|---|
| 2025 | $3,300 +6.5% | $205,000 +6.5% |
| 2024 | $3,098 -15% | $192,400 +3.7% |
| 2023 | $3,644 +6.9% | $185,500 +2.1% |
| 2022 | $3,410 +64.4% | $181,600 +4.6% |
| 2021 | $2,074 -5.9% | $173,600 +69.2% |
| 2020 | $2,204 +3.8% | $102,600 |
| 2019 | $2,124 | $102,600 +4.2% |
| 2018 | $2,124 +2.9% | $98,500 +1% |
| 2017 | $2,064 +6.5% | $97,500 -11.2% |
| 2016 | $1,938 -9.8% | $109,800 +1.7% |
| 2015 | $2,148 +1.7% | $107,913 -1.2% |
| 2014 | $2,112 +1.1% | $109,249 |
| 2013 | $2,090 +4.3% | $109,249 -2.3% |
| 2012 | $2,004 | $111,819 |
| 2011 | -- | $111,819 |
| 2010 | $1,842 | $111,819 +1% |
| 2008 | -- | $110,739 0% |
| 2007 | -- | $110,740 +14.9% |
| 2005 | -- | $96,363 -1.2% |
| 2004 | -- | $97,514 |
| 2003 | -- | $97,514 +9% |
| 2002 | -- | $89,478 +14% |
| 2001 | -- | $78,490 |
| 2000 | -- | $78,490 |
Find assessor info on the county website
Monthly payment
Est. payment
Payment breakdown
Explore the cost of this home by adjusting the details. Changes won't be saved.Climate risks
Neighborhood: 52402
Nearby schools
GreatSchools rating
- 4/10Trailside Elementary SchoolGrades: K-5Distance: 0.1 mi
- 4/10Franklin Middle SchoolGrades: 6-8Distance: 0.6 mi
- 4/10George Washington High SchoolGrades: 9-12Distance: 0.7 mi
Schools provided by the listing agent
- Middle: Franklin
- High: Washington
Source: Iowa City Area AOR. This data may not be complete. We recommend contacting the local school district to confirm school assignments for this home.
- $213,3003 bd2 ba1.7k sqft2745 Franklin Ave NE, Cedar Rapids, IA 52402Off Market
- $184,3003 bd1 ba1.1k sqft2733 Franklin Ave NE, Cedar Rapids, IA 52402Off Market
- $191,5003 bd1 ba1.3k sqft2727 Franklin Ave NE, Cedar Rapids, IA 52402Off Market
- $209,3003 bd2 ba1.3k sqft2751 Franklin Ave NE, Cedar Rapids, IA 52402Off Market
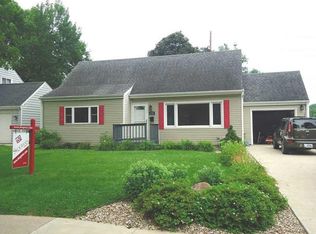
- $226,9005 bd2 ba1.9k sqft2734 Franklin Ave NE, Cedar Rapids, IA 52402Off Market
- $201,5003 bd2 ba1.9k sqft2757 Franklin Ave NE, Cedar Rapids, IA 52402Sold
- $183,0004 bd1 ba1.5k sqft2721 Franklin Ave NE, Cedar Rapids, IA 52402Off Market
- $215,3003 bd2 ba1.6k sqft2740 Franklin Ave NE, Cedar Rapids, IA 52402Off Market
A local agent can set up tours, give advice and negotiate with sellers.
Similar homes
- $215,0003 bd2 ba1.3k sqft800 29th St NE, Cedar Rapids, IA 52402For Sale
 MLS ID #2604858, Judith Sloane, SKOGMAN REALTY. CRAAR, CDRMLS
 - $249,0003 bd3 ba1.5k sqft1610 Oakland Rd NE, Cedar Rapids, IA 52402For Sale
 MLS ID #2605449, Erin Allen, Realty87. CRAAR, CDRMLS
 - $272,0004 bd3 ba1.9k sqft2023 Sandalwood Dr NE, Cedar Rapids, IA 52402For Sale
 MLS ID #2605404, Kat Richter, SKOGMAN REALTY. CRAAR, CDRMLS
 - $269,9004 bd2 ba1.8k sqft1287 29th St NE, Cedar Rapids, IA 52402For Sale
 MLS ID #2604906, Jaclyn Neyens, Pinnacle Realty LLC. CRAAR, CDRMLS
 - $252,5004 bd2 ba1.9k sqft4520 Navajo Dr NE, Cedar Rapids, IA 52402For SaleMLS ID #2604829, Nick Polum, Century 21 Signature Real Estate. CRAAR, CDRMLS
- $199,0003 bd2 ba1.4k sqft229 28th Street Dr SE, Cedar Rapids, IA 52403For SaleMLS ID #2605106, Beth Mackey, Realty87. CRAAR, CDRMLS
- $265,0004 bd3 ba2.1k sqft327 Parkland Dr SE, Cedar Rapids, IA 52403For SaleMLS ID #2605336, Sarah Auman, Realty87. CRAAR, CDRMLS
- $220,0002 bd3 ba1.3k sqft1105 18th Ave SW, Cedar Rapids, IA 52404For SaleMLS ID #2605461, Lisa Nolan, RE/MAX CONCEPTS. CRAAR, CDRMLS
- $232,0004 bd2 ba1.4k sqft1633 23rd St NW, Cedar Rapids, IA 52405For SaleMLS ID #2604849, Kyle Steele, Pinnacle Realty LLC. CRAAR, CDRMLS
- $229,9003 bd2 ba2.1k sqft3633 Bel Air Dr SE, Cedar Rapids, IA 52403For SaleMLS ID #2604837, Amy Arrington, Keller Williams Legacy Group. CRAAR, CDRMLS
- $209,9004 bd2 ba1.2k sqft1101 38th St SE, Cedar Rapids, IA 52403For SaleMLS ID #2604005, Randon Hill, Epique Realty. CRAAR, CDRMLS
- $231,9003 bd2 ba1.6k sqft5101 1st Ave SW, Cedar Rapids, IA 52404For SaleMLS ID #2605440, Jennifer Foss, eXp Realty. CRAAR, CDRMLS
- $209,0003 bd2 ba1.7k sqft1902 Johnson Ave NW, Cedar Rapids, IA 52405For SaleMLS ID #2605214, Jenna Miller, Keller Williams Legacy Group. CRAAR, CDRMLS
- $195,0003 bd2 ba1.4k sqft812 16th Ave SW, Cedar Rapids, IA 52404For SaleMLS ID #2605384, Jonathan Sladek, Realty87. CRAAR, CDRMLS
- $165,0003 bd2 ba1.5k sqft6520 Medford Ln NE, Cedar Rapids, IA 52402For SaleMLS ID #2605299, Doris Ackerman, KW Advantage. CRAAR, CDRMLS
- $239,9004 bd2 ba2.1k sqft113 Chaffee Dr, Hiawatha, IA 52233For SaleMLS ID #202603949, Cat Brown. Iowa City Area AOR
- $297,5003 bd4 ba2k sqft4625 Northwood Dr NE, Cedar Rapids, IA 52402For SaleMLS ID #2605310, Debra Callahan, RE/MAX CONCEPTS. CRAAR, CDRMLS
- $199,0003 bd2 ba1.2k sqft6612 Inwood Ln NE, Cedar Rapids, IA 52402For SaleMLS ID #202504762, Doris Ackerman. Iowa City Area AOR
- $225,0003 bd3 ba2k sqft664 J Ave NE, Cedar Rapids, IA 52402For SaleMLS ID #202601436, Nicholas Gulick. Iowa City Area AOR
- $234,9004 bd2 ba1.5k sqft5701 Gordon Ct NW, Cedar Rapids, IA 52405For SaleMLS ID #2604935, Ryan Eighme, Pinnacle Realty LLC. CRAAR, CDRMLS
